***New updates to check out!!***
Welcome to this meticulously maintained 5-bedroom, 2.5-bathroom home located in the highly sought-after Mountain Valley Subdivision—a picturesque community offering resort-style amenities including pools, walking trails, basketball courts, frisbee golf, pickle ball, tennis courts, large pond fishing and kayaking.
Step inside to a spacious, light-filled living room featuring a dramatic floor-to-ceiling stone fireplace and expansive windows that frame breathtaking views of the large pond. The open-concept kitchen is perfect for gatherings, boasting ample counter space, a large eat-in area, and a dedicated dining space for more formal occasions.
The primary suite is conveniently located downstairs and includes a generous en-suite bathroom and large closets. Upstairs, you’ll find four additional bedrooms, a full bathroom, and a spacious playroom— offering more stunning views of the water.
Outside, enjoy a large patio ideal for entertaining or simply relaxing while taking in the most beautiful Texas sunsets.
New AC, New Roof, New Gutters!!!
Sold
Price Unknown
3001 Shoreline Dr, Burleson, TX 76028
5beds
2,838sqft
Single Family Residence
Built in 2006
5,706 Square Feet Lot
$423,100 Zestimate®
$--/sqft
$2,822 Estimated rent
Home value
$423,100
$385,000 - $465,000
$2,822/mo
Zestimate® history
Owner options
List your home for rent
$2,822/mo
Rent Zestimate®
Find your next renter with Zillow Rental Manager. Plus, with online applications, you can quickly screen prospective tenants – for free.
$2,822/mo
Rent Zestimate®
Refinance and save
$540/mo
Est. payment
Refinancing to a lower rate could help reduce your monthly payments and save thousands over the life of the loan.
$540/mo
Est. payment
Explore your selling options
Work with a Zillow partner agent
Leverage their expertise and Zillow's premium Showcase listings to get your home seen by more buyers.
Get startedList with your own agent
Get your home in front of millions of buyers by listing it on Zillow.
Learn how to do itSell it yourself
Take full control of how buyers see your home on Zillow by listing For Sale by Owner (FSBO).
List your homeWhat's special
Most beautiful texas sunsetsDramatic floor-to-ceiling stone fireplaceLarge eat-in areaGenerous en-suite bathroomSpacious playroomOpen-concept kitchenAmple counter space
Zillow last checked:
Listing updated:
Listed by:
April Clements 0681125 888-455-6040,
Fathom Realty 888-455-6040
Bought with:
Melissa Serna, 0793556
Keller Williams Fort Worth
Source: NTREIS,MLS#: 20909317
Facts & features
Interior
Bedrooms & bathrooms
- Bedrooms: 5
- Bathrooms: 3
- Full bathrooms: 2
- 1/2 bathrooms: 1
Primary bedroom
- Features: Ceiling Fan(s), En Suite Bathroom, Walk-In Closet(s)
- Level: First
- Dimensions: 17 x 13
Bedroom
- Features: Ceiling Fan(s), Split Bedrooms
- Level: Second
- Dimensions: 14 x 10
Bedroom
- Features: Ceiling Fan(s), Split Bedrooms
- Level: Second
- Dimensions: 11 x 17
Bedroom
- Features: Ceiling Fan(s), Split Bedrooms
- Level: Second
- Dimensions: 17 x 11
Bedroom
- Features: Ceiling Fan(s), Split Bedrooms
- Level: Second
- Dimensions: 11 x 17
Primary bathroom
- Features: Built-in Features, Dual Sinks, En Suite Bathroom
- Level: First
- Dimensions: 0 x 0
Breakfast room nook
- Features: Eat-in Kitchen
- Level: First
- Dimensions: 10 x 11
Dining room
- Level: First
- Dimensions: 13 x 11
Other
- Features: Built-in Features
- Level: Second
- Dimensions: 0 x 0
Game room
- Level: Second
- Dimensions: 0 x 0
Half bath
- Level: First
- Dimensions: 0 x 0
Kitchen
- Features: Breakfast Bar, Built-in Features, Eat-in Kitchen
- Level: First
- Dimensions: 12 x 11
Living room
- Features: Ceiling Fan(s)
- Level: First
- Dimensions: 17 x 17
Utility room
- Features: Utility Room
- Level: First
- Dimensions: 9 x 7
Heating
- Central, Electric, Fireplace(s)
Cooling
- Central Air, Ceiling Fan(s), Electric
Appliances
- Included: Dishwasher, Electric Range, Electric Water Heater, Disposal, Microwave
- Laundry: Washer Hookup, Electric Dryer Hookup, Laundry in Utility Room
Features
- Decorative/Designer Lighting Fixtures, Eat-in Kitchen, High Speed Internet, Pantry, Cable TV, Vaulted Ceiling(s), Walk-In Closet(s)
- Flooring: Carpet, Ceramic Tile, Laminate, Wood
- Windows: Window Coverings
- Has basement: No
- Number of fireplaces: 1
- Fireplace features: Living Room, Stone, Wood Burning
Interior area
- Total interior livable area: 2,838 sqft
Property
Parking
- Total spaces: 2
- Parking features: Direct Access, Door-Single, Driveway, Garage Faces Front, Garage, Garage Door Opener
- Attached garage spaces: 2
Features
- Levels: Two
- Stories: 2
- Patio & porch: Rear Porch, Front Porch, Covered
- Exterior features: Rain Gutters
- Pool features: None, Community
- Fencing: Wrought Iron
- Has view: Yes
- View description: Water
- Has water view: Yes
Lot
- Size: 5,706 Square Feet
- Features: Back Yard, Greenbelt, Interior Lot, Lawn, Landscaped, Subdivision, Sprinkler System, Few Trees
Details
- Parcel number: 126350440120
Construction
Type & style
- Home type: SingleFamily
- Architectural style: Traditional,Detached
- Property subtype: Single Family Residence
Materials
- Brick
- Foundation: Slab
- Roof: Composition
Condition
- Year built: 2006
Utilities & green energy
- Sewer: Public Sewer
- Water: Public
- Utilities for property: Electricity Available, Electricity Connected, Phone Available, Sewer Available, Separate Meters, Water Available, Cable Available
Community & HOA
Community
- Features: Dock, Fishing, Lake, Playground, Park, Pool, Trails/Paths, Curbs, Sidewalks
- Security: Smoke Detector(s)
- Subdivision: Mountain Valley Lake Tr
HOA
- Has HOA: Yes
- Services included: All Facilities, Maintenance Grounds
- HOA fee: $540 annually
- HOA name: Goodwin And Vompany
- HOA phone: 214-445-2771
Location
- Region: Burleson
Financial & listing details
- Tax assessed value: $452,180
- Annual tax amount: $10,624
- Date on market: 2/8/2026
- Cumulative days on market: 192 days
- Listing terms: Cash,Conventional,FHA,VA Loan
Price history
| Date | Event | Price |
|---|---|---|
| 5/12/2026 | Sold | -- |
Source: NTREIS #20909317 Report a problem | ||
| 3/24/2026 | Contingent | $429,000$151/sqft |
Source: NTREIS #20909317 Report a problem | ||
| 3/23/2026 | Pending sale | $429,000$151/sqft |
Source: NTREIS #20909317 Report a problem | ||
| 3/14/2026 | Contingent | $429,000$151/sqft |
Source: NTREIS #20909317 Report a problem | ||
| 3/10/2026 | Price change | $429,000-0.7%$151/sqft |
Source: NTREIS #20909317 Report a problem | ||
| 2/8/2026 | Listed for sale | $432,000+1.7%$152/sqft |
Source: NTREIS #20909317 Report a problem | ||
| 11/23/2025 | Listing removed | $424,900$150/sqft |
Source: NTREIS #20909317 Report a problem | ||
| 10/30/2025 | Price change | $424,900-0.5%$150/sqft |
Source: NTREIS #20909317 Report a problem | ||
| 9/29/2025 | Price change | $426,900-0.7%$150/sqft |
Source: NTREIS #20909317 Report a problem | ||
| 8/1/2025 | Listed for sale | $429,900$151/sqft |
Source: NTREIS #20909317 Report a problem | ||
| 7/29/2025 | Contingent | $429,900$151/sqft |
Source: NTREIS #20909317 Report a problem | ||
| 7/13/2025 | Price change | $429,900-1.2%$151/sqft |
Source: NTREIS #20909317 Report a problem | ||
| 5/26/2025 | Price change | $434,950-0.9%$153/sqft |
Source: NTREIS #20909317 Report a problem | ||
| 4/22/2025 | Listed for sale | $439,000+4.8%$155/sqft |
Source: NTREIS #20909317 Report a problem | ||
| 9/30/2022 | Sold | -- |
Source: NTREIS #20159973 Report a problem | ||
| 9/19/2022 | Pending sale | $419,000$148/sqft |
Source: NTREIS #20159973 Report a problem | ||
| 9/9/2022 | Listed for sale | $419,000-1.4%$148/sqft |
Source: NTREIS #20159973 Report a problem | ||
| 7/26/2022 | Listing removed | -- |
Source:  HAR #27644080 Report a problem HAR #27644080 Report a problem | ||
| 7/25/2022 | Price change | $424,900-1.2%$150/sqft |
Source: HAR #27644080 Report a problem | ||
| 7/19/2022 | Price change | $429,900-2.3%$151/sqft |
Source: HAR #27644080 Report a problem | ||
| 7/12/2022 | Price change | $439,900-2.2%$155/sqft |
Source: HAR #27644080 Report a problem | ||
| 6/29/2022 | Listed for sale | $449,900+58.4%$159/sqft |
Source: HAR #27644080 Report a problem | ||
| 11/5/2019 | Listing removed | $284,000$100/sqft |
Source: Keller Williams Realty #14159789 Report a problem | ||
| 9/8/2019 | Pending sale | $284,000$100/sqft |
Source: Keller Williams Realty #14159789 Report a problem | ||
| 8/27/2019 | Price change | $284,000-2.1%$100/sqft |
Source: Keller Williams Realty #14159789 Report a problem | ||
| 8/9/2019 | Listed for sale | $290,000$102/sqft |
Source: Keller Williams Realty #14159789 Report a problem | ||
| 11/25/2014 | Sold | -- |
Source: Agent Provided Report a problem | ||
Public tax history
| Year | Property taxes | Tax assessment |
|---|---|---|
| 2025 | $7,888 -14.1% | $452,180 |
| 2024 | $9,187 +7.6% | $452,180 |
| 2023 | $8,534 +55.9% | $452,180 +46.6% |
| 2022 | $5,475 | $308,342 +10% |
| 2021 | $5,475 -0.4% | $280,311 +4.4% |
| 2020 | $5,496 -22.2% | $268,391 |
| 2019 | $7,066 +5.6% | $268,391 +11.4% |
| 2018 | $6,688 +3.5% | $240,886 +6.5% |
| 2017 | $6,462 +4.1% | $226,217 +4% |
| 2016 | $6,210 +36.8% | $217,543 |
| 2015 | $4,541 | $217,543 +20.8% |
| 2014 | $4,541 | $180,034 |
| 2012 | -- | -- |
| 2011 | -- | -- |
| 2010 | -- | -- |
| 2009 | -- | -- |
| 2008 | -- | -- |
| 2007 | -- | -- |
| 2006 | -- | -- |
| 2005 | -- | -- |
| 2004 | -- | -- |
Find assessor info on the county website
Neighborhood: Mountain Valley Lake
Nearby homes
- $348,9004 bd2 ba1.9k sqft3005 Shoreline Dr, Burleson, TX 76028Off Market
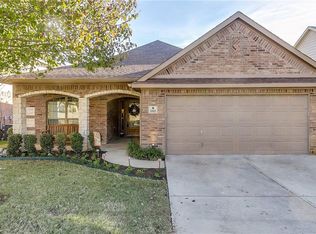
- $316,5003 bd2 ba1.7k sqft2939 Shoreline Dr, Burleson, TX 76028Off Market
- $389,9005 bd2 ba2.2k sqft3009 Shoreline Dr, Burleson, TX 76028For Sale

- $378,4004 bd2 ba2.2k sqft2935 Shoreline Dr, Burleson, TX 76028Off Market
- $408,5004 bd2 ba2.8k sqft3013 Shoreline Dr, Burleson, TX 76028Off Market
- $352,2003 bd2 ba2.3k sqft2801 Greenway Dr, Burleson, TX 76028Off Market
- $382,8004 bd2 ba2.4k sqft3012 Shoreline Dr, Burleson, TX 76028Off Market
- $286,7003 bd2 ba1.4k sqft3004 Shoreline Dr, Burleson, TX 76028Off Market
Nearby schools
GreatSchools rating
- 10/10North Joshua Elementary SchoolGrades: PK-5Distance: 1 mi
- 8/10Tom And Nita Nichols MiddleGrades: 6-8Distance: 1.4 mi
- 7/10Joshua High SchoolGrades: 9-12Distance: 2.7 mi
Schools provided by the listing agent
- Elementary: Njoshua
- Middle: Tom and Nita Nichols
- High: Joshua
- District: Joshua ISD
Source: NTREIS. This data may not be complete. We recommend contacting the local school district to confirm school assignments for this home.
Get a cash offer in 3 minutes
Find out how much your home could sell for in as little as 3 minutes with a no-obligation cash offer.
Estimated market value
$423,100
Get a cash offer in 3 minutes
Find out how much your home could sell for in as little as 3 minutes with a no-obligation cash offer.
Estimated market value
$423,100
- Texas
- Johnson County
- Burleson
- 76028
- Mountain Valley Lake
- 3001 Shoreline Dr
Nearby cities
Nearby neighborhoods
Nearby zip codes
Other Burleson Topics
