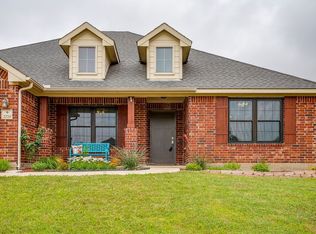
If a great backyard is high on your wish list, this one deserves a look. Sitting on an oversized .29-acre lot in Mountain Valley, this 3 bedroom, 2 bath home has a pool with a large rock waterfall and plenty of room around it to relax, entertain, and enjoy those Texas summers. The backyard has been thoughtfully laid out with a stone retaining wall separating the upper and lower yard, mature landscaping, a 17x10 covered patio, and an additional 9x20 patio with a covered pergola, electricity, and a ceiling fan. There’s also an 8x12 shed to keep your pool supplies, lawn equipment, and extra storage out of the garage. Inside, you’ll find an office, newer carpet throughout most of the home, and a kitchen with dark granite countertops, coordinating tile floors, a breakfast bar, walk-in pantry, and room for your dining table. The primary bedroom is genuinely spacious—much larger than it appears in photos—and the bathroom offers separate vanities along with a glass-enclosed shower finished with floor-to-ceiling tile. Several of the bigger-ticket updates have already been taken care of, including a roof replacement approximately three years ago, full gutters around the home, and newer indoor and outdoor HVAC units. Located in Joshua ISD between Burleson and Joshua, you’ll have convenient access to shopping, dining, and the Chisholm Trail Parkway for an easier commute. AT&T Fiber and Spectrum internet are both available. Come see the space, the backyard, and everything this home has to offer in person!
Under contract
$395,000
1058 Saint Andrews Dr, Burleson, TX 76028
3beds
2,261sqft
:
Get pre-qualified$2,768/mo
Single Family Residence
Built in 2011
0.27 Acres Lot
$391,600 Zestimate®
$175/sqft
$45/mo HOA
What's special
Coordinating tile floorsMature landscapingWalk-in pantryBreakfast bar
- 23 days |
- 723 |
- 61 |
Likely to sell faster than
Zillow last checked:
Listing updated:
Listed by:
Wyatt Swiney 0695267 817-312-6165,
Texas Legacy Realty 817-312-6165
Source: NTREIS,MLS#: 21335680
Facts & features
Interior
Bedrooms & bathrooms
- Bedrooms: 3
- Bathrooms: 2
- Full bathrooms: 2
Primary bedroom
- Features: Built-in Features, Dual Sinks, Double Vanity, Linen Closet, Separate Shower, Walk-In Closet(s)
- Level: First
- Dimensions: 19 x 18
Bedroom
- Features: Walk-In Closet(s)
- Level: First
- Dimensions: 13 x 12
Bedroom
- Features: Walk-In Closet(s)
- Level: First
- Dimensions: 13 x 10
Primary bathroom
- Features: Built-in Features, Dual Sinks, Double Vanity, Granite Counters
- Level: First
- Dimensions: 0 x 0
Dining room
- Level: First
- Dimensions: 0 x 0
Other
- Features: Built-in Features, Granite Counters
- Level: First
- Dimensions: 0 x 0
Kitchen
- Features: Breakfast Bar, Built-in Features, Eat-in Kitchen, Granite Counters, Pantry, Walk-In Pantry
- Level: First
- Dimensions: 13 x 12
Living room
- Features: Fireplace
- Level: First
- Dimensions: 25 x 16
Office
- Features: Ceiling Fan(s)
- Level: First
- Dimensions: 0 x 0
Utility room
- Level: First
- Dimensions: 8 x 8
Heating
- Central, Electric, Fireplace(s)
Cooling
- Central Air, Ceiling Fan(s), Electric
Appliances
- Included: Dishwasher, Electric Range, Disposal
- Laundry: Laundry in Utility Room
Features
- Eat-in Kitchen, High Speed Internet, Open Floorplan, Walk-In Closet(s)
- Has basement: No
- Number of fireplaces: 1
- Fireplace features: Family Room, Wood Burning
Interior area
- Total interior livable area: 2,261 sqft
Video & virtual tour
Property
Parking
- Total spaces: 2
- Parking features: Driveway, Garage Faces Front
- Attached garage spaces: 2
Features
- Levels: One
- Stories: 1
- Patio & porch: Covered
- Exterior features: Rain Gutters, Storage
- Pool features: In Ground, Outdoor Pool, Pool, Waterfall
- Fencing: Privacy,Wood
Lot
- Size: 0.27 Acres
- Features: Back Yard, Interior Lot, Lawn, Landscaped, Few Trees
Details
- Parcel number: 126350425190
Construction
Type & style
- Home type: SingleFamily
- Architectural style: Traditional,Detached
- Property subtype: Single Family Residence
Materials
- Brick
- Foundation: Slab
- Roof: Composition
Condition
- Year built: 2011
Utilities & green energy
- Sewer: Public Sewer
- Water: Public
- Utilities for property: Sewer Available, Water Available
Community & HOA
Community
- Subdivision: Mountain Valley Lake Tr
HOA
- Has HOA: Yes
- Services included: All Facilities, Association Management
- HOA fee: $540 annually
- HOA name: Goodwin & Co
- HOA phone: 214-445-2700
Location
- Region: Burleson
Financial & listing details
- Price per square foot: $175/sqft
- Tax assessed value: $401,801
- Annual tax amount: $8,147
- Date on market: 7/22/2026
- Cumulative days on market: 24 days
- Listing terms: Cash,Conventional,FHA,VA Loan
- Exclusions: Refrigerator in kitchen
Estimated market value
$391,600
$372,000 - $411,000
$2,488/mo
Price history
| Date | Event | Price |
|---|---|---|
| 8/4/2026 | Contingent | $395,000$175/sqft |
Source: NTREIS #21335680 Report a problem | ||
| 7/22/2026 | Listed for sale | $395,000+83.8%$175/sqft |
Source: NTREIS #21335680 Report a problem | ||
| 5/27/2015 | Sold | -- |
Source: Agent Provided Report a problem | ||
| 4/23/2015 | Pending sale | $214,900$95/sqft |
Source: MJ PROPERTIES #13130639 Report a problem | ||
| 4/23/2015 | Listed for sale | $214,900+8.6%$95/sqft |
Source: MJ PROPERTIES #13130639 Report a problem | ||
| 5/2/2014 | Sold | -- |
Source: Public Record Report a problem | ||
| 1/30/2014 | Listed for sale | $197,900+11.9%$88/sqft |
Source: Ebby Halliday Realtors #12083022 Report a problem | ||
| 2/24/2012 | Listing removed | $176,900$78/sqft |
Source: Park Place Real Estate #11634636 Report a problem | ||
| 9/28/2011 | Listed for sale | $176,900$78/sqft |
Source: Park Place Real Estate #11634636 Report a problem | ||
Public tax history
| Year | Property taxes | Tax assessment |
|---|---|---|
| 2025 | $2,786 -28.9% | $336,850 +10% |
| 2024 | $3,918 | $306,227 +10% |
| 2023 | $3,918 -24.7% | $278,388 +10% |
| 2022 | $5,206 -4.2% | $253,080 |
| 2021 | $5,435 -2.3% | $253,080 |
| 2020 | $5,562 | $253,080 +0.1% |
| 2019 | $5,562 +0% | $252,734 +1% |
| 2018 | $5,559 +0.1% | $250,245 |
| 2017 | $5,556 +19% | $250,245 +33.5% |
| 2016 | $4,669 -1.5% | $187,495 |
| 2015 | $4,739 | $187,495 |
| 2014 | $4,739 | $187,495 |
| 2008 | -- | -- |
| 2007 | -- | -- |
| 2006 | -- | -- |
Find assessor info on the county website
Monthly payment
Est. payment
Payment breakdown
Explore the cost of this home by adjusting the details. Changes won't be saved.Climate risks
Neighborhood: Mountain Valley Lake
Nearby schools
GreatSchools rating
- 10/10North Joshua Elementary SchoolGrades: PK-5Distance: 0.8 mi
- 8/10Tom And Nita Nichols MiddleGrades: 6-8Distance: 1.4 mi
- 7/10Joshua High SchoolGrades: 9-12Distance: 3.1 mi
Schools provided by the listing agent
- Elementary: Njoshua
- Middle: Tom and Nita Nichols
- High: Joshua
- District: Joshua ISD
Source: NTREIS. This data may not be complete. We recommend contacting the local school district to confirm school assignments for this home.
- $348,1003 bd2 ba2.2k sqft1054 Saint Andrews Dr, Burleson, TX 76028Off Market

- $387,3004 bd2 ba2.4k sqft1062 Saint Andrews Dr, Burleson, TX 76028Off Market

- $387,5004 bd2 ba2.4k sqft1050 Saint Andrews Dr, Burleson, TX 76028Off Market
- $429,7004 bd3 ba3.1k sqft1066 Saint Andrews Dr, Burleson, TX 76028Off Market
- $426,7004 bd2 ba3.2k sqft2677 Pinnacle Dr, Burleson, TX 76028Off Market
- $366,6004 bd2 ba2.2k sqft2621 Plains View Dr, Burleson, TX 76028Off Market
- $182,9874 bd2 ba2.4k sqft2617 Plainsview Dr, Burleson, TX 76028Off Market
- $438,7004 bd2 ba2.4k sqft2675 Pinnacle Dr, Burleson, TX 76028Off Market
A local agent can set up tours, give advice and negotiate with sellers.
A local lender can help you make sure your offer is ready when you are.
Similar homes
- $365,0004 bd2 ba2.1k sqft2720 Pinnacle Dr, Burleson, TX 76028For Sale
 MLS ID #21244309, Jeff Bankhead. NTREIS
 - $389,9005 bd2 ba2.2k sqft3009 Shoreline Dr, Burleson, TX 76028For Sale
 MLS ID #21318362, Susan Brooks. NTREIS
 - $394,9003 bd2 ba2.2k sqft413 Lincoln Oaks Dr, Burleson, TX 76028For Sale
 MLS ID #21262308, Jennifer Johns. NTREIS
 - $369,9004 bd2 ba2.5k sqft1675 Potomac Dr, Burleson, TX 76028For Sale
 MLS ID #21238398, April Clements. NTREIS
 - $315,0003 bd2 ba1.8k sqft621 Creekview Dr, Burleson, TX 76028For SaleMLS ID #21354411, Heidi Mayer. NTREIS
- $349,9994 bd2 ba2k sqft817 Peach Ln, Burleson, TX 76028For SaleMLS ID #21348865, Karan Wethington. NTREIS
- $425,0005 bd4 ba3.1k sqft229 Pin Cushion Trl, Burleson, TX 76028For SaleMLS ID #21338270, Sam Byrd. NTREIS
- $350,0003 bd2 ba1.4k sqft1006 Darren Dr, Burleson, TX 76028For SaleMLS ID #21328029, David Soto. NTREIS
- $315,0004 bd2 ba1.8k sqft1336 Shelley Dr, Burleson, TX 76028For SaleMLS ID #21338828, Matt Motley. NTREIS
- $349,9003 bd2 ba1.8k sqft1104 Starling Ct, Burleson, TX 76028For SaleMLS ID #21353113, Preston Bauman. NTREIS
- $339,0004 bd2 ba2k sqft800 Silverthorne Dr, Burleson, TX 76028For SaleMLS ID #21288035, Lisa Catlin. NTREIS
- $310,0003 bd2 ba1.8k sqft1336 Connie St, Burleson, TX 76028For SaleMLS ID #21335202, Dani Palmer. NTREIS
- $425,0004 bd3 ba2.5k sqft2501 Bunker Hill Dr, Burleson, TX 76028For SaleMLS ID #21232207, Gabriela Emerton. NTREIS
- $389,9005 bd3 ba2.9k sqft1332 Foxglove Ln, Burleson, TX 76028For SaleMLS ID #21312042, Zack Coffman. NTREIS
- $425,0004 bd3 ba2.7k sqft1385 Litchfield Ln, Burleson, TX 76028For SaleMLS ID #21277472, Rosa Avitia. NTREIS
- $349,0004 bd3 ba2.7k sqft600 Sunfish Dr, Crowley, TX 76036For SaleMLS ID #21351703, Alex Doubet. NTREIS
- $440,0005 bd3 ba3.2k sqft832 Monticello Dr, Burleson, TX 76028For SaleMLS ID #21154728, Victoria Umukoro. NTREIS
- $404,9004 bd2 ba2.3k sqft11 Mary Lou Ct, Mansfield, TX 76063For SaleMLS ID #21345410, Robert Salmons. NTREIS
- $280,0003 bd2 ba1.7k sqft1516 Baslow Ln, Burleson, TX 76028For SaleMLS ID #21323113, Willie Mccray. NTREIS
- $374,9003 bd2 ba2k sqft205 Harp Ave, Godley, TX 76044For SaleMLS ID #21338596, Bryan Bell. NTREIS
