Welcome to this beautifully designed home in the highly desirable Godley Heights neighborhood, where modern comfort meets the peaceful charm of country living. Ideally situated in the growing community of Godley, this property offers convenient access to major highways, making commuting to Fort Worth, Cleburne, Granbury, and surrounding areas while still providing the quiet atmosphere and wide-open spaces that make country living so appealing. Step inside to discover a bright, open-concept floorplan that seamlessly connects the living, dining, and kitchen areas, creating the perfect setting for everyday living and entertaining. The spacious living room flows into a well-appointed kitchen with abundant cabinetry, generous counter space, and an island that serves as the heart of the home. The large primary suite is a true retreat, offering ample room for relaxation along with a private ensuite office space that is ideal for working from home, a reading nook. The luxurious primary bath and generous walk-in closet complete this inviting owner's sanctuary. Thoughtfully designed with energy efficiency in mind, the home features spray foam insulation to help maintain year-round comfort while reducing energy costs. A whole-home water softening system adds another level of convenience and enhances everyday living. Whether you're enjoying your morning coffee on the patio or entertaining family and friends, this home offers the ideal balance of comfort and functionality. Additional house features are a Rain Bird Smart irrigation system, smart garage door with app, and Trane AC with smart system app. If you've been searching for a home that combines modern amenities, energy-efficient features, flexible living spaces, and the serenity of country living with easy access to city conveniences, this exceptional Godley Heights property is ready to welcome you home.
For sale
Price cut: $900 (8/21)
$374,000
205 Harp Ave, Godley, TX 76044
3beds
2,010sqft
Single Family Residence
Built in 2019
8,624 Square Feet Lot
$371,200 Zestimate®
$186/sqft
$15/mo HOA
What's special
Bright open-concept floorplanPrivate ensuite office spaceReading nookGenerous walk-in closetGenerous counter spaceLuxurious primary bathAbundant cabinetry
- 84 days
- 54
- 1
Zillow last checked:
Listing updated:
Listed by:
Bryan Bell 0657426 817-694-5848,
Compass RE Texas, LLC 214-814-8100
Source: NTREIS,MLS#: 21338596
Facts & features
Interior
Bedrooms & bathrooms
- Bedrooms: 3
- Bathrooms: 2
- Full bathrooms: 2
Primary bedroom
- Features: Ceiling Fan(s), Fireplace, Garden Tub/Roman Tub, Separate Shower, Walk-In Closet(s)
- Level: First
- Dimensions: 14 x 14
Bedroom
- Level: First
- Dimensions: 12 x 11
Bedroom
- Level: First
- Dimensions: 11 x 12
Primary bathroom
- Level: First
- Dimensions: 11 x 11
Other
- Level: First
- Dimensions: 10 x 5
Kitchen
- Level: First
- Dimensions: 14 x 10
Living room
- Level: First
- Dimensions: 18 x 22
Utility room
- Features: Utility Room
- Level: First
- Dimensions: 6 x 6
Heating
- Central
Cooling
- Central Air
Appliances
- Included: Dishwasher, Electric Range, Disposal, Microwave
- Laundry: Washer Hookup, Electric Dryer Hookup, Laundry in Utility Room
Features
- Chandelier, Decorative/Designer Lighting Fixtures, Granite Counters, High Speed Internet, Kitchen Island, Open Floorplan, Pantry, Wired for Data, Walk-In Closet(s), Wired for Sound
- Flooring: Carpet, Ceramic Tile
- Windows: Window Coverings
- Has basement: No
- Number of fireplaces: 1
- Fireplace features: Living Room, Wood Burning
Interior area
- Total interior livable area: 2,010 sqft
Video & virtual tour
Property
Parking
- Total spaces: 2
- Parking features: Garage Faces Front, Garage, Garage Door Opener
- Attached garage spaces: 2
Features
- Levels: One
- Stories: 1
- Patio & porch: Covered
- Exterior features: Rain Gutters
- Pool features: None
- Fencing: Wood
Lot
- Size: 8,624 Square Feet
- Features: Interior Lot
Details
- Parcel number: 126318604030
Construction
Type & style
- Home type: SingleFamily
- Architectural style: Traditional,Detached
- Property subtype: Single Family Residence
Materials
- Foundation: Slab
- Roof: Composition
Condition
- Year built: 2019
Utilities & green energy
- Sewer: Public Sewer
- Water: Public
- Utilities for property: Electricity Connected, Sewer Available, Water Available
Community & HOA
Community
- Security: Smoke Detector(s)
- Subdivision: Godley Heights
HOA
- Has HOA: Yes
- Services included: Association Management
- HOA fee: $175 annually
- HOA name: Godley Heights Hoa
- HOA phone: 682-421-5753
Location
- Region: Godley
Financial & listing details
- Price per square foot: $186/sqft
- Tax assessed value: $374,386
- Annual tax amount: $9,287
- Date on market: 7/24/2026
- Cumulative days on market: 85 days
- Listing terms: Cash
Estimated market value
$371,200
$353,000 - $390,000
$2,291/mo
Price history
| Date | Event | Price |
|---|---|---|
| 8/21/2026 | Price change | $374,000-0.2%$186/sqft |
Source: NTREIS #21338596 Report a problem | ||
| 7/24/2026 | Listed for sale | $374,900+10.3%$187/sqft |
Source: NTREIS #21338596 Report a problem | ||
| 6/2/2023 | Sold | -- |
Source: NTREIS #20261067 Report a problem | ||
| 4/24/2023 | Pending sale | $339,900$169/sqft |
Source: NTREIS #20261067 Report a problem | ||
| 4/20/2023 | Price change | $339,900-2.8%$169/sqft |
Source: NTREIS #20261067 Report a problem | ||
| 4/18/2023 | Price change | $349,8000%$174/sqft |
Source: NTREIS #20261067 Report a problem | ||
| 3/31/2023 | Price change | $349,900-1.4%$174/sqft |
Source: NTREIS #20261067 Report a problem | ||
| 3/21/2023 | Price change | $354,900-1.4%$177/sqft |
Source: NTREIS #20261067 Report a problem | ||
| 2/28/2023 | Price change | $359,900-1.4%$179/sqft |
Source: NTREIS #20261067 Report a problem | ||
| 2/18/2023 | Listed for sale | $364,900+4.3%$182/sqft |
Source: NTREIS #20261067 Report a problem | ||
| 11/11/2022 | Listing removed | $350,000$174/sqft |
Source: NTREIS #20143483 Report a problem | ||
| 11/1/2022 | Price change | $350,000-2.8%$174/sqft |
Source: NTREIS #20143483 Report a problem | ||
| 10/21/2022 | Price change | $360,000-1.2%$179/sqft |
Source: NTREIS #20143483 Report a problem | ||
| 10/14/2022 | Price change | $364,500-0.1%$181/sqft |
Source: NTREIS #20143483 Report a problem | ||
| 10/3/2022 | Price change | $365,000-1.1%$182/sqft |
Source: NTREIS #20143483 Report a problem | ||
| 10/1/2022 | Price change | $368,9000%$184/sqft |
Source: NTREIS #20143483 Report a problem | ||
| 9/19/2022 | Price change | $369,000-0.3%$184/sqft |
Source: NTREIS #20143483 Report a problem | ||
| 9/13/2022 | Price change | $370,000-1.3%$184/sqft |
Source: NTREIS #20143483 Report a problem | ||
| 9/5/2022 | Price change | $375,000-1.1%$187/sqft |
Source: NTREIS #20143483 Report a problem | ||
| 8/28/2022 | Price change | $379,000-0.3%$189/sqft |
Source: NTREIS #20143483 Report a problem | ||
| 8/18/2022 | Listed for sale | $380,000+40.8%$189/sqft |
Source: NTREIS #20143483 Report a problem | ||
| 11/17/2020 | Sold | -- |
Source: Agent Provided Report a problem | ||
| 10/14/2020 | Pending sale | $269,900+1.9%$134/sqft |
Source: CENTURY 21 JUDGE FITE COMPANY #14453435 Report a problem | ||
| 10/9/2020 | Listed for sale | $264,900$132/sqft |
Source: Magnolia Realty #14450329 Report a problem | ||
| 8/22/2020 | Listing removed | $264,900$132/sqft |
Source: CENTURY 21 JUDGE FITE COMPANY #14284529 Report a problem | ||
| 4/30/2020 | Listed for sale | $264,900$132/sqft |
Source: CENTURY 21 JUDGE FITE COMPANY #14284529 Report a problem | ||
Public tax history
| Year | Property taxes | Tax assessment |
|---|---|---|
| 2025 | -- | $374,386 |
| 2024 | -- | $374,386 +17.2% |
| 2023 | $2,445 -62% | $319,545 +10% |
| 2022 | $6,437 +4.3% | $290,495 +10% |
| 2021 | $6,172 +109.4% | $264,086 +125.5% |
| 2020 | $2,947 +318.2% | $117,088 +318.2% |
| 2019 | $705 -23.6% | $28,000 -20% |
| 2018 | $922 +131.5% | $35,000 +133.3% |
| 2017 | $398 | $15,000 |
Find assessor info on the county website
Monthly payment
Est. payment
Payment breakdown
Explore the cost of this home by adjusting the details. Changes won't be saved.Climate risks
Neighborhood: 76044
Nearby schools
Schools provided by the listing agent
- Elementary: Godley
- Middle: Godley
- High: Godley
- District: Godley ISD
Source: NTREIS. This data may not be complete. We recommend contacting the local school district to confirm school assignments for this home.


Similar homes
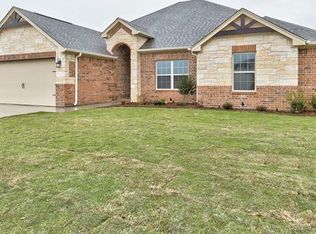
- $400,0003 bd2 ba2.1k sqft121 Tall Pine Dr, Godley, TX 76044For Sale
 MLS ID #21405323, Melissa Reaves. NTREIS
 - $299,9003 bd2 ba1.6k sqft219 Bayless Ave, Godley, TX 76044For Sale
 MLS ID #21288371, Wyatt Swiney. NTREIS
 - $385,0004 bd4 ba2.5k sqft1104 Goldenrod Dr, Godley, TX 76044For Sale
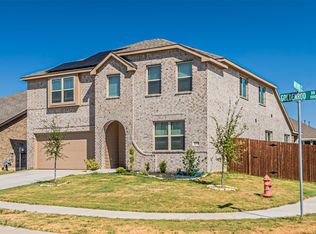 MLS ID #21385241, Dawn Lawrence. NTREIS
 - $459,5003 bd2 ba2k sqft6343 Rustic Edge St, Godley, TX 76044For Sale
 MLS ID #21284440, Stacey Gaither. NTREIS
