Welcome to this beautifully designed 2022-built home in the highly sought-after Coyote Crossing community. Situated on a spacious half-acre lot, this 3-bedroom, 2.5-bath home offers 2,623 square feet of thoughtfully designed living space with the perfect blend of functionality, comfort, and style.
Step inside to discover an open-concept layout ideal for both everyday living and entertaining. The heart of the home features a spacious living area that flows seamlessly into the kitchen and dining spaces, creating an inviting atmosphere for family and guests alike. The kitchen is complemented by a convenient butler’s pantry, providing additional storage and prep space.
A dedicated office offers the flexibility to work from home, while the formal dining room can easily accommodate holiday gatherings, special occasions, or serve as a versatile flex space to fit your lifestyle.
The private primary suite provides a relaxing retreat, while two additional bedrooms offer comfort and space for family or guests. Outside, enjoy the benefits of a large half-acre homesite with room to play, entertain, or simply unwind.
One of the home's most remarkable features is the breathtaking sunset view. With no other sunset quite like it in the neighborhood, you'll look forward to ending each day from your backyard as the Texas sky puts on a spectacular show.
Located within Godley ISD and just a short drive from shopping, dining, and major commuting routes, this home offers the perfect balance of peaceful country living and modern convenience. Buyer financing incentives and temporary rate buydown options may be available. Contact listing agent for details.
For sale
Price cut: $5K (7/10)
$469,500
12709 Whispering Wind Dr, Godley, TX 76044
3beds
2,623sqft
:
Get pre-qualified$3,257/mo
Single Family Residence
Built in 2022
0.52 Acres Lot
$466,800 Zestimate®
$179/sqft
$21/mo HOA
What's special
Spacious half-acre lotDedicated officeFormal dining roomBreathtaking sunset viewOpen-concept layout
- 62 days |
- 256 |
- 14 |
Zillow last checked:
Listing updated:
Listed by:
Michelle Martin 0726596,
JPAR - Burleson 972-836-9295,
Renee Taft 0783598 817-648-5029,
JPAR - Burleson
Source: NTREIS,MLS#: 21287711
Facts & features
Interior
Bedrooms & bathrooms
- Bedrooms: 3
- Bathrooms: 3
- Full bathrooms: 2
- 1/2 bathrooms: 1
Primary bedroom
- Features: Closet Cabinetry, Ceiling Fan(s), Dual Sinks, Double Vanity, Garden Tub/Roman Tub, Sitting Area in Primary, Walk-In Closet(s)
- Level: First
- Dimensions: 14 x 17
Bedroom
- Features: Ceiling Fan(s), Walk-In Closet(s)
- Level: First
- Dimensions: 11 x 12
Bedroom
- Features: Ceiling Fan(s)
- Level: First
- Dimensions: 11 x 12
Primary bathroom
- Features: Built-in Features, Dual Sinks, Double Vanity, Garden Tub/Roman Tub, Sink
- Level: First
- Dimensions: 9 x 16
Breakfast room nook
- Level: First
- Dimensions: 9 x 13
Dining room
- Level: First
- Dimensions: 11 x 13
Other
- Features: Built-in Features
- Level: First
- Dimensions: 7 x 8
Half bath
- Level: First
- Dimensions: 3 x 7
Kitchen
- Features: Butler's Pantry, Eat-in Kitchen, Granite Counters, Kitchen Island, Pantry, Stone Counters
- Level: First
- Dimensions: 14 x 14
Living room
- Level: First
- Dimensions: 18 x 19
Office
- Level: First
- Dimensions: 11 x 13
Utility room
- Level: First
- Dimensions: 6 x 6
Heating
- Central, Electric, Fireplace(s), Heat Pump
Cooling
- Central Air, Ceiling Fan(s), Electric, Heat Pump, Multi Units
Appliances
- Included: Dishwasher, Electric Cooktop, Electric Oven, Electric Water Heater, Disposal, Microwave, Water Purifier
- Laundry: Washer Hookup, Electric Dryer Hookup, Laundry in Utility Room
Features
- Chandelier, Cathedral Ceiling(s), Dry Bar, Decorative/Designer Lighting Fixtures, Double Vanity, Eat-in Kitchen, Granite Counters, High Speed Internet, Kitchen Island, Open Floorplan, Pantry, Smart Home, Cable TV, Vaulted Ceiling(s), Wired for Data, Walk-In Closet(s)
- Flooring: Carpet, Ceramic Tile, Tile
- Windows: Bay Window(s), Window Coverings
- Has basement: No
- Number of fireplaces: 1
- Fireplace features: Living Room, Wood Burning
Interior area
- Total interior livable area: 2,623 sqft
Video & virtual tour
Property
Parking
- Total spaces: 2
- Parking features: Door-Single, Driveway, Garage Faces Front, Garage, Garage Door Opener, Paved
- Attached garage spaces: 2
Features
- Levels: One
- Stories: 1
- Patio & porch: Rear Porch, Covered, Front Porch
- Exterior features: Lighting
- Pool features: None
- Fencing: Back Yard,Fenced,Full,Perimeter,Privacy,Wood
Lot
- Size: 0.52 Acres
- Features: Back Yard, Lawn, Landscaped, Subdivision, Sprinkler System, Few Trees
Details
- Parcel number: 126469320639
- Other equipment: Irrigation Equipment, Negotiable
Construction
Type & style
- Home type: SingleFamily
- Architectural style: Traditional,Detached
- Property subtype: Single Family Residence
Materials
- Brick, Rock, Stone
- Foundation: Slab
- Roof: Asphalt,Shingle
Condition
- Year built: 2022
Utilities & green energy
- Sewer: Aerobic Septic
- Water: Public
- Utilities for property: Electricity Available, Electricity Connected, Septic Available, Separate Meters, Underground Utilities, Water Available, Cable Available
Community & HOA
Community
- Features: Curbs, Sidewalks
- Security: Prewired, Security System
- Subdivision: Coyote Xing Ph Ii
HOA
- Has HOA: Yes
- Services included: Maintenance Grounds
- HOA fee: $250 annually
- HOA name: Globolink Management
- HOA phone: 817-741-0827
Location
- Region: Godley
Financial & listing details
- Price per square foot: $179/sqft
- Tax assessed value: $443,236
- Annual tax amount: $10,995
- Date on market: 6/5/2026
- Cumulative days on market: 62 days
- Listing terms: Cash,Conventional,FHA,VA Loan
Estimated market value
$466,800
$443,000 - $490,000
$3,114/mo
Price history
| Date | Event | Price |
|---|---|---|
| 7/10/2026 | Price change | $469,500-1.1%$179/sqft |
Source: NTREIS #21287711 Report a problem | ||
| 6/25/2026 | Price change | $474,500-1.1%$181/sqft |
Source: NTREIS #21287711 Report a problem | ||
| 6/18/2026 | Price change | $480,000-1%$183/sqft |
Source: NTREIS #21287711 Report a problem | ||
| 6/5/2026 | Listed for sale | $485,000+4.3%$185/sqft |
Source: NTREIS #21287711 Report a problem | ||
| 4/9/2024 | Listing removed | $464,953$177/sqft |
Source:  Antares Homes Report a problem Antares Homes Report a problem | ||
| 2/20/2024 | Price change | $464,953+1.7%$177/sqft |
Source: Antares Homes Report a problem | ||
| 2/17/2024 | Listed for sale | $456,990-4.6%$174/sqft |
Source: Antares Homes Report a problem | ||
| 8/8/2023 | Listing removed | -- |
Source: Antares Homes Report a problem | ||
| 2/14/2023 | Price change | $478,853+1.7%$183/sqft |
Source: Antares Homes Report a problem | ||
| 2/11/2023 | Listed for sale | $470,853$180/sqft |
Source: Antares Homes Report a problem | ||
Public tax history
| Year | Property taxes | Tax assessment |
|---|---|---|
| 2025 | $8,782 -0.1% | $443,236 +14% |
| 2024 | $8,789 +7.9% | $388,656 +8.1% |
| 2023 | $8,147 +8719.5% | $359,530 +7582.3% |
| 2022 | $92 | $4,680 |
Find assessor info on the county website
Monthly payment
Est. payment
Payment breakdown
Explore the cost of this home by adjusting the details. Changes won't be saved.Climate risks
Neighborhood: 76044
Nearby schools
GreatSchools rating
- 6/10R.B. Godley Elementary SchoolGrades: PK-5Distance: 2 mi
- 6/10Godley Middle SchoolGrades: 6-8Distance: 2.6 mi
- 5/10Godley High SchoolGrades: 9-12Distance: 2.6 mi
Schools provided by the listing agent
- Elementary: Godley
- Middle: Godley
- High: Godley
- District: Godley ISD
Source: NTREIS. This data may not be complete. We recommend contacting the local school district to confirm school assignments for this home.
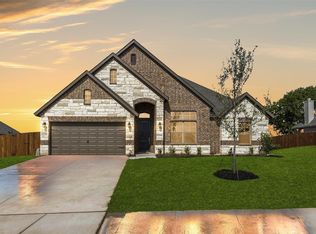
- $--4 bd2 ba2k sqft12705 Whispering Wind Dr, Godley, TX 76044Sold
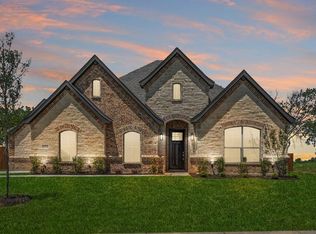
- $--4 bd3 ba2.7k sqft12713 Whispering Wind Dr, Godley, TX 76044Sold
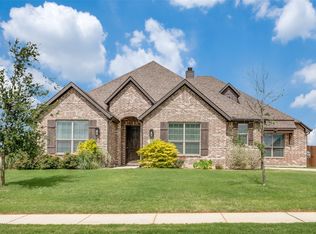
- $504,0004 bd3 ba2.8k sqft12701 Whispering Wind Dr, Godley, TX 76044For Sale
- $461,7004 bd2 ba2.4k sqft12717 Whispering Wind Dr, Godley, TX 76044Off Market
- $501,8004 bd3 ba2.3k sqft12700 Cactus Ct, Godley, TX 76044Off Market
- $--4 bd3 ba3.2k sqft12704 Whispering Wind Dr, Godley, TX 76044Sold
- $697,4005 bd5 ba4.4k sqft12708 Whispering Wind Dr, Godley, TX 76044Off Market
- $60,000-- bd-- ba-- sqft12704 Cactus Ct, Godley, TX 76044Off Market
A local agent can set up tours, give advice and negotiate with sellers.
Similar homes
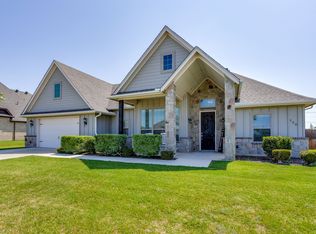
- $489,9003 bd2 ba1.9k sqft120 Saddle Ridge Dr, Godley, TX 76044For Sale
 MLS ID #21347496, Deborah Reed. NTREIS
 - $504,0004 bd3 ba2.8k sqft12701 Whispering Wind Dr, Godley, TX 76044For SaleMLS ID #21293842, Hannah Gramling. NTREIS
- $424,0004 bd3 ba2.6k sqft12601 Panther Creek Dr, Godley, TX 76044For Sale
 MLS ID #21330802, Keith Vignola. NTREIS
 - $479,9003 bd2 ba2k sqft6316 Rhoden Ave, Godley, TX 76044For Sale
 MLS ID #21339719, Flor Alvarado. NTREIS
 - $449,0004 bd3 ba2.9k sqft12605 Eagles Blf, Godley, TX 76044For SaleMLS ID #21106274, Paul Fulton. NTREIS
- $485,0005 bd3 ba2.1k sqft9448 Wildcat Rdg, Godley, TX 76044For SaleMLS ID #21341602, April Clements. NTREIS
- $435,0004 bd2 ba2k sqft119 Oak View Dr, Godley, TX 76044For SaleMLS ID #21220074, Michelle White. NTREIS
- $494,9003 bd3 ba2.4k sqft11616 Caracal Dr, Godley, TX 76044For SaleMLS ID #21270120, Laiken Clayton. NTREIS
- $520,0004 bd3 ba2.6k sqft704 Cactus Creek Ct, Godley, TX 76044For SaleMLS ID #21218915, Christina Chambliess. NTREIS
- $475,0004 bd3 ba3.3k sqft1000 Brenham Dr, Godley, TX 76044For SaleMLS ID #21281197, Lori Fowler. NTREIS
- $530,0004 bd3 ba2.7k sqft6908 Scarlett Way, Godley, TX 76044For SaleMLS ID #21245126, Matthew Kirby. NTREIS
- $519,0003 bd4 ba2.9k sqft9308 Wildcat Rdg, Godley, TX 76044For SaleMLS ID #21229793, Mark Melendez. NTREIS
- $509,7004 bd2 ba2.4k sqft10732 W Fm 4, Godley, TX 76044For SaleMLS ID #21284706, Sabrah Montelongo. NTREIS
- $620,0004 bd3 ba2.7k sqft718 Cactus Creek Ct, Godley, TX 76044For SaleMLS ID #21316317, Sherry Roof. NTREIS
- $669,0004 bd3 ba2.9k sqft6517 Leo Ln, Godley, TX 76044For SaleMLS ID #21293429, Londa Salazar. NTREIS
- $415,0003 bd2 ba2k sqft11705 Sand Cat Ct, Godley, TX 76044For SaleMLS ID #21227753, Jason Ellerbusch. NTREIS
- $439,0004 bd3 ba2.2k sqft6403 Westover Dr, Granbury, TX 76049For SaleMLS ID #21339382, Kristin Amo. NTREIS
- $380,0004 bd3 ba2.6k sqft833 Godley Rnch, Godley, TX 76044For SaleMLS ID #21343167, Traci Woolfolk. NTREIS
- $375,0004 bd2 ba2.1k sqft11709 Sand Cat Ct, Godley, TX 76044For SaleMLS ID #21151768, Holly Gonzalez. NTREIS
- $349,4004 bd2 ba2.1k sqft211 Rees Ave, Godley, TX 76044For SaleMLS ID #21238635, Shana Beaty. NTREIS
