Welcome to country living at its best in highly sought-after Godley ISD! This beautifully appointed 3-bedroom, 2-bath home offers an inviting open-concept layout designed for comfortable everyday living and entertaining. The spacious family room features a stunning cathedral ceiling with an exposed beam, a cozy fireplace, and abundant natural light, creating the perfect gathering space.
The kitchen opens seamlessly to the living area and showcases upgraded granite countertops, wood-look tile flooring, recessed lighting, and a timeless gray and white color palette. Ceiling fans in every bedroom provide year-round comfort, while the oversized primary suite boasts a huge walk-in closet.
Step outside to enjoy the large covered patio overlooking the oversized fenced backyard and your own private backyard oasis featuring an oversized inground gunite swimming pool with multiple water features. Whether you're entertaining guests, cooling off on warm Texas days, or simply relaxing, this outdoor space is designed to impress. Additional features include a 2-car garage and numerous thoughtful upgrades throughout.
Located in the desirable Timber Creek Estates community, this home offers the charm of peaceful country living with the convenience of nearby shopping, dining, and entertainment. Enjoy easy access to Fort Worth and Dallas while taking advantage of the highly acclaimed Godley ISD. This is the perfect place to experience the best of both worlds—small-town tranquility with modern conveniences just minutes away.
**Agent-Owner. Property is owned by the seller, a licensed Texas real estate agent.** Potential buyers must be accompanied and represented by their own licensed real estate agent.
Pending
$489,900
120 Saddle Ridge Dr, Godley, TX 76044
3beds
1,920sqft
Single Family Residence
Built in 2020
0.5 Acres Lot
$-- Zestimate®
$255/sqft
$25/mo HOA
What's special
Cozy fireplacePrivate backyard oasisRecessed lightingLarge covered patioAbundant natural lightWood-look tile flooringSpacious family room
- 60 days
- 100
- 1
Zillow last checked:
Listing updated:
Listed by:
Deborah Reed 0800119 817-596-8000,
RE/MAX Trinity 817-596-8000
Source: NTREIS,MLS#: 21347496
Facts & features
Interior
Bedrooms & bathrooms
- Bedrooms: 3
- Bathrooms: 2
- Full bathrooms: 2
Primary bedroom
- Features: Ceiling Fan(s), En Suite Bathroom, Walk-In Closet(s)
- Level: First
- Dimensions: 14 x 14
Bedroom
- Features: Ceiling Fan(s), Split Bedrooms
- Level: First
- Dimensions: 11 x 11
Bedroom
- Features: Ceiling Fan(s), Split Bedrooms
- Level: First
- Dimensions: 11 x 11
Primary bathroom
- Features: Built-in Features, Dual Sinks, En Suite Bathroom, Granite Counters, Garden Tub/Roman Tub, Stone Counters, Separate Shower
- Level: First
- Dimensions: 11 x 15
Bonus room
- Features: Ceiling Fan(s)
- Level: First
- Dimensions: 10 x 10
Dining room
- Features: Ceiling Fan(s)
- Level: First
- Dimensions: 8 x 11
Other
- Features: Built-in Features, Granite Counters, Linen Closet
- Level: First
- Dimensions: 8 x 8
Kitchen
- Features: Breakfast Bar, Built-in Features, Dual Sinks, Eat-in Kitchen, Galley Kitchen, Granite Counters, Kitchen Island, Pantry, Stone Counters, Walk-In Pantry
- Level: First
- Dimensions: 11 x 14
Laundry
- Features: Built-in Features, Granite Counters, Stone Counters
- Level: First
- Dimensions: 7 x 8
Living room
- Features: Ceiling Fan(s), Fireplace
- Level: First
- Dimensions: 16 x 16
Mud room
- Features: Built-in Features, Closet
- Level: First
- Dimensions: 4 x 8
Heating
- Central, Electric, Fireplace(s)
Cooling
- Central Air, Ceiling Fan(s), Electric, Roof Turbine(s)
Appliances
- Included: Dishwasher, Electric Cooktop, Electric Oven, Electric Water Heater, Disposal, Microwave, Vented Exhaust Fan
- Laundry: Washer Hookup, Electric Dryer Hookup, Laundry in Utility Room
Features
- Built-in Features, Decorative/Designer Lighting Fixtures, Double Vanity, Eat-in Kitchen, Granite Counters, High Speed Internet, Kitchen Island, Open Floorplan, Pantry, Cable TV, Vaulted Ceiling(s), Walk-In Closet(s), Wired for Sound
- Flooring: Ceramic Tile
- Windows: Window Coverings
- Has basement: No
- Number of fireplaces: 1
- Fireplace features: Living Room, Masonry, Raised Hearth, Wood Burning, Insert
Interior area
- Total interior livable area: 1,920 sqft
Video & virtual tour
Property
Parking
- Total spaces: 2
- Parking features: Additional Parking, Covered, Driveway, Enclosed, Garage Faces Front, Garage, Garage Door Opener, Inside Entrance, Lighted, Private, On Street
- Attached garage spaces: 2
Features
- Levels: One
- Stories: 1
- Patio & porch: Rear Porch, Front Porch, Covered
- Exterior features: Lighting, Private Yard, Rain Gutters
- Has private pool: Yes
- Pool features: Fenced, Gunite, In Ground, Outdoor Pool, Pool, Private, Pool Sweep, Waterfall, Water Feature
- Fencing: Back Yard,Fenced,Full,Gate,Privacy,Wood
Lot
- Size: 0.5 Acres
- Features: Acreage, Back Yard, Lawn, Subdivision, Sprinkler System
- Residential vegetation: Grassed
Details
- Parcel number: 126466701030
- Other equipment: Irrigation Equipment
Construction
Type & style
- Home type: SingleFamily
- Architectural style: Farmhouse,Modern,Detached
- Property subtype: Single Family Residence
Materials
- Brick, Rock, Stone
- Foundation: Slab
- Roof: Composition
Condition
- Resale
- Year built: 2020
Utilities & green energy
- Sewer: Aerobic Septic, Private Sewer, Septic Tank
- Utilities for property: Electricity Available, Electricity Connected, Other, Sewer Available, Septic Available, Separate Meters, Underground Utilities, Water Available, Cable Available
Green energy
- Energy efficient items: Appliances, Doors, HVAC, Insulation, Rain/Freeze Sensors, Thermostat, Windows
Community & HOA
Community
- Features: Park, Community Mailbox, Curbs, Sidewalks
- Security: Smoke Detector(s), Security Lights
- Subdivision: Timber Crk Estates
HOA
- Has HOA: Yes
- Services included: Maintenance Grounds
- HOA fee: $300 annually
- HOA name: Globolink Management
- HOA phone: 817-741-0827
Location
- Region: Godley
Financial & listing details
- Price per square foot: $255/sqft
- Tax assessed value: $408,645
- Annual tax amount: $10,136
- Date on market: 8/1/2026
- Cumulative days on market: 50 days
- Listing terms: Cash,Conventional,FHA,VA Loan
- Exclusions: All personal belongings, refrigerator, washer, dryer, all tv's and brackets/mounts and shelving in garage.
Estimated market value
Not available
Estimated sales range
Not available
Not available
Price history
| Date | Event | Price |
|---|---|---|
| 9/13/2026 | Pending sale | $489,900$255/sqft |
Source: NTREIS #21347496 Report a problem | ||
| 9/2/2026 | Contingent | $489,900$255/sqft |
Source: NTREIS #21347496 Report a problem | ||
| 8/1/2026 | Listed for sale | $489,900$255/sqft |
Source: NTREIS #21347496 Report a problem | ||
Public tax history
| Year | Property taxes | Tax assessment |
|---|---|---|
| 2025 | $5,544 -6% | $408,645 +2.4% |
| 2024 | $5,899 -0.8% | $398,983 +10% |
| 2023 | $5,947 -16.7% | $362,712 +10% |
| 2022 | $7,135 +1.5% | $329,738 +16.8% |
| 2021 | $7,027 +481.6% | $282,375 +488.3% |
| 2020 | $1,208 +20% | $48,000 +20% |
| 2019 | $1,007 | $40,000 |
Find assessor info on the county website
Monthly payment
Est. payment
Payment breakdown
Explore the cost of this home by adjusting the details. Changes won't be saved.Climate risks
Neighborhood: 76044
Nearby schools
Schools provided by the listing agent
- Elementary: Godley
- Middle: Godley
- High: Godley
- District: Godley ISD
Source: NTREIS. This data may not be complete. We recommend contacting the local school district to confirm school assignments for this home.
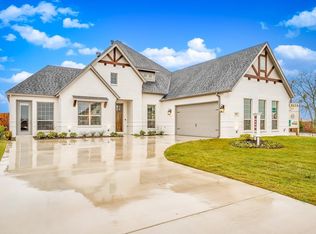
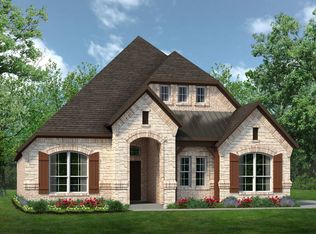
Similar homes
- $449,0004 bd2 ba2.6k sqft125 Treys Way, Godley, TX 76044For Sale
 MLS ID #21367672, Tara Roden. NTREIS
 - $435,0004 bd2 ba2k sqft119 Oak View Dr, Godley, TX 76044For Sale
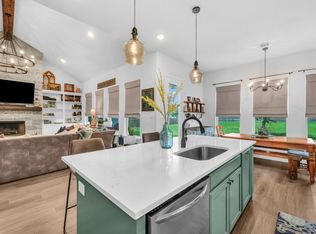 MLS ID #21220074, Michelle White. NTREIS
 - $469,5003 bd3 ba2.6k sqft12709 Whispering Wind Dr, Godley, TX 76044For Sale
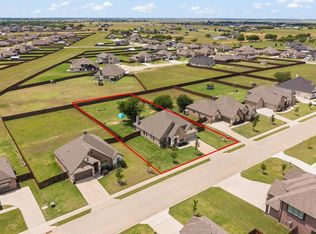 MLS ID #21287711, Michelle Martin. NTREIS
 - $460,0003 bd2 ba2k sqft6316 Rhoden Ave, Godley, TX 76044For Sale
 MLS ID #21339719, Flor Alvarado. NTREIS
