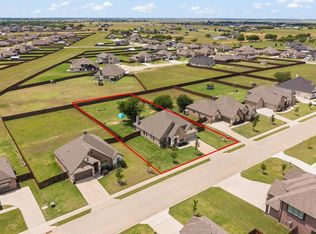
Spacious, Stylish & Full of Character! This beautifully designed 4-bedroom, 2-bath custom home sits in a fully established neighborhood with no ongoing construction nearby. Situated on a generous ½-acre lot, the fully wood-fenced backyard offers privacy, space to entertain, and a covered patio for relaxing evenings. Inside, you’ll find exposed brick archways, chandeliers in the living and dining areas, and an oversized wood-burning fireplace that creates a warm focal point. Vaulted ceilings and added custom cabinetry in the living room enhance both style and functionality. The kitchen stands out with quartz countertops, a large island, double ovens, added gas line for cooking, extra-deep drawers, and more cabinetry than most—plus a walk-in pantry. Dark out shades in the main living areas provide comfort and efficiency, and the laundry room is enclosed for added convenience. Each bedroom offers ample space with walk-in closets, and the 2-car garage includes a storage bin that will convey. Thoughtful upgrades throughout set this home apart from others in the area. See private remarks
For sale
$435,000
119 Oak View Drive, Godley, TX 76044
4beds
2,073sqft
Single Family Residence
Built in 2021
0.5 Acres Lot
$434,400 Zestimate®
$210/sqft
$25/mo HOA
What's special
Oversized wood-burning fireplaceQuartz countertopsVaulted ceilingsWalk-in closetsExposed brick archwaysDouble ovensLarge island
- 191 days
- 231
- 30
Zillow last checked:
Listing updated:
Listed by:
Michelle White,
eXp Realty, LLC,
Danielle March,
eXp Realty, LLC
Source: eXp Realty,MLS#: 21220074
Facts & features
Interior
Bedrooms & bathrooms
- Bedrooms: 4
- Bathrooms: 2
- Full bathrooms: 2
Bedroom 1
- Features: CeilingFans, WalkInClosets
- Level: First
- Area: 90 Square Feet
- Dimensions: 10 x 9
Bedroom 1
- Features: CeilingFans, WalkInClosets
- Level: First
- Area: 255 Square Feet
- Dimensions: 17 x 15
Dining room
- Level: First
- Area: 117 Square Feet
- Dimensions: 13 x 9
Living room
- Features: BuiltInFeatures, Fireplace
- Level: First
- Area: 342 Square Feet
- Dimensions: 19 x 18
Cooling
- Central Air, Ceiling Fans
Appliances
- Included: Built In Gas Range, Dishwasher, Gas Cooktop, Disposal, Microwave
Features
- Built In Features, Chandelier, Decorative Designer Lighting Fixtures, Double Vanity, Eat In Kitchen, Kitchen Island, Open Floorplan, Pantry, Smart Home, Vaulted Ceilings, Walk In Closets
- Flooring: Carpet, Luxury Vinyl Plank, Tile
- Number of fireplaces: 1
- Fireplace features: Living Room, Wood Burning
Interior area
- Total interior livable area: 2,073 sqft
Video & virtual tour
Property
Parking
- Total spaces: 2
- Parking features: Door Multi, Garage
- Attached garage spaces: 2
Features
- Levels: One
- Stories: 1
- Patio & porch: Covered
- Pool features: None
- Fencing: Back Yard,Fenced,Full,Privacy,Wood
Lot
- Size: 0.5 Acres
Details
- Parcel number: 126466706020
Construction
Type & style
- Home type: SingleFamily
- Architectural style: Detached
- Property subtype: Single Family Residence
Materials
- Foundation: Slab
- Roof: Shingle
Condition
- Year built: 2021
Utilities & green energy
- Sewer: Aerobic Septic
Community & HOA
Community
- Security: Fire Alarm
- Subdivision: Timber Crk Estates
HOA
- Has HOA: Yes
- Services included: Maintenance Grounds
- HOA fee: $300 annually
- HOA name: Timber Creek Estates POA
- HOA phone: 817-741-0827
Location
- Region: Godley
Financial & listing details
- Price per square foot: $210/sqft
- Tax assessed value: $393,841
- Annual tax amount: $8,906
- Date on market: 4/1/2026
- Cumulative days on market: 176 days
- Listing terms: Cash,Conventional,FHA
- Exclusions: Personal Property, curtains, fridge in kitchen, washer/dryer, & TV in living room.
Estimated market value
$434,400
$413,000 - $456,000
$2,423/mo
Price history
| Date | Event | Price |
|---|---|---|
| 7/25/2026 | Listed for sale | $435,000$210/sqft |
Source: eXp Realty #21220074 Report a problem | ||
| 7/17/2026 | Pending sale | $435,000$210/sqft |
Source: NTREIS #21220074 Report a problem | ||
| 7/9/2026 | Contingent | $435,000$210/sqft |
Source: eXp Realty #21220074 Report a problem | ||
| 5/12/2026 | Price change | $435,000-2.2%$210/sqft |
Source: NTREIS #21220074 Report a problem | ||
| 4/1/2026 | Listed for sale | $445,000-1.1%$215/sqft |
Source: NTREIS #21220074 Report a problem | ||
| 12/3/2025 | Listing removed | $450,000$217/sqft |
Source: NTREIS #20954636 Report a problem | ||
| 9/26/2025 | Price change | $450,000-2.2%$217/sqft |
Source: NTREIS #20954636 Report a problem | ||
| 6/2/2025 | Listed for sale | $460,000+8.2%$222/sqft |
Source: NTREIS #20954636 Report a problem | ||
| 9/8/2023 | Sold | -- |
Source: Ebby Halliday REC solds #20403582_76044 Report a problem | ||
| 8/17/2023 | Contingent | $425,000$205/sqft |
Source: NTREIS #20403582 Report a problem | ||
| 8/11/2023 | Listed for sale | $425,000$205/sqft |
Source: NTREIS #20403582 Report a problem | ||
Public tax history
| Year | Property taxes | Tax assessment |
|---|---|---|
| 2025 | $7,602 +3.6% | $393,841 |
| 2024 | $7,336 +4.6% | $393,841 +6.8% |
| 2023 | $7,017 +130.6% | $368,687 +194.2% |
| 2022 | $3,043 +154.7% | $125,313 +161.1% |
| 2021 | $1,194 -1.1% | $48,000 |
| 2020 | $1,208 +20% | $48,000 +20% |
| 2019 | $1,007 | $40,000 |
Find assessor info on the county website
Monthly payment
Est. payment
Payment breakdown
Explore the cost of this home by adjusting the details. Changes won't be saved.Climate risks
Neighborhood: 76044
Nearby schools
Schools provided by the listing agent
- Elementary: Godley
- Middle: Godley
- High: Godley
- District: Godley ISD
Source: eXp Realty. This data may not be complete. We recommend contacting the local school district to confirm school assignments for this home.
Similar homes
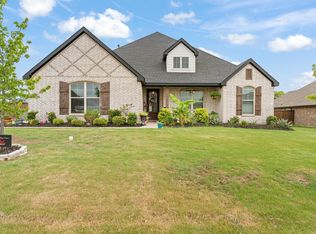
- $469,5003 bd3 ba2.6k sqft12709 Whispering Wind Dr, Godley, TX 76044For Sale
 MLS ID #21287711, Michelle Martin. NTREIS
 - $465,0005 bd3 ba2.1k sqft9448 Wildcat Rdg, Godley, TX 76044For Sale
 MLS ID #21341602, April Clements. NTREIS
 - $455,0003 bd2 ba2k sqft6316 Rhoden Ave, Godley, TX 76044For Sale
 MLS ID #21339719, Flor Alvarado. NTREIS
 - $429,9003 bd2 ba2.3k sqft304 W Links Dr, Godley, TX 76044For Sale
 MLS ID #21311983, Tara Roden. NTREIS
