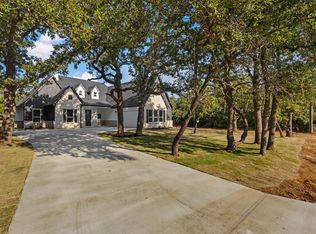
Welcome to 3213 Falcon Drive! This beautifully maintained single-story home, built in 2023, features a charming stone-and-brick craftsman facade and a spacious two-car garage. Inside, an open and inviting layout offers 3 bedrooms and 2 baths across 1,864 square feet of modern living space. Ceramic tile flows throughout, and a cozy fireplace anchors the living room — perfect for relaxing and entertaining. Step outside to a fenced backyard featuring a storage building, ideal for extra space and hobbies. Conveniently located just minutes from Chisholm Trail Parkway for an easy commute to the metroplex, plus close to shopping, dining, and more. Don't miss this one — schedule your private showing today!
For sale
$435,000
3213 Falcon Dr, Joshua, TX 76058
3beds
1,864sqft
Single Family Residence
Built in 2023
0.94 Acres Lot
$-- Zestimate®
$233/sqft
$-- HOA
What's special
Beautifully maintained single-story homeCharming stone-and-brick craftsman facadeFenced backyardSpacious two-car garageOpen and inviting layoutCeramic tile flows throughout
- 62 days
- 313
- 33
Zillow last checked:
Listing updated:
Listed by:
Charla Trapp 0766547 817-243-5551,
Keller Williams Brazos West 817-279-6996
Source: NTREIS,MLS#: 21355396
Facts & features
Interior
Bedrooms & bathrooms
- Bedrooms: 3
- Bathrooms: 2
- Full bathrooms: 2
Primary bedroom
- Features: Ceiling Fan(s), Double Vanity, En Suite Bathroom, Separate Shower, Walk-In Closet(s)
- Level: First
- Dimensions: 16 x 13
Bedroom
- Features: Ceiling Fan(s), Split Bedrooms, Walk-In Closet(s)
- Level: First
- Dimensions: 11 x 12
Bedroom
- Features: Ceiling Fan(s)
- Level: First
- Dimensions: 11 x 14
Primary bathroom
- Features: Built-in Features, Dual Sinks, En Suite Bathroom, Stone Counters, Separate Shower
- Level: First
- Dimensions: 13 x 10
Dining room
- Level: First
- Dimensions: 12 x 10
Other
- Level: First
- Dimensions: 12 x 5
Kitchen
- Features: Eat-in Kitchen, Granite Counters, Kitchen Island, Pantry
- Level: First
- Dimensions: 12 x 12
Laundry
- Features: Built-in Features
- Level: First
- Dimensions: 7 x 5
Living room
- Features: Ceiling Fan(s), Fireplace
- Level: First
- Dimensions: 20 x 17
Heating
- Central, Electric
Cooling
- Central Air, Ceiling Fan(s), Electric
Appliances
- Included: Dishwasher, Electric Cooktop, Electric Oven, Disposal, Microwave
- Laundry: Washer Hookup, Dryer Hookup
Features
- Eat-in Kitchen, Granite Counters, High Speed Internet, Kitchen Island, Open Floorplan, Cable TV, Walk-In Closet(s)
- Flooring: Ceramic Tile
- Has basement: No
- Number of fireplaces: 1
- Fireplace features: Living Room
Interior area
- Total interior livable area: 1,864 sqft
Video & virtual tour
Property
Parking
- Total spaces: 4
- Parking features: Attached Carport, Additional Parking, Epoxy Flooring, Garage Faces Front, Garage, Garage Door Opener, Storage
- Attached garage spaces: 2
- Carport spaces: 2
Features
- Levels: One
- Stories: 1
- Patio & porch: Covered
- Exterior features: Storage
- Pool features: None
- Fencing: Cross Fenced,Fenced,Full,Front Yard,Gate,Pipe,Wire
Lot
- Size: 0.94 Acres
- Features: Acreage, Back Yard, Cleared, Interior Lot, Lawn, Sprinkler System, Few Trees
- Residential vegetation: Cleared
Details
- Additional structures: Shed(s), Storage
- Parcel number: 126359700470
Construction
Type & style
- Home type: SingleFamily
- Architectural style: Traditional,Detached
- Property subtype: Single Family Residence
- Attached to another structure: Yes
Materials
- Brick, Rock, Stone
- Foundation: Slab
- Roof: Composition
Condition
- Year built: 2023
Utilities & green energy
- Sewer: Aerobic Septic
- Water: Community/Coop
- Utilities for property: Electricity Available, Electricity Connected, Septic Available, Water Available, Cable Available
Community & HOA
Community
- Security: Security System Owned, Carbon Monoxide Detector(s), Smoke Detector(s)
- Subdivision: Xcell Ranch Estate
HOA
- Has HOA: No
Location
- Region: Joshua
Financial & listing details
- Price per square foot: $233/sqft
- Tax assessed value: $398,434
- Annual tax amount: $6,986
- Date on market: 8/17/2026
- Cumulative days on market: 63 days
- Listing terms: Cash,Conventional,FHA,VA Loan
- Exclusions: Primary Whirlpool fridge, personal belongings
Estimated market value
Not available
Estimated sales range
Not available
Not available
Price history
| Date | Event | Price |
|---|---|---|
| 8/17/2026 | Listed for sale | $435,000$233/sqft |
Source: NTREIS #21355396 Report a problem | ||
Public tax history
| Year | Property taxes | Tax assessment |
|---|---|---|
| 2025 | $5,141 -8.4% | $398,434 |
| 2024 | $5,610 +345.9% | $398,434 +370.6% |
| 2023 | $1,258 -48.8% | $84,663 -38.1% |
| 2022 | $2,458 +40.5% | $136,713 +42.2% |
| 2021 | $1,749 +95.5% | $96,113 +111.9% |
| 2020 | $895 | $45,363 |
| 2019 | $895 +290.8% | $45,363 +28.8% |
| 2018 | $229 | $35,213 |
| 2017 | $229 -0.7% | $35,213 |
| 2016 | $231 -31.5% | $35,213 |
| 2015 | $337 | $35,213 |
| 2014 | $337 | $35,213 |
| 2012 | -- | -- |
| 2011 | -- | -- |
| 2010 | -- | -- |
| 2009 | -- | -- |
| 2008 | -- | -- |
| 2007 | -- | -- |
| 2006 | -- | -- |
| 2005 | -- | -- |
Find assessor info on the county website
Monthly payment
Est. payment
Payment breakdown
Explore the cost of this home by adjusting the details. Changes won't be saved.Climate risks
Neighborhood: 76058
Nearby schools
Schools provided by the listing agent
- Elementary: Caddo Grove
- Middle: Loflin
- High: Joshua
- District: Joshua ISD
Source: NTREIS. This data may not be complete. We recommend contacting the local school district to confirm school assignments for this home.

Similar homes
- $440,0004 bd2 ba2k sqft6028 Berry Ridge Ln, Joshua, TX 76058For Sale
 MLS ID #21392787, Leroy Huerta. NTREIS
 - $375,0003 bd2 ba1.3k sqft6020 Huckleberry Ln, Joshua, TX 76058For Sale
 MLS ID #21343992, Brandon Reichenau. NTREIS
 - $475,0004 bd3 ba2.3k sqft5609 Thousand Oaks Dr, Joshua, TX 76058For Sale
 MLS ID #21352473, Gustavo Gonzalez. NTREIS
 - $340,0003 bd2 ba1.5k sqft9124 Alabama St, Joshua, TX 76058For Sale
 MLS ID #21363223, Kendell Liden. NTREIS
