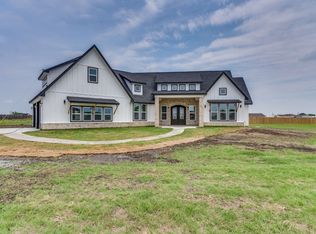
Welcome to 6020 Huckleberry Lane, where modern farmhouse style meets peaceful country living. Built in 2023 and situated on approximately 1.01 acres, this charming single-story home offers 3 bedrooms, 2 full bathrooms, and 1,398 square feet of thoughtfully designed living space.
Inside, the functional floor plan features a spacious living area, a well-appointed kitchen with a gas range, and comfortably sized bedrooms. The private primary suite provides a relaxing retreat, while the additional bedrooms offer flexibility for guests, a home office, or hobbies. Central air, ceiling fans, and propane heating help keep the home comfortable throughout the year.
Outside, the full-acre homesite provides plenty of room to enjoy the outdoors, create a garden, add recreational space, or simply appreciate the added privacy of country living. The home’s board-and-batten exterior and clean modern farmhouse design give it inviting curb appeal. Located in Blackberry Springs and served by Godley ISD, this property offers a peaceful setting while remaining within convenient reach of Joshua, Burleson, and the Chisholm Trail Parkway.
For sale
Price cut: $5K (10/5)
$375,000
6020 Huckleberry Ln, Joshua, TX 76058
3beds
1,398sqft
Single Family Residence
Built in 2023
1.01 Acres Lot
$370,600 Zestimate®
$268/sqft
$-- HOA
What's special
Central airPropane heatingCeiling fansComfortably sized bedroomsBoard-and-batten exterior
- 75 days
- 1,021
- 169
Zillow last checked:
Listing updated:
Listed by:
Brandon Reichenau 0652960,
RE/MAX FRONTIER 469-846-0123
Source: NTREIS,MLS#: 21343992
Facts & features
Interior
Bedrooms & bathrooms
- Bedrooms: 3
- Bathrooms: 2
- Full bathrooms: 2
Primary bedroom
- Features: Dual Sinks, En Suite Bathroom, Walk-In Closet(s)
- Level: First
- Dimensions: 13 x 16
Bedroom
- Features: Split Bedrooms, Walk-In Closet(s)
- Level: First
- Dimensions: 11 x 11
Bedroom
- Features: Split Bedrooms, Walk-In Closet(s)
- Level: First
- Dimensions: 11 x 11
Living room
- Features: Ceiling Fan(s)
- Level: First
- Dimensions: 18 x 16
Utility room
- Features: Utility Room
- Level: First
- Dimensions: 8 x 7
Heating
- Central, Electric, ENERGY STAR Qualified Equipment
Cooling
- Central Air, Ceiling Fan(s), Electric, ENERGY STAR Qualified Equipment
Appliances
- Included: Dishwasher, Disposal, Gas Range, Microwave
- Laundry: Washer Hookup, Dryer Hookup, ElectricDryer Hookup, Laundry in Utility Room
Features
- Eat-in Kitchen, Granite Counters, High Speed Internet, Kitchen Island, Open Floorplan, Pantry
- Flooring: Carpet, Ceramic Tile, Luxury Vinyl Plank
- Has basement: No
- Has fireplace: No
Interior area
- Total interior livable area: 1,398 sqft
Video & virtual tour
Property
Parking
- Total spaces: 2
- Parking features: Door-Single, Garage, Gated
- Attached garage spaces: 2
Features
- Levels: One
- Stories: 1
- Patio & porch: Covered
- Pool features: None
Lot
- Size: 1.01 Acres
- Features: Acreage, Back Yard, Cleared, Interior Lot, Lawn, Landscaped
Details
- Parcel number: 126310510060
Construction
Type & style
- Home type: SingleFamily
- Architectural style: Detached
- Property subtype: Single Family Residence
- Attached to another structure: Yes
Materials
- Foundation: Slab
- Roof: Composition,Shingle
Condition
- Resale
- Year built: 2023
Utilities & green energy
- Sewer: Aerobic Septic
- Water: Community/Coop
- Utilities for property: Electricity Available, None, Septic Available, Water Available
Community & HOA
Community
- Security: Smoke Detector(s)
- Subdivision: Blackberry Spgs Ph 4
HOA
- Has HOA: No
Location
- Region: Joshua
Financial & listing details
- Price per square foot: $268/sqft
- Tax assessed value: $322,215
- Annual tax amount: $5,651
- Date on market: 8/1/2026
- Cumulative days on market: 76 days
- Listing terms: Cash,Conventional,FHA,VA Loan
Estimated market value
$370,600
$352,000 - $389,000
$2,039/mo
Price history
| Date | Event | Price |
|---|---|---|
| 10/5/2026 | Price change | $375,000-1.3%$268/sqft |
Source: NTREIS #21343992 Report a problem | ||
| 9/4/2026 | Price change | $380,000-1.3%$272/sqft |
Source: NTREIS #21343992 Report a problem | ||
| 8/1/2026 | Listed for sale | $385,000+7%$275/sqft |
Source: NTREIS #21343992 Report a problem | ||
| 12/7/2023 | Sold | -- |
Source: NTREIS #20265526 Report a problem | ||
| 12/7/2023 | Pending sale | $359,900$257/sqft |
Source: NTREIS #20265526 Report a problem | ||
| 12/1/2023 | Contingent | $359,900$257/sqft |
Source: NTREIS #20265526 Report a problem | ||
| 3/17/2023 | Pending sale | $359,900$257/sqft |
Source: NTREIS #20265526 Report a problem | ||
| 3/17/2023 | Contingent | $359,900$257/sqft |
Source: NTREIS #20265526 Report a problem | ||
| 2/24/2023 | Listed for sale | $359,900+278.8%$257/sqft |
Source: NTREIS #20265526 Report a problem | ||
| 2/16/2023 | Listing removed | $95,000$68/sqft |
Source: NTREIS #20247308 Report a problem | ||
| 1/26/2023 | Listed for sale | $95,000$68/sqft |
Source: NTREIS #20247308 Report a problem | ||
Public tax history
| Year | Property taxes | Tax assessment |
|---|---|---|
| 2025 | $3,783 | $322,215 |
Find assessor info on the county website
Monthly payment
Est. payment
Payment breakdown
Explore the cost of this home by adjusting the details. Changes won't be saved.Climate risks
Neighborhood: 76058
Nearby schools
Schools provided by the listing agent
- Elementary: Godley
- Middle: Godley
- High: Godley
- District: Godley ISD
Source: NTREIS. This data may not be complete. We recommend contacting the local school district to confirm school assignments for this home.


Similar homes
- $440,0004 bd2 ba2k sqft6028 Berry Ridge Ln, Joshua, TX 76058For Sale
 MLS ID #21392787, Leroy Huerta. NTREIS
 - $340,0003 bd2 ba1.5k sqft9124 Alabama St, Joshua, TX 76058For Sale
 MLS ID #21363223, Kendell Liden. NTREIS
 - $435,0003 bd2 ba1.8k sqft3213 Falcon Dr, Joshua, TX 76058For Sale
 MLS ID #21355396, Charla Trapp. NTREIS
 - $299,0003 bd2 ba1.8k sqft103 Park Trail Pl, Joshua, TX 76058For Sale
 MLS ID #21384329, Robert Miller. NTREIS
