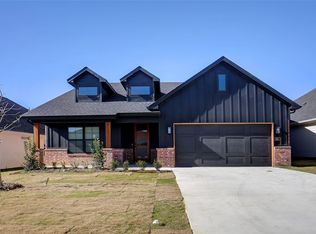
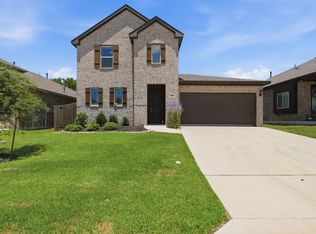
Discover the Godley Lifestyle! Welcome to 924 Rodgers Avenue, where small-town charm meets the convenience of being part of one of Johnson County’s growing communities. Less than 30 miles from downtown Fort Worth, roughly 1 Hr to DFWIA and DLF airports. Godley offers a relaxed lifestyle, friendly community atmosphere, excellent access to Fort Worth and the Chisholm Trail Parkway, and the opportunity to enjoy more space without giving up convenience. This beautiful 2023 home means no waiting for your next home to be built!
Whether you're looking for a place to put down roots, room to grow, or a home in a community on the move, Godley offers an appealing blend of community, convenience and country character. Come see why so many buyers are choosing Godley—and discover what life could look like at 924 Rodgers Avenue! Call your preferred Realtor today to schedule your showing today!
For sale
Price cut: $8K (7/30)
$367,000
924 Rodgers Ave, Godley, TX 76044
4beds
1,945sqft
Single Family Residence
Built in 2023
6,316 Square Feet Lot
$-- Zestimate®
$189/sqft
$-- HOA
What's special
- 111 days
- 130
- 7
Zillow last checked:
Listing updated:
Listed by:
Marcie Lowery 0660843 800-660-1022,
Realty Texas LLC 800-660-1022,
Rodolfo Rivas 0801836 682-459-1036,
Realty Texas LLC
Source: NTREIS,MLS#: 21301308
Facts & features
Interior
Bedrooms & bathrooms
- Bedrooms: 4
- Bathrooms: 2
- Full bathrooms: 2
Primary bedroom
- Level: First
- Dimensions: 18 x 13
Bedroom
- Level: First
- Dimensions: 11 x 11
Bedroom
- Level: First
- Dimensions: 12 x 11
Bedroom
- Level: First
- Dimensions: 13 x 11
Laundry
- Level: First
- Dimensions: 7 x 6
Living room
- Level: First
- Dimensions: 19 x 16
Heating
- Central, Electric, Fireplace(s)
Cooling
- Central Air, Ceiling Fan(s), Electric
Appliances
- Included: Dishwasher, Electric Range, Disposal, Microwave
- Laundry: Washer Hookup, Electric Dryer Hookup, Laundry in Utility Room
Features
- Decorative/Designer Lighting Fixtures, Double Vanity, Granite Counters, High Speed Internet, Kitchen Island, Pantry, Smart Home, Cable TV, Wired for Sound
- Flooring: Carpet, Tile
- Windows: Window Coverings
- Has basement: No
- Number of fireplaces: 1
- Fireplace features: Living Room, Wood Burning
Interior area
- Total interior livable area: 1,945 sqft
Video & virtual tour
Property
Parking
- Total spaces: 2
- Parking features: Door-Multi, Garage Faces Front, Garage, Garage Door Opener
- Attached garage spaces: 2
Features
- Levels: One
- Stories: 1
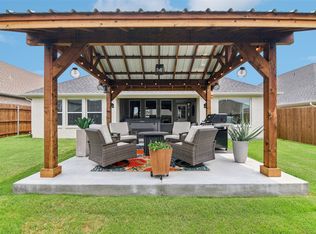
- Patio & porch: Covered
- Exterior features: Rain Gutters
- Pool features: None
- Fencing: Back Yard,Partial,Wood
Lot
- Size: 6,316 Square Feet
- Features: Interior Lot, Landscaped, Subdivision, Sprinkler System
Details
- Additional structures: Shed(s)
- Parcel number: 126469607230
Construction
Type & style
- Home type: SingleFamily
- Architectural style: Contemporary/Modern,Farmhouse,Modern,Detached
- Property subtype: Single Family Residence
Materials
- Brick, Rock, Stone
- Foundation: Slab
- Roof: Composition,Shingle
Condition
- Year built: 2023
Utilities & green energy
- Sewer: Public Sewer
- Water: Public
- Utilities for property: Electricity Available, Electricity Connected, Sewer Available, Water Available, Cable Available
Community & HOA
Community
- Features: Community Mailbox, Curbs
- Subdivision: Hadley Farms
HOA
- Has HOA: No
Location
- Region: Godley
Financial & listing details
- Price per square foot: $189/sqft
- Tax assessed value: $186,471
- Annual tax amount: $3,568
- Date on market: 6/16/2026
- Cumulative days on market: 112 days
- Listing terms: Cash,Conventional,FHA,VA Loan
- Exclusions: Washer, Dryer, Wifi setup, and doorbell camera will be replaced to original doorbell. Fridge isn't included either but owner will sell with home.
Estimated market value
Not available
Estimated sales range
Not available
Not available
Price history
| Date | Event | Price |
|---|---|---|
| 7/30/2026 | Price change | $367,000-2.1%$189/sqft |
Source: NTREIS #21301308 Report a problem | ||
| 6/16/2026 | Listed for sale | $375,000+1.5%$193/sqft |
Source: NTREIS #21301308 Report a problem | ||
| 12/22/2023 | Sold | -- |
Source: NTREIS #20293861 Report a problem | ||
| 11/22/2023 | Pending sale | $369,500$190/sqft |
Source: NTREIS #20293861 Report a problem | ||
| 11/2/2023 | Price change | $369,500-2.6%$190/sqft |
Source: NTREIS #20293861 Report a problem | ||
| 10/17/2023 | Listed for sale | $379,500-2.6%$195/sqft |
Source: NTREIS #20293861 Report a problem | ||
| 10/1/2023 | Listing removed | -- |
Source: NTREIS #20293861 Report a problem | ||
| 4/19/2023 | Listed for sale | $389,500$200/sqft |
Source: NTREIS #20293861 Report a problem | ||
| 1/24/2023 | Listing removed | -- |
Source: Zillow Rentals Report a problem | ||
| 12/29/2022 | Listed for rent | $2,375$1/sqft |
Source: Zillow Rentals Report a problem | ||
Public tax history
| Year | Property taxes | Tax assessment |
|---|---|---|
| 2025 | $3,551 +3.3% | $186,471 |
| 2024 | $3,439 | $186,471 |
Find assessor info on the county website
Monthly payment
Est. payment
Payment breakdown
Explore the cost of this home by adjusting the details. Changes won't be saved.Climate risks
Neighborhood: 76044
Nearby schools
Schools provided by the listing agent
- Elementary: Pleasant View
- Middle: Godley
- High: Godley
- District: Godley ISD
Source: NTREIS. This data may not be complete. We recommend contacting the local school district to confirm school assignments for this home.

Similar homes
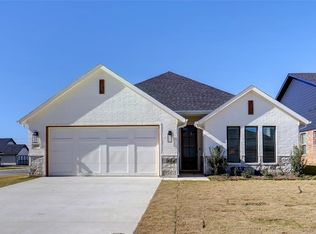
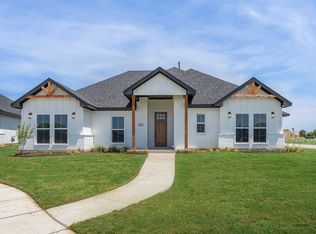
- $384,9004 bd2 ba2.2k sqft200 Cliff Ct, Godley, TX 76044For Sale
 MLS ID #21368349, Gregory Shannon. NTREIS
 - $350,0004 bd3 ba2.3k sqft8109 Korat Vis, Godley, TX 76044For Sale
 MLS ID #21385949, Leah Littenberg. NTREIS
 - $339,0004 bd3 ba2.2k sqft1136 Country Glen Dr, Godley, TX 76044For Sale
 MLS ID #21307654, Shavon Cormick. NTREIS
 - $319,9003 bd2 ba1.7k sqft218 Rees Ave, Godley, TX 76044For Sale
 MLS ID #21316652, Angie Rodgers. NTREIS
