Modern farmhouse-style home located in the growing community of Godley. Three bedrooms and a bonus room big enough to be a 4th bedroom. This beautifully designed home offers an open-concept layout with vaulted ceilings, a spacious kitchen island, gas range, decorative lighting, and a cozy electric fireplace. The private primary suite features a spa-inspired bathroom with a freestanding soaking tub, oversized shower, and large walk-in closet. Enjoy a fully fenced backyard and covered patio perfect for relaxing or entertaining. Built in 2025 and located in the desirable Higher Links Addition. Conveniently located just minutes from downtown Godley, local dining, shopping, and everyday essentials, with easy access to Chisholm Trail Parkway for commuting into Fort Worth. Nearby outdoor recreation, parks, and open Texas countryside provide the perfect balance of small-town charm and modern convenience. Highly sought-after Godley ISD
For sale
Price cut: $10K (8/22)
$350,000
548 Highview Ct, Godley, TX 76044
3beds
1,852sqft
Single Family Residence
Built in 2025
7,797 Square Feet Lot
$348,800 Zestimate®
$189/sqft
$20/mo HOA
What's special
Cozy electric fireplaceLarge walk-in closetFreestanding soaking tubVaulted ceilingsFully fenced backyardDecorative lightingGas range
- 76 days
- 65
- 17
Zillow last checked:
Listing updated:
Listed by:
Perla Roque 0775511 469-971-3607,
Monument Realty 214-705-7827
Source: NTREIS,MLS#: 21335144
Facts & features
Interior
Bedrooms & bathrooms
- Bedrooms: 3
- Bathrooms: 2
- Full bathrooms: 2
Primary bedroom
- Features: Ceiling Fan(s), Dual Sinks, En Suite Bathroom, Garden Tub/Roman Tub, Walk-In Closet(s)
- Level: First
- Dimensions: 15 x 14
Bedroom
- Features: Walk-In Closet(s)
- Level: First
- Dimensions: 11 x 11
Bedroom
- Features: Ceiling Fan(s), Walk-In Closet(s)
- Level: First
- Dimensions: 11 x 11
Bonus room
- Features: Ceiling Fan(s)
- Level: First
- Dimensions: 11 x 9
Dining room
- Level: First
- Dimensions: 12 x 10
Laundry
- Features: Built-in Features, Granite Counters, Stone Counters, Utility Sink
- Level: First
- Dimensions: 9 x 6
Living room
- Features: Ceiling Fan(s), Fireplace
- Level: First
- Dimensions: 19 x 17
Heating
- Central, Electric
Cooling
- Central Air, Ceiling Fan(s), Electric
Appliances
- Included: Dishwasher, Electric Range, Disposal, Microwave
- Laundry: Dryer Hookup, ElectricDryer Hookup, Laundry in Utility Room, Other
Features
- Cathedral Ceiling(s), Decorative/Designer Lighting Fixtures, Double Vanity, Granite Counters, Kitchen Island, Open Floorplan, Pantry, Walk-In Closet(s), Wired for Sound
- Flooring: Ceramic Tile
- Has basement: No
- Number of fireplaces: 1
- Fireplace features: Electric
Interior area
- Total interior livable area: 1,852 sqft
Property
Parking
- Total spaces: 2
- Parking features: Garage Faces Front
- Attached garage spaces: 2
Features
- Levels: One
- Stories: 1
- Patio & porch: Covered, Front Porch, Patio
- Pool features: None
- Fencing: Wood
Lot
- Size: 7,797 Square Feet
- Features: Interior Lot
Details
- Parcel number: 126369401370
Construction
Type & style
- Home type: SingleFamily
- Architectural style: Traditional,Detached
- Property subtype: Single Family Residence
Materials
- Rock, Stone
- Foundation: Slab
- Roof: Composition
Condition
- Resale
- Year built: 2025
Utilities & green energy
- Sewer: Public Sewer
- Water: Public
- Utilities for property: Electricity Connected, Sewer Available, Water Available
Community & HOA
Community
- Subdivision: Higher Links Add
HOA
- Has HOA: Yes
- Services included: Association Management
- HOA fee: $20 monthly
- HOA name: Higher Links Hoa
- HOA phone: 903-275-2449
Location
- Region: Godley
Financial & listing details
- Price per square foot: $189/sqft
- Tax assessed value: $40,000
- Annual tax amount: $992
- Date on market: 7/18/2026
- Cumulative days on market: 77 days
- Listing terms: Cash,Conventional,FHA,VA Loan
Estimated market value
$348,800
$331,000 - $366,000
$2,256/mo
Price history
| Date | Event | Price |
|---|---|---|
| 8/22/2026 | Price change | $350,000-2.8%$189/sqft |
Source: NTREIS #21335144 Report a problem | ||
| 7/18/2026 | Listed for sale | $360,000+9.1%$194/sqft |
Source: NTREIS #21335144 Report a problem | ||
| 6/2/2025 | Listing removed | $330,000$178/sqft |
Source: NTREIS #20946388 Report a problem | ||
| 5/23/2025 | Listed for sale | $330,000$178/sqft |
Source: NTREIS #20946388 Report a problem | ||
Public tax history
| Year | Property taxes | Tax assessment |
|---|---|---|
| 2025 | $992 +9.7% | $40,000 |
| 2024 | $905 -0.2% | $40,000 |
| 2023 | $906 | $40,000 |
Find assessor info on the county website
Monthly payment
Est. payment
Payment breakdown
Explore the cost of this home by adjusting the details. Changes won't be saved.Climate risks
Neighborhood: 76044
Nearby schools
Schools provided by the listing agent
- Elementary: Godley
- Middle: Godley
- High: Godley
- District: Godley ISD
Source: NTREIS. This data may not be complete. We recommend contacting the local school district to confirm school assignments for this home.
Similar homes
- $384,9004 bd2 ba2.2k sqft200 Cliff Ct, Godley, TX 76044For Sale
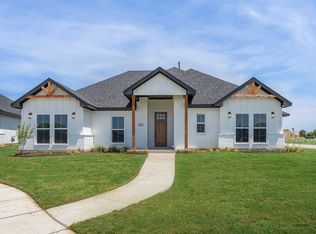 MLS ID #21368349, Gregory Shannon. NTREIS
 - $319,9003 bd2 ba1.7k sqft218 Rees Ave, Godley, TX 76044For Sale
 MLS ID #21316652, Angie Rodgers. NTREIS
 - $367,0004 bd2 ba1.9k sqft924 Rodgers Ave, Godley, TX 76044For Sale
 MLS ID #21301308, Marcie Lowery. NTREIS
 - $339,8903 bd2 ba1.6k sqft808 Tesslynn Ave, Godley, TX 76044New Construction
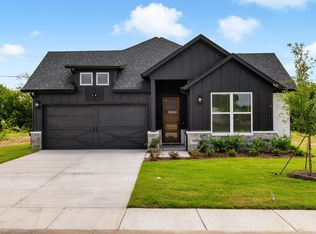 NTREIS
