Professional photos will be uploaded tomorrow. Sophisticated design and effortless functionality define this exceptional residence, where modern luxury meets timeless comfort. The thoughtfully designed open-concept floor plan creates an inviting sense of space, with soaring style and seamless flow throughout the main living areas. At the heart of the home, the expansive family room is anchored by a striking modern fireplace and opens beautifully to the elegant dining area and chef-inspired kitchen. Designed for both culinary enthusiasts and effortless entertaining, the kitchen showcases an abundance of cabinetry and generous counter space, complemented by a spacious walk-in pantry for exceptional storage and organization. The luxurious primary retreat offers a serene escape overlooking the backyard and features a beautifully appointed en-suite bath and an impressive walk-in closet. Secondary bedrooms are thoughtfully positioned away from the primary suite, creating a private and peaceful separation for family and guests. Every detail has been thoughtfully considered, including a beautifully designed mudroom with bench seating and a versatile home management center that can adapt to a variety of needs—from a dedicated workspace to a command center for everyday life. Ideally situated near highly regarded schools, major highways, premier shopping, and an exceptional selection of dining and entertainment, this remarkable home offers an elevated lifestyle in a highly desirable setting.
For sale
Price cut: $5K (9/26)
$385,000
10645 Enchanted Rock Way, Fort Worth, TX 76126
3beds
1,985sqft
Single Family Residence
Built in 2021
6,534 Square Feet Lot
$-- Zestimate®
$194/sqft
$70/mo HOA
What's special
Striking modern fireplaceSophisticated designBeautifully appointed en-suite bathLuxurious primary retreatEffortless functionalityImpressive walk-in closetExpansive family room
- 17 days
- 179
- 11
Likely to sell faster than
Zillow last checked:
Listing updated:
Listed by:
Ann Motheral 0618917 817-832-1101,
Coldwell Banker Apex, REALTORS 817-900-3226
Source: NTREIS,MLS#: 21400894
Facts & features
Interior
Bedrooms & bathrooms
- Bedrooms: 3
- Bathrooms: 2
- Full bathrooms: 2
Primary bedroom
- Features: Dual Sinks, En Suite Bathroom, Separate Shower, Walk-In Closet(s)
- Level: First
- Dimensions: 16 x 14
Bedroom
- Level: First
- Dimensions: 12 x 11
Bedroom
- Level: First
- Dimensions: 13 x 10
Dining room
- Level: First
- Dimensions: 10 x 14
Kitchen
- Features: Breakfast Bar, Built-in Features, Kitchen Island, Pantry, Stone Counters
- Level: First
- Dimensions: 20 x 11
Living room
- Features: Ceiling Fan(s), Fireplace
- Level: First
- Dimensions: 20 x 15
Utility room
- Level: First
- Dimensions: 10 x 6
Heating
- Central
Cooling
- Central Air
Appliances
- Included: Some Gas Appliances, Dishwasher, Electric Oven, Gas Cooktop, Disposal, Microwave, Plumbed For Gas
- Laundry: Washer Hookup, Dryer Hookup, ElectricDryer Hookup, Laundry in Utility Room
Features
- Decorative/Designer Lighting Fixtures, Kitchen Island, Open Floorplan, Pantry, Cable TV
- Flooring: Carpet, Ceramic Tile, Wood
- Has basement: No
- Number of fireplaces: 1
- Fireplace features: Decorative
Interior area
- Total interior livable area: 1,985 sqft
Video & virtual tour
Property
Parking
- Total spaces: 2
- Parking features: Garage, Garage Door Opener
- Attached garage spaces: 2
Features
- Levels: One
- Stories: 1
- Patio & porch: Covered
- Pool features: None
- Fencing: Wood,Wrought Iron
Lot
- Size: 6,534 Square Feet
Details
- Parcel number: 42672439
Construction
Type & style
- Home type: SingleFamily
- Architectural style: Traditional,Detached
- Property subtype: Single Family Residence
Materials
- Brick
- Foundation: Slab
- Roof: Composition
Condition
- Resale
- Year built: 2021
Utilities & green energy
- Sewer: Public Sewer
- Water: Public
- Utilities for property: Natural Gas Available, Sewer Available, Separate Meters, Water Available, Cable Available
Community & HOA
Community
- Features: Community Mailbox, Curbs
- Security: Security System, Carbon Monoxide Detector(s), Smoke Detector(s), Security Service
- Subdivision: Ventana
HOA
- Has HOA: Yes
- Services included: All Facilities, Association Management, Maintenance Grounds
- HOA fee: $840 annually
- HOA name: First Residential Serrvices
- HOA phone: 469-515-6149
Location
- Region: Fort Worth
Financial & listing details
- Price per square foot: $194/sqft
- Tax assessed value: $388,448
- Annual tax amount: $8,503
- Date on market: 10/1/2026
- Cumulative days on market: 78 days
- Listing terms: Cash,Conventional,FHA,VA Loan
Estimated market value
Not available
Estimated sales range
Not available
Not available
Price history
| Date | Event | Price |
|---|---|---|
| 9/26/2026 | Price change | $385,000-1.3%$194/sqft |
Source: NTREIS #21346505 Report a problem | ||
| 9/18/2026 | Price change | $390,000-1.3%$196/sqft |
Source: NTREIS #21346505 Report a problem | ||
| 9/6/2026 | Price change | $395,000-1.2%$199/sqft |
Source: NTREIS #21346505 Report a problem | ||
| 8/13/2026 | Price change | $399,999-1.2%$202/sqft |
Source: NTREIS #21346505 Report a problem | ||
| 7/31/2026 | Listed for sale | $404,999-3.5%$204/sqft |
Source: NTREIS #21346505 Report a problem | ||
| 4/8/2022 | Sold | -- |
Source: NTREIS #14670896 Report a problem | ||
| 3/9/2022 | Pending sale | $419,900$212/sqft |
Source: NTREIS #14670896 Report a problem | ||
| 3/5/2022 | Price change | $419,900+1.2%$212/sqft |
Source: NTREIS #14670896 Report a problem | ||
| 2/15/2022 | Price change | $414,900+1.2%$209/sqft |
Source: NTREIS #14670896 Report a problem | ||
| 2/11/2022 | Price change | $409,900-1.4%$206/sqft |
Source: NTREIS #14670896 Report a problem | ||
| 2/5/2022 | Price change | $415,795+1.2%$209/sqft |
Source: NTREIS #14670896 Report a problem | ||
| 1/22/2022 | Price change | $410,795+1.5%$207/sqft |
Source: NTREIS #14670896 Report a problem | ||
| 1/7/2022 | Price change | $404,795+1.2%$204/sqft |
Source: NTREIS #14670896 Report a problem | ||
| 10/20/2021 | Price change | $399,900+1.3%$201/sqft |
Source: NTREIS #14670896 Report a problem | ||
| 9/14/2021 | Listed for sale | $394,900$199/sqft |
Source: NTREIS #14670896 Report a problem | ||
Public tax history
| Year | Property taxes | Tax assessment |
|---|---|---|
| 2025 | $6,264 -8.4% | $388,448 |
| 2024 | $6,838 -9.8% | $388,448 -6.2% |
| 2023 | $7,582 -18.2% | $413,990 +16.1% |
| 2022 | $9,274 +557.1% | $356,728 +579.5% |
| 2021 | $1,411 | $52,500 |
Find assessor info on the county website
Monthly payment
Est. payment
Payment breakdown
Explore the cost of this home by adjusting the details. Changes won't be saved.Climate risks
Neighborhood: 76126
Nearby schools
Schools provided by the listing agent
- Elementary: Westpark
- Middle: Benbrook
- High: Benbrook
- District: Fort Worth ISD
Source: NTREIS. This data may not be complete. We recommend contacting the local school district to confirm school assignments for this home.
- $364,7004 bd2 ba1.8k sqft10649 Enchanted Rock Way, Fort Worth, TX 76126Off Market
- $460,2005 bd3 ba2.9k sqft10641 Enchanted Rock Way, Fort Worth, TX 76126Off Market

- $--4 bd3 ba2.1k sqft10653 Enchanted Rock Way, Fort Worth, TX 76126Sold

- $419,500-- bd-- ba2.4k sqft10637 Enchanted Rock Way, Fort Worth, TX 76126Off Market
Similar homes
- $399,9994 bd3 ba2.6k sqft5725 Castle Peak Bnd, Fort Worth, TX 76126For Sale
 MLS ID #21407867, Shalene Morrison. NTREIS
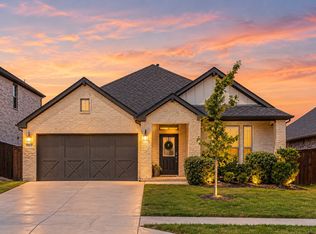
 - $405,0004 bd3 ba2.1k sqft5532 Santa Elena Ct, Fort Worth, TX 76126For Sale
 MLS ID #21369042, Andrea Carrasco. NTREIS
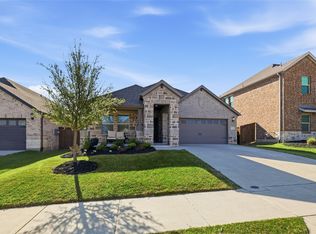
 - $387,0003 bd2 ba1.8k sqft5628 Castle Peak Bnd, Fort Worth, TX 76126For Sale
 MLS ID #21220938, Michelle Stum. NTREIS
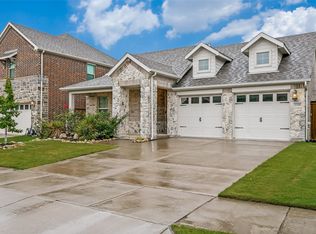
 - $369,0003 bd2 ba1.6k sqft5508 Baker Creek Rd, Fort Worth, TX 76126For Sale
 MLS ID #21309507, Claudia Jimenez. NTREIS
