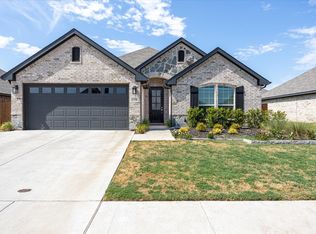
Better Than New in Keene, Move-In Ready! Welcome home to this stunning 3-bedroom, 2-bathroom property nestled in the heart of Keene, Texas Johnson County's best-kept secret. With swift access to Hwy 67 and the Chisholm Trail Parkway, commuting to Fort Worth and the Dallas-Fort Worth Metroplex is effortless. Keene offers a welcoming, tight-knit community just 30 miles south of Fort Worth, with small-town charm, a friendly atmosphere, and big-city access that's hard to beat. Step inside to discover an open-concept floor plan with a bright, seamless flow between the living, dining, and kitchen spaces. The thoughtfully designed split-bedroom arrangement provides optimal privacy, while the spacious primary suite and oversized living room ensure comfort in every corner. All Whirlpool stainless steel appliances convey, including the refrigerator, washer, and dryer. Walk-in closets, a large kitchen pantry, and a welcoming foyer round out the interior with charm and practicality. Outside, the covered back patio is perfect for morning coffee or weekend entertaining. The fully fenced backyard is a private retreat for friends, families and pets, beautifully framed by meticulously landscaped grounds. Elegant window coverings and an oversized 2-car garage complete this exceptional turnkey package. Keene delivers on lifestyle. Lake Pat Cleburne is minutes away for fishing and boating. Elisa Carver Park features walking trails, sports courts, and a playground. Southwestern Adventist University is just around the corner. Enjoy local dining at Buffalo Creek Barbecue, Universe Tea, and Secret Spot Bakery. Walmart, H-E-B, Kroger, and Albertsons are all nearby in Cleburne, along with Texas Health Harris Methodist Hospital. Zoned to Keene ISD.
For sale
Price cut: $10K (5/8)
$309,500
529 Lela Cir, Keene, TX 76059
3beds
1,675sqft
:
Get pre-qualified$2,176/mo
Single Family Residence
Built in 2022
5,488 Square Feet Lot
$305,300 Zestimate®
$185/sqft
$21/mo HOA
What's special
Meticulously landscaped groundsWelcoming foyerOpen-concept floor planElegant window coveringsLarge kitchen pantryWalk-in closetsSpacious primary suite
- 376 days |
- 86 |
- 4 |
Zillow last checked:
Listing updated:
Listed by:
Elia Garces 817-578-0647,
Keller Williams Brazos West 817-279-6996
Source: NTREIS,MLS#: 21004512
Facts & features
Interior
Bedrooms & bathrooms
- Bedrooms: 3
- Bathrooms: 2
- Full bathrooms: 2
Primary bedroom
- Features: Walk-In Closet(s)
- Level: First
- Dimensions: 15 x 13
Bedroom
- Features: Split Bedrooms, Walk-In Closet(s)
- Level: First
- Dimensions: 13 x 13
Bedroom
- Features: Split Bedrooms, Walk-In Closet(s)
- Level: First
- Dimensions: 12 x 10
Primary bathroom
- Features: Built-in Features, Double Vanity, En Suite Bathroom, Garden Tub/Roman Tub, Linen Closet, Solid Surface Counters, Separate Shower
- Level: First
- Dimensions: 13 x 8
Dining room
- Level: First
- Dimensions: 12 x 9
Other
- Features: Built-in Features, Solid Surface Counters
- Level: First
- Dimensions: 8 x 5
Kitchen
- Features: Breakfast Bar, Built-in Features, Granite Counters, Pantry
- Level: First
- Dimensions: 12 x 11
Living room
- Level: First
- Dimensions: 17 x 24
Utility room
- Features: Utility Room
- Level: First
- Dimensions: 7 x 6
Heating
- Central, Electric, Heat Pump
Cooling
- Central Air, Ceiling Fan(s), Electric, Heat Pump, Roof Turbine(s)
Appliances
- Included: Dryer, Dishwasher, Electric Cooktop, Electric Oven, Electric Range, Electric Water Heater, Disposal, Microwave, Refrigerator, Washer
Features
- Decorative/Designer Lighting Fixtures, Double Vanity, Granite Counters, High Speed Internet, Open Floorplan, Pantry, Walk-In Closet(s)
- Flooring: Carpet, Ceramic Tile
- Has basement: No
- Has fireplace: No
Interior area
- Total interior livable area: 1,675 sqft
Video & virtual tour
Property
Parking
- Total spaces: 2
- Parking features: Concrete, Covered, Door-Multi, Driveway, Garage Faces Front, Garage
- Attached garage spaces: 2
- Has uncovered spaces: Yes
Features
- Levels: One
- Stories: 1
- Patio & porch: Covered
- Pool features: None
- Fencing: Back Yard,Fenced,Wood
Lot
- Size: 5,488 Square Feet
- Dimensions: 110 x 50
- Features: Interior Lot, Landscaped, Level, Subdivision, Sprinkler System, Few Trees
Details
- Parcel number: 126366720105
Construction
Type & style
- Home type: SingleFamily
- Architectural style: Traditional,Detached
- Property subtype: Single Family Residence
- Attached to another structure: Yes
Materials
- Brick, Rock, Stone
- Foundation: Slab
- Roof: Composition,Shingle
Condition
- Year built: 2022
Utilities & green energy
- Sewer: Public Sewer
- Water: Public
- Utilities for property: Electricity Available, Electricity Connected, Sewer Available, Separate Meters, Water Available
Green energy
- Energy efficient items: Appliances, Doors, Thermostat, Water Heater, Windows
- Water conservation: Efficient Hot Water Distribution
Community & HOA
Community
- Features: Community Mailbox, Curbs
- Security: Carbon Monoxide Detector(s), Smoke Detector(s)
- Subdivision: Bristol Oaks Add
HOA
- Has HOA: Yes
- Services included: Association Management
- HOA fee: $250 annually
- HOA name: Bristol Oaks POA (Keene)
- HOA phone: 214-445-2742
Location
- Region: Keene
Financial & listing details
- Price per square foot: $185/sqft
- Tax assessed value: $313,554
- Annual tax amount: $1,624
- Date on market: 7/18/2025
- Cumulative days on market: 376 days
- Listing terms: Assumable,Cash,Conventional,FHA,VA Loan
- Electric utility on property: Yes
- Road surface type: Asphalt
Estimated market value
$305,300
$290,000 - $321,000
$2,117/mo
Price history
| Date | Event | Price |
|---|---|---|
| 5/8/2026 | Price change | $309,500-3.1%$185/sqft |
Source: NTREIS #21004512 Report a problem | ||
| 4/9/2026 | Price change | $319,500-3.2%$191/sqft |
Source: NTREIS #21004512 Report a problem | ||
| 3/16/2026 | Price change | $329,900-2.9%$197/sqft |
Source: NTREIS #21004512 Report a problem | ||
| 2/9/2026 | Price change | $339,900-2.9%$203/sqft |
Source: NTREIS #21004512 Report a problem | ||
| 12/4/2025 | Price change | $349,900-1.4%$209/sqft |
Source: NTREIS #21004512 Report a problem | ||
| 7/18/2025 | Listed for sale | $355,000-1.1%$212/sqft |
Source: NTREIS #21004512 Report a problem | ||
| 10/17/2023 | Listing removed | -- |
Source: NTREIS #20397712 Report a problem | ||
| 8/12/2023 | Listed for sale | $359,000+13.1%$214/sqft |
Source: NTREIS #20397712 Report a problem | ||
| 10/7/2022 | Sold | -- |
Source: NTREIS #20112094 Report a problem | ||
| 9/13/2022 | Pending sale | $317,321$189/sqft |
Source: NTREIS #20112094 Report a problem | ||
| 8/23/2022 | Price change | $317,321-1.6%$189/sqft |
Source: NTREIS #20112094 Report a problem | ||
| 8/11/2022 | Price change | $322,321-1.5%$192/sqft |
Source: NTREIS #20112094 Report a problem | ||
| 7/25/2022 | Price change | $327,321-1.5%$195/sqft |
Source: NTREIS #20112094 Report a problem | ||
| 7/12/2022 | Listed for sale | $332,407$198/sqft |
Source:  Antares Homes Report a problem Antares Homes Report a problem | ||
Public tax history
| Year | Property taxes | Tax assessment |
|---|---|---|
| 2025 | $5,590 -24.5% | $313,554 |
| 2024 | $7,400 -0.2% | $313,554 |
| 2023 | $7,416 +356.6% | $313,554 +386.1% |
| 2022 | $1,624 | $64,500 |
Find assessor info on the county website
Monthly payment
Est. payment
Payment breakdown
Explore the cost of this home by adjusting the details. Changes won't be saved.Climate risks
Neighborhood: 76059
Nearby schools
GreatSchools rating
- NAKeene Elementary SchoolGrades: PK-2Distance: 0.6 mi
- 7/10Keene Junior High SchoolGrades: 6-8Distance: 0.7 mi
- 6/10Keene Wanda R Smith High SchoolGrades: 9-12Distance: 0.8 mi
Schools provided by the listing agent
- Elementary: Keene
- High: Keene
- District: Keene ISD
Source: NTREIS. This data may not be complete. We recommend contacting the local school district to confirm school assignments for this home.
- $--3 bd2 ba1.8k sqft525 Lela Cir, Keene, TX 76059Sold
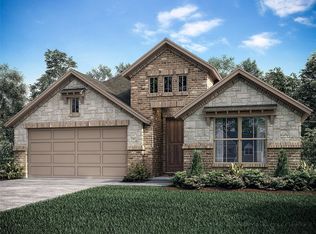
- $280,0003 bd2 ba1.8k sqft533 Lela Cir, Keene, TX 76059For Sale

- $310,2003 bd2 ba1.7k sqft561 Molly Ln, Keene, TX 76059Off Market
- $--3 bd2 ba1.5k sqft521 Lela Cir, Keene, TX 76059Sold
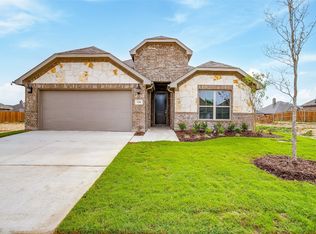
- $311,6003 bd2 ba2k sqft537 Lela Cir, Keene, TX 76059Off Market
- $--2 bd2 ba1.8k sqft541 Lela Cir, Keene, TX 76059Sold
- $366,7004 bd3 ba2.4k sqft517 Lela Cir, Keene, TX 76059Off Market
- $358,4004 bd2 ba2.3k sqft549 Molly Ln, Keene, TX 76059Off Market
A local agent can set up tours, give advice and negotiate with sellers.
A local lender can help you make sure your offer is ready when you are.
Similar homes
- $290,0003 bd2 ba1.8k sqft104 Cadyn Dr, Keene, TX 76059For Sale
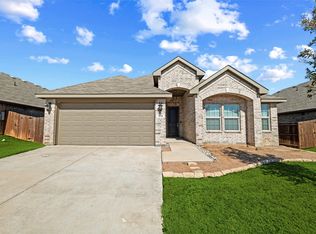 MLS ID #21319194, Linda McCombs. NTREIS
 - $280,0003 bd2 ba1.8k sqft105 Cheryl Dr, Keene, TX 76059For Sale
 MLS ID #21322541, Anthony Gulley. NTREIS
 - $319,9003 bd2 ba1.8k sqft117 Cheryl Dr, Keene, TX 76059For Sale
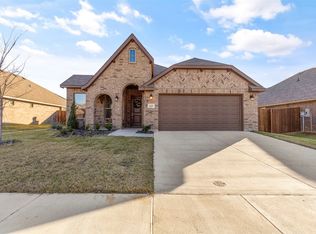 MLS ID #21222753, Elgina Parilla. NTREIS
 - $342,0003 bd2 ba1.7k sqft116 Cadyn Dr, Keene, TX 76059For Sale
 MLS ID #21004497, Elia Garces. NTREIS
 - $325,0003 bd2 ba2k sqft120 Cheryl Dr, Keene, TX 76059For SaleMLS ID #21079323, Jami Shelton. NTREIS
- $271,0003 bd2 ba1.4k sqft1015 Christine St, Cleburne, TX 76031For SaleMLS ID #21310665, Cassie Spears. NTREIS
- $350,0004 bd2 ba2k sqft1600 Glade Meadows Dr, Joshua, TX 76058For SaleMLS ID #21337229, Kim Kimble. NTREIS
- $299,0003 bd2 ba1.8k sqft1905 Skylar Ln, Cleburne, TX 76033For SaleMLS ID #21231346, Krystal Raya. NTREIS
- $295,0004 bd2 ba1.8k sqft1106 Burlingame Dr, Cleburne, TX 76033For SaleMLS ID #21300452, Ashley Lee. NTREIS
- $299,9003 bd2 ba2k sqft241 White Tail Ln, Alvarado, TX 76009For SaleMLS ID #21231155, John Killian. NTREIS
- $317,0004 bd2 ba1.7k sqft713 Breckenridge Park Dr, Alvarado, TX 76009For SaleMLS ID #21312210, Teri Ramirez. NTREIS
- $285,0004 bd2 ba1.6k sqft1212 Pacifica Trl, Cleburne, TX 76033For SaleMLS ID #21301908, Michael Mitchell. NTREIS
- $--3 bd2 ba1.6k sqft4716 Feltleaf Ave, Crowley, TX 76036AuctionAuction.com 2
- $285,0003 bd2 ba1.6k sqft1100 Nighthawk Trl, Alvarado, TX 76009For SaleMLS ID #21272881, Tiffany Stevens. NTREIS
- $325,0003 bd2 ba1.5k sqft108 Meritt St, Godley, TX 76044For SaleMLS ID #21330150, Derrick Lewis. NTREIS
- $324,9994 bd2 ba2k sqft1212 Dublin Dr, Cleburne, TX 76033For SaleMLS ID #21218462, Chris Maunder. NTREIS
- $278,0003 bd2 ba1.5k sqft1069 Nighthawk Trl, Alvarado, TX 76009For SaleMLS ID #21244436, Misty Allred. NTREIS
- $299,9993 bd2 ba1.7k sqft1837 Rialto Ln, Crowley, TX 76036For SaleMLS ID #21324425, Willie Hannah. NTREIS
- $285,0004 bd2 ba1.8k sqft806 Peighton Ct, Cleburne, TX 76033For SaleMLS ID #21270010, Kyle Smoke. NTREIS
- $282,0003 bd2 ba1.5k sqft1109 Nighthawk Trl, Alvarado, TX 76009For SaleMLS ID #21232466, Stephanie Deeds. NTREIS
