Welcome to this beautifully maintained home in the peaceful community of Bluebird Meadows, offering a functional and inviting floor plan with an open-concept living, kitchen, and dining area. Large windows fill the space with natural light and provide pleasant views of the generously sized backyard. The split-bedroom layout offers privacy, with the primary suite privately situated away from the secondary bedrooms. One secondary bedroom features French doors and is currently being used as an office, providing a versatile space for work or additional living needs.
The utility room is conveniently located between the primary suite and the hallway leading to the secondary bedrooms. The kitchen features granite countertops, stainless steel appliances, and a walk-in pantry. Gently lived in and freshly painted throughout, this home offers a neutral blank canvas ready for its next owner. Located in sought-after Joshua ISD, Bluebird Meadows offers a peaceful, country-like setting while remaining conveniently close to city amenities and major conveniences.
Under contract
$350,000
1600 Glade Meadows Dr, Joshua, TX 76058
4beds
2,008sqft
Single Family Residence
Built in 2020
8,276 Square Feet Lot
$348,500 Zestimate®
$174/sqft
$30/mo HOA
What's special
Freshly painted throughoutSplit-bedroom layout offers privacyStainless steel appliancesKitchen features granite countertopsWalk-in pantry
- 27 days |
- 281 |
- 25 |
Likely to sell faster than
Zillow last checked:
Listing updated:
Listed by:
Kim Kimble 0558187 817-312-6165,
Texas Legacy Realty 817-312-6165
Source: NTREIS,MLS#: 21337229
Facts & features
Interior
Bedrooms & bathrooms
- Bedrooms: 4
- Bathrooms: 2
- Full bathrooms: 2
Primary bedroom
- Features: Ceiling Fan(s), Dual Sinks, Walk-In Closet(s)
- Level: First
- Dimensions: 16 x 13
Bedroom
- Features: Split Bedrooms, Walk-In Closet(s)
- Level: First
- Dimensions: 11 x 12
Bedroom
- Features: Split Bedrooms, Walk-In Closet(s)
- Level: First
- Dimensions: 11 x 12
Bedroom
- Features: Split Bedrooms, Walk-In Closet(s)
- Level: First
- Dimensions: 10 x 11
Dining room
- Level: First
- Dimensions: 10 x 12
Kitchen
- Features: Breakfast Bar, Eat-in Kitchen, Kitchen Island, Walk-In Pantry
- Level: First
- Dimensions: 11 x 15
Living room
- Features: Ceiling Fan(s)
- Level: First
- Dimensions: 20 x 21
Heating
- Central, Electric, Heat Pump
Cooling
- Central Air, Ceiling Fan(s), Electric, Roof Turbine(s)
Appliances
- Included: Dishwasher, Electric Cooktop, Electric Oven, Electric Water Heater, Disposal, Microwave
- Laundry: Washer Hookup, Electric Dryer Hookup, Laundry in Utility Room
Features
- Open Floorplan, Cable TV, Vaulted Ceiling(s)
- Flooring: Carpet, Tile
- Windows: Window Coverings
- Has basement: No
- Has fireplace: No
Interior area
- Total interior livable area: 2,008 sqft
Video & virtual tour
Property
Parking
- Total spaces: 2
- Parking features: Door-Single, Driveway, Garage, Garage Door Opener
- Attached garage spaces: 2
Features
- Levels: One
- Stories: 1
- Patio & porch: Front Porch, Patio, Covered
- Exterior features: Rain Gutters
- Pool features: None
- Fencing: Back Yard,Wood
Lot
- Size: 8,276 Square Feet
- Features: Back Yard, Interior Lot, Lawn, Sprinkler System
Details
- Parcel number: 126498905185
- Other equipment: None
Construction
Type & style
- Home type: SingleFamily
- Architectural style: Traditional,Detached
- Property subtype: Single Family Residence
Materials
- Brick
- Foundation: Slab
- Roof: Composition
Condition
- Year built: 2020
Utilities & green energy
- Sewer: Public Sewer
- Water: Community/Coop
- Utilities for property: Electricity Available, Electricity Connected, Sewer Available, Water Available, Cable Available
Community & HOA
Community
- Features: Playground, Park, Community Mailbox, Curbs, Sidewalks
- Security: Security System Leased, Security System
- Subdivision: Bluebird Meadows
HOA
- Has HOA: Yes
- Services included: All Facilities, Association Management, Maintenance Grounds
- HOA fee: $360 annually
- HOA name: Bluebird Meadows West Hoa
- HOA phone: 682-610-3773
Location
- Region: Joshua
Financial & listing details
- Price per square foot: $174/sqft
- Tax assessed value: $366,978
- Annual tax amount: $3,777
- Date on market: 7/24/2026
- Cumulative days on market: 28 days
- Listing terms: Cash,Conventional,FHA,USDA Loan,VA Loan
- Exclusions: Seller does not own Minerals and does not have a survey.
- Road surface type: Asphalt
Estimated market value
$348,500
$331,000 - $366,000
$2,450/mo
Price history
| Date | Event | Price |
|---|---|---|
| 8/5/2026 | Contingent | $350,000$174/sqft |
Source: NTREIS #21337229 Report a problem | ||
| 7/24/2026 | Listed for sale | $350,000+28.3%$174/sqft |
Source: NTREIS #21337229 Report a problem | ||
| 3/11/2021 | Listing removed | -- |
Source:  Impression Homes Report a problem Impression Homes Report a problem | ||
| 1/5/2021 | Pending sale | $272,825$136/sqft |
Source: NTREIS #14468745 Report a problem | ||
| 12/5/2020 | Price change | $272,825+0.7%$136/sqft |
Source: Impression Homes Report a problem | ||
| 11/19/2020 | Listed for sale | $270,825$135/sqft |
Source: Impression Homes Report a problem | ||
Public tax history
| Year | Property taxes | Tax assessment |
|---|---|---|
| 2025 | $3,777 -23.1% | $366,978 +8% |
| 2024 | $4,909 +0.2% | $339,939 +10% |
| 2023 | $4,899 -18.2% | $309,035 +10% |
| 2022 | $5,989 +716.2% | $280,941 +836.5% |
| 2021 | $734 -7.1% | $30,000 |
| 2020 | $790 | $30,000 |
Find assessor info on the county website
Monthly payment
Est. payment
Payment breakdown
Explore the cost of this home by adjusting the details. Changes won't be saved.Climate risks
Neighborhood: 76058
Nearby schools
GreatSchools rating
- 5/10Caddo Grove Elementary SchoolGrades: PK-5Distance: 0.4 mi
- 7/10R C Loflin Middle SchoolGrades: 6-8Distance: 0.2 mi
- 7/10Joshua High SchoolGrades: 9-12Distance: 2.6 mi
Schools provided by the listing agent
- Elementary: Caddo Grove
- Middle: Loflin
- High: Joshua
- District: Joshua ISD
Source: NTREIS. This data may not be complete. We recommend contacting the local school district to confirm school assignments for this home.
- $329,8004 bd2 ba1.9k sqft1528 Glade Meadows Dr, Joshua, TX 76058Off Market
- $316,1003 bd2 ba1.9k sqft1604 Glade Meadows Dr, Joshua, TX 76058Off Market
- $313,9004 bd2 ba1.9k sqft1524 Glade Meadows Dr, Joshua, TX 76058Off Market
- $376,9004 bd3 ba2.4k sqft1608 Glade Meadows Dr, Joshua, TX 76058Off Market

- $415,6003 bd2 ba2.6k sqft6525 Molly Anita Dr, Joshua, TX 76058Off Market
- $387,8004 bd2 ba2.5k sqft6528 Molly Anita Dr, Joshua, TX 76058Off Market
- $391,0003 bd2 ba2.6k sqft1520 Glade Meadows Dr, Joshua, TX 76058Off Market
- $--4 bd2 ba2.2k sqft6524 Molly Anita Dr, Joshua, TX 76058Sold
A local agent can set up tours, give advice and negotiate with sellers.
A local lender can help you make sure your offer is ready when you are.
Similar homes
- $370,0004 bd2 ba2.2k sqft1156 Blue Sky Ln, Joshua, TX 76058For Sale
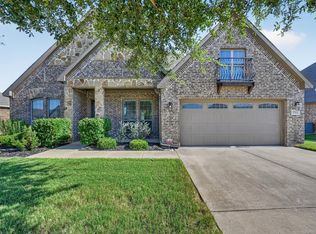 MLS ID #21352468, Jonathan Cook. NTREIS
 - $399,9994 bd2 ba2.2k sqft112 Mockingbird Hill Dr, Joshua, TX 76058For Sale
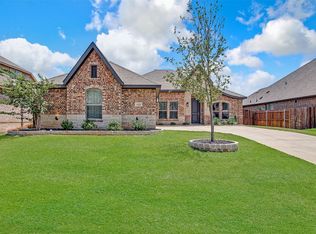 MLS ID #21347149, Michelle Abner. NTREIS
 - $350,0004 bd2 ba1.8k sqft1203 Larkspur Ln, Cleburne, TX 76033For Sale
 MLS ID #21355391, Kim Kimble. NTREIS
 - $315,0004 bd2 ba1.8k sqft1336 Shelley Dr, Burleson, TX 76028For Sale
 MLS ID #21338828, Matt Motley. NTREIS
 - $339,9004 bd2 ba1.8k sqft4600 Fringetree Way, Crowley, TX 76036For SaleMLS ID #21314670, Sana Raheem. NTREIS
- $337,5004 bd2 ba2.1k sqft1216 Larkspur Ln, Cleburne, TX 76033For SaleMLS ID #21346414, Londa Salazar. NTREIS
- $310,0003 bd2 ba1.7k sqft9705 Snowbell Ln, Crowley, TX 76036For SaleMLS ID #21363797, Eman Kandil. NTREIS
- $374,9003 bd2 ba2k sqft205 Harp Ave, Godley, TX 76044For SaleMLS ID #21338596, Bryan Bell. NTREIS
- $425,0004 bd3 ba2.5k sqft2501 Bunker Hill Dr, Burleson, TX 76028For SaleMLS ID #21232207, Gabriela Emerton. NTREIS
- $360,0004 bd3 ba2.3k sqft8109 Korat Vis, Godley, TX 76044For SaleMLS ID #21261296, Leah Littenberg. NTREIS
- $349,9003 bd3 ba2.1k sqft906 Bent Wood Ln, Cleburne, TX 76033For SaleMLS ID #21312524, Melissa Reaves. NTREIS
- $399,0003 bd2 ba2.4k sqft10257 E Rancho Diego Ln, Crowley, TX 76036For SaleMLS ID #21351397, Steven Hayden. NTREIS
- $340,0004 bd2 ba1.8k sqft4404 Corktree Ln, Crowley, TX 76036For SaleMLS ID #21302757, Brenton Bridges. NTREIS
- $285,0004 bd2 ba1.9k sqft500 Swift Current Dr, Crowley, TX 76036For SaleMLS ID #21355013, Anastasia Riley. NTREIS
- $339,9003 bd2 ba1.8k sqft933 Keel Line Dr, Crowley, TX 76036For SaleMLS ID #21310061, Chandler Crouch. NTREIS
- $349,9995 bd3 ba2.7k sqft809 Cloverwood Dr, Crowley, TX 76036For SaleMLS ID #21287249, Brando Villatoro. NTREIS
- $370,0004 bd3 ba2.9k sqft1037 McDonald Dr, Crowley, TX 76036For SaleMLS ID #31214464, Elia Olvera, Vive Realty LLC. HAR
- $330,0003 bd3 ba2k sqft753 Rutherford Dr, Crowley, TX 76036For SaleMLS ID #21339053, Aly Dockery. NTREIS
- $395,0005 bd2 ba2.3k sqft203 Pioneer Dr, Keene, TX 76059For SaleMLS ID #21262643, Raydean Moreno. NTREIS
- $342,0003 bd2 ba1.7k sqft116 Cadyn Dr, Keene, TX 76059For SaleMLS ID #21004497, Elia Garces. NTREIS
