Unique opportunity in a great location! This gently lived-in 4-bedroom, 2-bath home offers 1,848 square feet of comfortable living space with a functional open-concept design and desirable split-bedroom floor plan. The spacious living area flows seamlessly into the kitchen and dining areas, creating an inviting space for everyday living and entertaining. Step outside to enjoy the covered patio overlooking the backyard—perfect for morning coffee, relaxing evenings, or gathering with friends and family. Storage is a standout feature, with plenty of room throughout the home plus the added bonus of a 3-car garage, providing exceptional space for vehicles, hobbies, or extra storage. Located in a welcoming neighborhood convenient to schools, shopping, churches, and everyday amenities. A unique find in today’s market and priced to sell—don’t miss the opportunity to make this one your new home! Home also for lease.
For sale
$350,000
1203 Larkspur Ln, Cleburne, TX 76033
4beds
1,848sqft
Single Family Residence
Built in 2020
7,997 Square Feet Lot
$348,000 Zestimate®
$189/sqft
$33/mo HOA
What's special
Desirable split-bedroom floor planFunctional open-concept design
- 69 days
- 89
- 5
Zillow last checked:
Listing updated:
Listed by:
Kim Kimble 0558187 817-312-6165,
Texas Legacy Realty 817-312-6165
Source: NTREIS,MLS#: 21355391
Facts & features
Interior
Bedrooms & bathrooms
- Bedrooms: 4
- Bathrooms: 2
- Full bathrooms: 2
Primary bedroom
- Features: Ceiling Fan(s), Dual Sinks, En Suite Bathroom, Linen Closet, Walk-In Closet(s)
- Level: First
- Dimensions: 15 x 12
Bedroom
- Features: Split Bedrooms
- Level: First
- Dimensions: 11 x 10
Bedroom
- Features: Split Bedrooms
- Level: First
- Dimensions: 11 x 11
Bedroom
- Features: Split Bedrooms
- Level: First
- Dimensions: 11 x 10
Dining room
- Level: First
- Dimensions: 11 x 11
Kitchen
- Features: Breakfast Bar, Built-in Features, Kitchen Island, Stone Counters, Walk-In Pantry
- Level: First
- Dimensions: 16 x 11
Living room
- Features: Ceiling Fan(s)
- Level: First
- Dimensions: 17 x 15
Heating
- Central
Cooling
- Central Air, Ceiling Fan(s), Electric
Appliances
- Included: Some Gas Appliances, Dishwasher, Disposal, Gas Range, Plumbed For Gas
- Laundry: Washer Hookup, Electric Dryer Hookup, Laundry in Utility Room
Features
- Decorative/Designer Lighting Fixtures, High Speed Internet, Kitchen Island, Open Floorplan, Pantry, Walk-In Closet(s)
- Flooring: Carpet, Ceramic Tile, Wood
- Windows: Window Coverings
- Has basement: No
- Has fireplace: No
Interior area
- Total interior livable area: 1,848 sqft
Video & virtual tour
Property
Parking
- Total spaces: 3
- Parking features: Covered, Door-Single, Garage, Garage Door Opener, Oversized
- Attached garage spaces: 3
Features
- Levels: One
- Stories: 1
- Patio & porch: Rear Porch, Covered
- Exterior features: Rain Gutters
- Pool features: None
- Fencing: Brick,Wood
Lot
- Size: 7,997 Square Feet
- Features: Back Yard, Interior Lot, Lawn, Landscaped
Details
- Parcel number: 126206018020
Construction
Type & style
- Home type: SingleFamily
- Architectural style: Traditional,Detached
- Property subtype: Single Family Residence
Materials
- Brick, Stone Veneer
- Foundation: Slab
- Roof: Composition
Condition
- Resale
- Year built: 2020
Utilities & green energy
- Sewer: Public Sewer
- Water: Public
- Utilities for property: Electricity Connected, Sewer Available, Water Available
Community & HOA
Community
- Features: Community Mailbox, Curbs, Sidewalks
- Security: Prewired, Security System Leased, Smoke Detector(s)
- Subdivision: Belclaire
HOA
- Has HOA: Yes
- Services included: Maintenance Grounds
- HOA fee: $400 annually
- HOA name: Vision Communities
- HOA phone: 972-612-2303
Location
- Region: Cleburne
Financial & listing details
- Price per square foot: $189/sqft
- Tax assessed value: $354,763
- Annual tax amount: $5,045
- Date on market: 8/11/2026
- Cumulative days on market: 70 days
- Listing terms: Cash,Conventional,FHA,VA Loan
- Road surface type: Asphalt
Estimated market value
$348,000
$331,000 - $365,000
$2,202/mo
Price history
| Date | Event | Price |
|---|---|---|
| 8/11/2026 | Listed for sale | $350,000-2.2%$189/sqft |
Source: NTREIS #21355391 Report a problem | ||
| 9/30/2022 | Sold | -- |
Source: NTREIS #20090094 Report a problem | ||
| 8/3/2022 | Pending sale | $357,780$194/sqft |
Source: NTREIS #20090094 Report a problem | ||
| 7/11/2022 | Price change | $357,780-2.7%$194/sqft |
Source: NTREIS #20090094 Report a problem | ||
| 6/18/2022 | Listed for sale | $367,780$199/sqft |
Source: NTREIS #20090094 Report a problem | ||
Public tax history
| Year | Property taxes | Tax assessment |
|---|---|---|
| 2025 | $5,045 -17.3% | $354,763 |
| 2024 | $6,103 -22.7% | $354,763 |
| 2023 | $7,894 +752.6% | $354,763 +858.8% |
| 2022 | $926 -4.1% | $37,000 |
| 2021 | $965 -0.5% | $37,000 +5.7% |
| 2020 | $970 | $35,000 |
Find assessor info on the county website
Monthly payment
Est. payment
Payment breakdown
Explore the cost of this home by adjusting the details. Changes won't be saved.Climate risks
Neighborhood: 76033
Nearby schools
Schools provided by the listing agent
- Elementary: Gerard
- Middle: Lowell Smith
- High: Cleburne
- District: Cleburne ISD
Source: NTREIS. This data may not be complete. We recommend contacting the local school district to confirm school assignments for this home.
Similar homes
- $350,0004 bd3 ba2.4k sqft1111 Dublin Dr, Cleburne, TX 76033For Sale
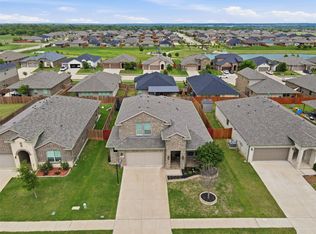 MLS ID #21385830, Nick Diaz. NTREIS
 - $320,0004 bd2 ba2.1k sqft1112 Pacifica Trl, Cleburne, TX 76033For Sale
 MLS ID #21372184, Raina Bryant. NTREIS
 - $324,9994 bd2 ba2k sqft1212 Dublin Dr, Cleburne, TX 76033For Sale
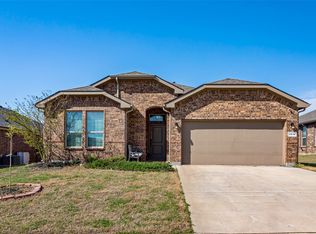 MLS ID #21218462, Chris Maunder. NTREIS
 - $287,0004 bd2 ba2k sqft1500 Livermore Ln, Cleburne, TX 76033For Sale
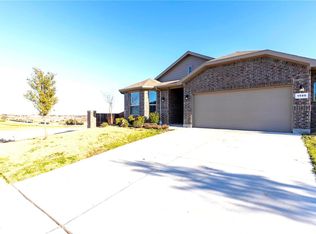 MLS ID #21386515, Abigail Carr. NTREIS
