Welcome to Belclaire in Cleburne,TX, a beautifully updated 4-bedroom, 2-bath home designed for effortless everyday living and memorable entertaining. The bright white kitchen is the heart of the home, featuring granite countertops, an oversized island, double oven, pantry, abundant cabinetry, and a built-in coffee bar. Durable LVP flooring carries through the main living areas, connecting the kitchen, dining, and open family room. A front flex space functions perfectly as a formal living room, home office, or playroom. The split-bedroom layout provides privacy. The primary suite offers a walk-in shower, garden tub, dual sinks, and ample storage, while three secondary bedrooms with ceiling fans share a well-appointed hall bath. Step outside to a covered patio and extended paved area, creating a versatile outdoor living zone for grilling, dining, and relaxation. Belclaire neighborhood amenities include walking trails, playgrounds, and a scenic pond, offering convenient outdoor recreation close to home. Ideally situated near local shopping and dining, this home blends comfort, convenience, and style. Come see this well maintained beauty!
For sale
$330,000
1112 Pacifica Trl, Cleburne, TX 76033
4beds
2,189sqft
Single Family Residence
Built in 2020
7,492 Square Feet Lot
$328,300 Zestimate®
$151/sqft
$42/mo HOA
What's special
Durable lvp flooringBuilt-in coffee barGranite countertopsOversized islandWell-appointed hall bathDouble ovenAbundant cabinetry
- 37 days
- 104
- 14
Likely to sell faster than
Zillow last checked:
Listing updated:
Listed by:
Raina Bryant 0705537 888-455-6040,
Fathom Realty, LLC 888-455-6040
Source: NTREIS,MLS#: 21372184
Facts & features
Interior
Bedrooms & bathrooms
- Bedrooms: 4
- Bathrooms: 2
- Full bathrooms: 2
Primary bedroom
- Features: Ceiling Fan(s), En Suite Bathroom, Garden Tub/Roman Tub, Separate Shower, Walk-In Closet(s)
- Level: First
- Dimensions: 18 x 15
Bedroom
- Features: Walk-In Closet(s)
- Level: First
- Dimensions: 14 x 10
Bedroom
- Level: First
- Dimensions: 11 x 11
Bedroom
- Level: First
- Dimensions: 14 x 13
Dining room
- Level: First
- Dimensions: 18 x 8
Family room
- Level: First
- Dimensions: 24 x 12
Kitchen
- Features: Breakfast Bar, Built-in Features, Eat-in Kitchen, Pantry, Stone Counters
- Level: First
- Dimensions: 18 x 10
Living room
- Features: Ceiling Fan(s)
- Level: First
- Dimensions: 21 x 15
Utility room
- Features: Utility Room
- Level: First
- Dimensions: 7 x 7
Heating
- Central, Electric
Cooling
- Central Air, Ceiling Fan(s), Electric
Appliances
- Included: Dishwasher, Disposal, Gas Range
- Laundry: Laundry in Utility Room
Features
- Built-in Features, Decorative/Designer Lighting Fixtures, Eat-in Kitchen, Pantry, Walk-In Closet(s)
- Flooring: Carpet, Tile
- Has basement: No
- Has fireplace: No
Interior area
- Total interior livable area: 2,189 sqft
Video & virtual tour
Property
Parking
- Total spaces: 2
- Parking features: Door-Single, Driveway, Garage Faces Front, Garage, Garage Door Opener
- Attached garage spaces: 2
Features
- Levels: One
- Stories: 1
- Patio & porch: Covered
- Pool features: None
- Fencing: Back Yard,Fenced
Lot
- Size: 7,492 Square Feet
- Features: Interior Lot, Landscaped, Subdivision, Sprinkler System
Details
- Parcel number: 126206008070
Construction
Type & style
- Home type: SingleFamily
- Architectural style: Detached
- Property subtype: Single Family Residence
- Attached to another structure: Yes
Materials
- Foundation: Slab
- Roof: Composition
Condition
- Year built: 2020
Utilities & green energy
- Sewer: Public Sewer
- Water: Public
- Utilities for property: Sewer Available, Water Available
Community & HOA
Community
- Features: Playground, Curbs, Sidewalks
- Security: Smoke Detector(s)
- Subdivision: Belclaire
HOA
- Has HOA: Yes
- Services included: Association Management, Maintenance Grounds
- HOA fee: $500 annually
- HOA name: Vsion Communities Management
Location
- Region: Cleburne
Financial & listing details
- Price per square foot: $151/sqft
- Tax assessed value: $368,688
- Annual tax amount: $8,337
- Date on market: 9/4/2026
- Listing terms: Cash,Conventional,FHA,VA Loan
Estimated market value
$328,300
$312,000 - $345,000
$2,215/mo
Price history
| Date | Event | Price |
|---|---|---|
| 9/4/2026 | Listed for sale | $330,000-1.5%$151/sqft |
Source: NTREIS #21372184 Report a problem | ||
| 4/5/2023 | Listing removed | -- |
Source: NTREIS #20269996 Report a problem | ||
| 3/24/2023 | Price change | $334,999+2.1%$153/sqft |
Source: NTREIS #20269996 Report a problem | ||
| 3/3/2023 | Listed for sale | $327,999$150/sqft |
Source: NTREIS #20269996 Report a problem | ||
Public tax history
| Year | Property taxes | Tax assessment |
|---|---|---|
| 2025 | $6,067 +6.1% | $368,288 +10% |
| 2024 | $5,721 +12.7% | $334,807 +10% |
| 2023 | $5,078 -13.4% | $304,370 +10% |
| 2022 | $5,864 -7.3% | $276,700 |
| 2021 | $6,328 | $276,700 |
Find assessor info on the county website
Monthly payment
Est. payment
Payment breakdown
Explore the cost of this home by adjusting the details. Changes won't be saved.Climate risks
Neighborhood: 76033
Nearby schools
Schools provided by the listing agent
- Elementary: Gerard
- Middle: Ad Wheat,Lowell Smith
- High: Cleburne
- District: Cleburne ISD
Source: NTREIS. This data may not be complete. We recommend contacting the local school district to confirm school assignments for this home.
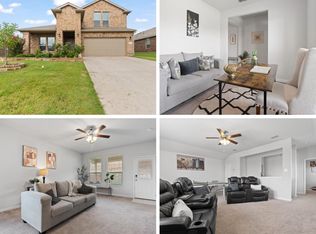
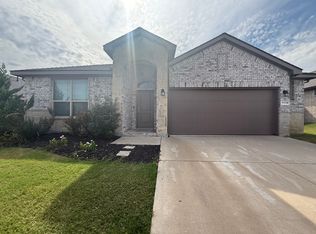
Similar homes
- $350,0004 bd3 ba2.4k sqft1111 Dublin Dr, Cleburne, TX 76033For Sale
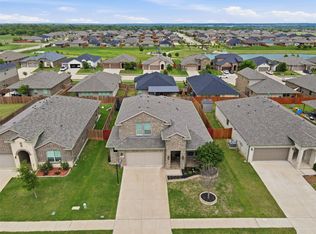 MLS ID #21385830, Nick Diaz. NTREIS
 - $324,9994 bd2 ba2k sqft1212 Dublin Dr, Cleburne, TX 76033For Sale
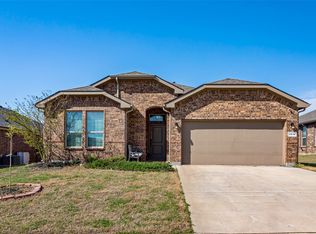 MLS ID #21218462, Chris Maunder. NTREIS
 - $350,0004 bd2 ba1.8k sqft1203 Larkspur Ln, Cleburne, TX 76033For Sale
 MLS ID #21355391, Kim Kimble. NTREIS
 - $399,0004 bd4 ba3k sqft1101 Burlingame Dr, Cleburne, TX 76033For Sale
 MLS ID #21394318, Hope Kirkpatrick. NTREIS
