Back on the market due to buyer's financing falling through. Welcome home to this well maintained 3 bedroom, 2 bath house nestled in a quiet, established neighborhood. From the moment you arrive, you'll appreciate the attractive curb appeal featuring beautiful green grass, mature trees, and a freshly resurfaced street that enhances the charm of the area.
Inside, you'll find a comfortable and inviting layout designed for everyday living. The home has been lovingly cared for and offers a warm, welcoming atmosphere throughout.
Step outside to enjoy the spacious backyard, perfect for relaxing, entertaining, gardening, or creating your own outdoor retreat.
Conveniently located in a peaceful neighborhood, this house offers the perfect combination of comfort, charm, and pride of ownership.
For sale
$259,000
708 Hillcrest Dr, Cleburne, TX 76033
3beds
1,362sqft
Single Family Residence
Built in 2002
7,840 Square Feet Lot
$257,600 Zestimate®
$190/sqft
$-- HOA
What's special
Spacious backyardBeautiful green grassAttractive curb appealMature treesWarm welcoming atmosphereComfortable and inviting layout
- 116 days
- 278
- 22
Zillow last checked:
Listing updated:
Listed by:
Alexa Boedeker 0689084 817-240-5461,
We Sell Texas 817-240-5461
Source: NTREIS,MLS#: 21311478
Facts & features
Interior
Bedrooms & bathrooms
- Bedrooms: 3
- Bathrooms: 2
- Full bathrooms: 2
Primary bedroom
- Features: Ceiling Fan(s), Dual Sinks, Separate Shower, Walk-In Closet(s)
- Level: First
- Dimensions: 14 x 12
Bedroom
- Features: Ceiling Fan(s)
- Level: First
- Dimensions: 10 x 10
Bedroom
- Features: Ceiling Fan(s)
- Level: First
- Dimensions: 10 x 10
Dining room
- Level: First
- Dimensions: 8 x 10
Kitchen
- Features: Built-in Features, Eat-in Kitchen, Pantry
- Level: First
- Dimensions: 11 x 9
Living room
- Features: Ceiling Fan(s), Fireplace
- Level: First
- Dimensions: 19 x 16
Heating
- Central
Cooling
- Central Air, Ceiling Fan(s), Electric
Appliances
- Included: Dishwasher, Electric Range, Disposal
- Laundry: Washer Hookup, Dryer Hookup, ElectricDryer Hookup, Laundry in Utility Room
Features
- Eat-in Kitchen, High Speed Internet, Smart Home, Walk-In Closet(s)
- Flooring: Ceramic Tile, Laminate
- Has basement: No
- Number of fireplaces: 1
- Fireplace features: Electric, Stone
Interior area
- Total interior livable area: 1,362 sqft
Video & virtual tour
Property
Parking
- Total spaces: 2
- Parking features: Driveway
- Attached garage spaces: 2
Accessibility
- Accessibility features: Accessible Full Bath, Grip-Accessible Features
Features
- Levels: One
- Stories: 1
- Patio & porch: Covered
- Exterior features: Lighting
- Pool features: None
- Fencing: Back Yard,Fenced,Wood
Lot
- Size: 7,840 Square Feet
- Residential vegetation: Grassed
Details
- Parcel number: 126297100245
Construction
Type & style
- Home type: SingleFamily
- Architectural style: Traditional,Detached
- Property subtype: Single Family Residence
Materials
- Brick
- Roof: Composition
Condition
- Resale
- Year built: 2002
Utilities & green energy
- Sewer: Public Sewer
- Water: Public
- Utilities for property: Electricity Available, Sewer Available, Water Available
Community & HOA
Community
- Features: Curbs
- Security: Prewired
- Subdivision: Remington Ridge Phase 1
HOA
- Has HOA: No
Location
- Region: Cleburne
Financial & listing details
- Price per square foot: $190/sqft
- Tax assessed value: $229,288
- Annual tax amount: $1,685
- Date on market: 6/24/2026
- Cumulative days on market: 117 days
- Listing terms: Cash,Conventional,FHA,VA Loan
Estimated market value
$257,600
$245,000 - $270,000
$1,721/mo
Price history
| Date | Event | Price |
|---|---|---|
| 8/20/2026 | Listed for sale | $259,000$190/sqft |
Source: NTREIS #21311478 Report a problem | ||
| 8/10/2026 | Contingent | $259,000$190/sqft |
Source: NTREIS #21311478 Report a problem | ||
| 6/24/2026 | Listed for sale | $259,000+57%$190/sqft |
Source: NTREIS #21311478 Report a problem | ||
| 8/18/2019 | Listing removed | $165,000$121/sqft |
Source: Coldwell Banker Apex Realtors #14094597 Report a problem | ||
| 5/23/2019 | Listed for sale | $165,000+43.6%$121/sqft |
Source: Coldwell Banker Apex, REALTORS #14094597 Report a problem | ||
| 2/5/2013 | Sold | -- |
Source: Agent Provided Report a problem | ||
| 11/9/2012 | Price change | $114,900-1.7%$84/sqft |
Source: Strange Realty Group #11852203 Report a problem | ||
| 10/19/2012 | Listed for sale | $116,900$86/sqft |
Source: Strange Realty Group #11852203 Report a problem | ||
| 8/10/2006 | Sold | -- |
Source: Public Record Report a problem | ||
Public tax history
| Year | Property taxes | Tax assessment |
|---|---|---|
| 2025 | $1,685 -18.8% | $228,917 +10% |
| 2024 | $2,076 +3.3% | $208,106 +10% |
| 2023 | $2,010 -41.1% | $189,187 +0.3% |
| 2022 | $3,412 | $188,713 +10% |
| 2021 | $3,412 -0.9% | $171,557 +10% |
| 2020 | $3,442 -13.3% | $155,961 |
| 2019 | $3,969 -2.1% | $155,961 +13.6% |
| 2018 | $4,056 +8.9% | $137,254 +8.9% |
| 2017 | $3,725 +7.4% | $126,027 +6.9% |
| 2016 | $3,470 +24.6% | $117,880 +12.8% |
| 2015 | $2,786 | $104,499 |
| 2014 | $2,786 | $104,499 |
| 2012 | -- | -- |
| 2011 | -- | -- |
| 2010 | -- | -- |
| 2009 | -- | -- |
| 2008 | -- | -- |
| 2007 | -- | -- |
| 2006 | -- | -- |
| 2005 | -- | -- |
| 2004 | -- | -- |
| 2003 | -- | -- |
Find assessor info on the county website
Monthly payment
Est. payment
Payment breakdown
Explore the cost of this home by adjusting the details. Changes won't be saved.Climate risks
Neighborhood: 76033
Nearby schools
Schools provided by the listing agent
- Elementary: Marti
- Middle: Ad Wheat,Lowell Smith
- High: Cleburne
- District: Cleburne ISD
Source: NTREIS. This data may not be complete. We recommend contacting the local school district to confirm school assignments for this home.
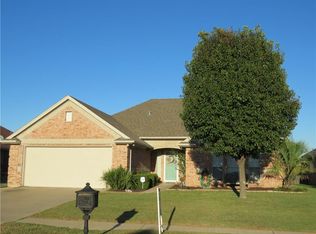

Similar homes
- $259,9003 bd2 ba1.2k sqft1204 Chester St, Cleburne, TX 76033For Sale
 MLS ID #21381736, Sheryl McMinn. NTREIS
 - $270,0003 bd2 ba1.4k sqft717 Durango Ln, Cleburne, TX 76033For Sale
 MLS ID #21325369, Cheri White. NTREIS
 - $309,9993 bd2 ba1.6k sqft1618 Hyde Park Blvd, Cleburne, TX 76033For Sale
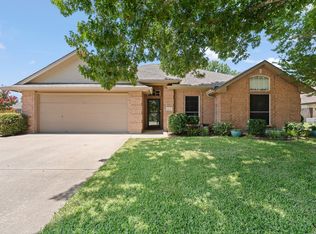 MLS ID #21403888, Rylee Friesen. NTREIS
 - $290,0003 bd2 ba1.8k sqft1117 Sheridan Ln, Cleburne, TX 76033For Sale
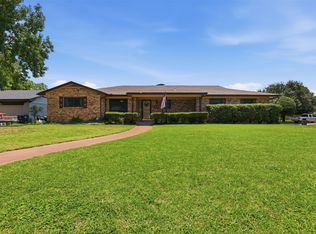 MLS ID #21313997, Toie Harp. NTREIS
