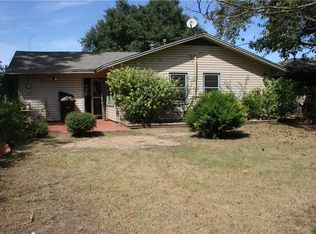
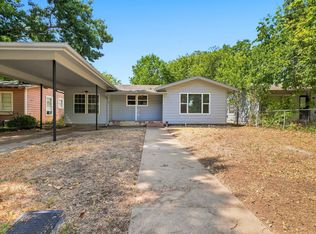
Welcome home to this beautifully updated 3 bedroom, 1 bathroom home, offering the perfect blend of modern style and everyday comfort. Thoughtfully renovated throughout, this move-in ready property features a spacious kitchen with timeless shaker style cabinetry, granite countertops and stainless steel appliances. The large dining area is the perfect place for gathering with family. Tons of natural light throughout. Major updates include a newer roof, energy efficient double pane windows, a 2 year old HVAC system, luxury vinyl flooring and carpet. Situated on a spacious lot directly across from Cooke Elementary, the location offers both convenience and charm. Whether you are searching for your first home or looking to expand your investment portfolio, this property is an outstanding opportunity. With its modern updates and turnkey condition, it's ready for its next owner.
For sale
Price cut: $5K (9/16)
$209,900
809 Phillips St, Cleburne, TX 76033
3beds
1,188sqft
Single Family Residence
Built in 1960
7,013 Square Feet Lot
$206,600 Zestimate®
$177/sqft
$-- HOA
What's special
Modern updatesBeautifully updatedSpacious lotLuxury vinyl flooringStainless steel appliancesLarge dining areaGranite countertops
- 62 days
- 256
- 37
Zillow last checked:
Listing updated:
Listed by:
Ashlea Stanton 0759025,
Marshall Group TX, LLC 817-933-5025
Source: NTREIS,MLS#: 21340421
Facts & features
Interior
Bedrooms & bathrooms
- Bedrooms: 3
- Bathrooms: 1
- Full bathrooms: 1
Primary bedroom
- Level: First
- Dimensions: 0 x 0
Bedroom
- Level: First
- Dimensions: 0 x 0
Bedroom
- Level: First
- Dimensions: 0 x 0
Dining room
- Level: First
- Dimensions: 0 x 0
Other
- Level: First
- Dimensions: 0 x 0
Kitchen
- Level: First
- Dimensions: 0 x 0
Living room
- Level: First
- Dimensions: 0 x 0
Heating
- Central, Natural Gas
Cooling
- Central Air
Appliances
- Included: Dishwasher, Electric Range, Disposal, Gas Water Heater, Microwave
- Laundry: Washer Hookup, Dryer Hookup, ElectricDryer Hookup
Features
- Eat-in Kitchen, Granite Counters, Cable TV
- Flooring: Carpet, Luxury Vinyl Plank
- Has basement: No
- Has fireplace: No
Interior area
- Total interior livable area: 1,188 sqft
Video & virtual tour
Property
Parking
- Total spaces: 1
- Parking features: Driveway
- Carport spaces: 1
Features
- Levels: One
- Stories: 1
- Patio & porch: Rear Porch, Covered
- Pool features: None
- Fencing: Chain Link
Lot
- Size: 7,013 Square Feet
Details
- Additional structures: Shed(s)
- Parcel number: 126282002110
Construction
Type & style
- Home type: SingleFamily
- Architectural style: Detached
- Property subtype: Single Family Residence
- Attached to another structure: Yes
Materials
- Foundation: Slab
- Roof: Composition
Condition
- Year built: 1960
Utilities & green energy
- Sewer: Public Sewer
- Utilities for property: Sewer Available, Cable Available
Community & HOA
Community
- Subdivision: College Heights
HOA
- Has HOA: No
Location
- Region: Cleburne
Financial & listing details
- Price per square foot: $177/sqft
- Tax assessed value: $158,474
- Annual tax amount: $3,587
- Date on market: 7/24/2026
- Cumulative days on market: 63 days
- Listing terms: Cash,Conventional,FHA,VA Loan
Estimated market value
$206,600
$196,000 - $217,000
$1,540/mo
Price history
| Date | Event | Price |
|---|---|---|
| 9/16/2026 | Price change | $209,900-2.3%$177/sqft |
Source: NTREIS #21340421 Report a problem | ||
| 7/24/2026 | Listed for sale | $214,900-2.3%$181/sqft |
Source: NTREIS #21340421 Report a problem | ||
| 4/18/2025 | Sold | -- |
Source: NTREIS #20788907 Report a problem | ||
| 3/14/2025 | Pending sale | $220,000$185/sqft |
Source: NTREIS #20788907 Report a problem | ||
| 3/7/2025 | Contingent | $220,000$185/sqft |
Source: NTREIS #20788907 Report a problem | ||
| 2/4/2025 | Price change | $220,000-2.2%$185/sqft |
Source: NTREIS #20788907 Report a problem | ||
| 12/2/2024 | Listed for sale | $225,000$189/sqft |
Source: NTREIS #20788907 Report a problem | ||
Public tax history
| Year | Property taxes | Tax assessment |
|---|---|---|
| 2025 | $3,587 +1.5% | $158,474 |
| 2024 | $3,533 +0.2% | $158,474 |
| 2023 | $3,526 +4.5% | $158,474 +17.5% |
| 2022 | $3,375 +20.2% | $134,867 +25.3% |
| 2021 | $2,808 -7.2% | $107,618 -1.4% |
| 2020 | $3,025 | $109,163 |
| 2019 | $3,025 +64.9% | $109,163 +75.8% |
| 2018 | $1,834 +3.7% | $62,078 +3.7% |
| 2017 | $1,769 +51.1% | $59,836 +50.5% |
| 2016 | $1,171 +10.4% | $39,765 |
| 2015 | $1,060 | $39,765 |
| 2014 | $1,060 | $39,765 |
| 2012 | -- | -- |
| 2011 | -- | -- |
| 2010 | -- | -- |
| 2009 | -- | -- |
| 2008 | -- | -- |
| 2007 | -- | -- |
| 2006 | -- | -- |
| 2005 | -- | -- |
| 2004 | -- | -- |
| 2002 | -- | -- |
| 2001 | -- | -- |
| 2000 | -- | -- |
Find assessor info on the county website
Monthly payment
Est. payment
Payment breakdown
Explore the cost of this home by adjusting the details. Changes won't be saved.Climate risks
Neighborhood: 76033
Nearby schools
Schools provided by the listing agent
- Elementary: Cooke
- Middle: Ad Wheat,Lowell Smith
- High: Cleburne
- District: Cleburne ISD
Source: NTREIS. This data may not be complete. We recommend contacting the local school district to confirm school assignments for this home.
Similar homes
- $220,0003 bd2 ba1.5k sqft402 Myers Ave, Cleburne, TX 76033For Sale
 MLS ID #21381978, Angela Bradshaw. NTREIS
 - $232,0003 bd2 ba1.2k sqft1907 Armstrong St, Cleburne, TX 76033For Sale
 MLS ID #21340104, Celissa Irizarry. NTREIS
 - $190,0003 bd2 ba1k sqft904 Bales St, Cleburne, TX 76033For Sale
 MLS ID #21376552, Adam Woodring. NTREIS
 - $230,0003 bd2 ba1.2k sqft417 Marengo St, Cleburne, TX 76033For Sale
 MLS ID #21299243, Dot Drugan. NTREIS
