SOLAR PANELS TO BE PAID OFF AT CLOSING BY SELLER. This charming 3-bedroom, 2-bath home offers 1,307 square feet of comfortable living space on a spacious lot in an established neighborhood. The home has been thoughtfully updated with a new roof in 2025, new windows, water heater, gutters, and back door, giving buyers added peace of mind. The functional single-story layout offers comfortable living spaces with plenty of potential to make it your own. Solar panels provide added energy efficiency, while the generous backyard offers plenty of room for entertaining, pets, or outdoor activities. Conveniently located near schools, shopping, dining, and everyday amenities, this home is a great opportunity to enjoy comfort, value, and convenience in Cleburne.
For sale
$235,000
1225 Sandstone Dr, Cleburne, TX 76033
3beds
1,307sqft
Single Family Residence
Built in 1988
10,759 Square Feet Lot
$-- Zestimate®
$180/sqft
$-- HOA
What's special
New windowsSpacious lotFunctional single-story layout
- 32 days
- 396
- 38
Likely to sell faster than
Zillow last checked:
Listing updated:
Listed by:
Sarah Powell 0823838 817-608-7755,
League Real Estate 817-608-7755
Source: NTREIS,MLS#: 21389758
Facts & features
Interior
Bedrooms & bathrooms
- Bedrooms: 3
- Bathrooms: 2
- Full bathrooms: 2
Primary bedroom
- Features: Ceiling Fan(s), En Suite Bathroom
- Level: First
- Dimensions: 12 x 13
Bedroom
- Features: Ceiling Fan(s)
- Level: First
- Dimensions: 0 x 0
Bedroom
- Features: Ceiling Fan(s)
- Level: First
- Dimensions: 0 x 0
Primary bathroom
- Features: Built-in Features, En Suite Bathroom
- Level: First
- Dimensions: 0 x 0
Dining room
- Level: First
- Dimensions: 0 x 0
Other
- Level: First
- Dimensions: 0 x 0
Kitchen
- Features: Ceiling Fan(s), Eat-in Kitchen
- Level: First
- Dimensions: 0 x 0
Living room
- Features: Ceiling Fan(s)
- Level: First
- Dimensions: 17 x 14
Heating
- Active Solar, Central, Electric
Cooling
- Attic Fan, Central Air, Ceiling Fan(s), Electric
Appliances
- Included: Dishwasher, Electric Range
- Laundry: Laundry in Utility Room
Features
- Decorative/Designer Lighting Fixtures, Eat-in Kitchen, Open Floorplan
- Flooring: Luxury Vinyl Plank, Tile
- Has basement: No
- Has fireplace: No
Interior area
- Total interior livable area: 1,307 sqft
Video & virtual tour
Property
Parking
- Total spaces: 2
- Parking features: Door-Single, Driveway, Garage Faces Front, Garage, Garage Door Opener, On Street
- Attached garage spaces: 2
Features
- Levels: One
- Stories: 1
- Exterior features: Rain Gutters
- Pool features: None
- Fencing: Chain Link
Lot
- Size: 10,759 Square Feet
- Features: Greenbelt, Level, Few Trees
Details
- Parcel number: 126296000140
Construction
Type & style
- Home type: SingleFamily
- Architectural style: Traditional,Detached
- Property subtype: Single Family Residence
Materials
- Brick
- Foundation: Block
Condition
- Resale
- Year built: 1988
Utilities & green energy
- Sewer: Public Sewer
- Water: Public
- Utilities for property: Sewer Available, Water Available
Community & HOA
Community
- Features: Curbs
- Security: Carbon Monoxide Detector(s), Smoke Detector(s)
- Subdivision: Park Air Estates
HOA
- Has HOA: No
Location
- Region: Cleburne
Financial & listing details
- Price per square foot: $180/sqft
- Tax assessed value: $229,982
- Annual tax amount: $2,178
- Date on market: 9/17/2026
- Cumulative days on market: 86 days
- Listing terms: Cash,Conventional,FHA,VA Loan
- Exclusions: Curtain rods
Estimated market value
Not available
Estimated sales range
Not available
$1,732/mo
Price history
| Date | Event | Price |
|---|---|---|
| 9/17/2026 | Listed for sale | $235,000$180/sqft |
Source: NTREIS #21389758 Report a problem | ||
| 8/19/2026 | Listing removed | $235,000$180/sqft |
Source: NTREIS #21352777 Report a problem | ||
| 8/6/2026 | Listed for sale | $235,000-2.1%$180/sqft |
Source: NTREIS #21352777 Report a problem | ||
| 7/25/2026 | Listing removed | $240,000$184/sqft |
Source: NTREIS #21302892 Report a problem | ||
| 6/15/2026 | Listed for sale | $240,000+167%$184/sqft |
Source: NTREIS #21302892 Report a problem | ||
| 8/3/2010 | Sold | -- |
Source: Agent Provided Report a problem | ||
| 7/10/2010 | Listed for sale | $89,900$69/sqft |
Source: Coldwell Banker Bob King Realty #11387700 Report a problem | ||
Public tax history
| Year | Property taxes | Tax assessment |
|---|---|---|
| 2025 | $2,178 -3.6% | $177,671 +10% |
| 2024 | $2,260 +16.1% | $161,519 +10% |
| 2023 | $1,947 -27.1% | $146,835 +10% |
| 2022 | $2,672 -0.9% | $133,486 +10% |
| 2021 | $2,696 +5.1% | $121,351 +10% |
| 2020 | $2,565 +11.8% | $110,319 -11.9% |
| 2019 | $2,295 +5% | $125,239 +37.4% |
| 2018 | $2,186 0% | $91,173 -18.1% |
| 2017 | $2,187 +0% | $111,371 +11.1% |
| 2016 | $2,187 +26.8% | $100,282 +14.4% |
| 2015 | $1,725 | $87,684 +15.9% |
| 2014 | $1,725 | $75,654 |
| 2012 | -- | -- |
| 2011 | -- | -- |
| 2010 | -- | -- |
| 2009 | -- | -- |
| 2008 | -- | -- |
| 2007 | -- | -- |
| 2006 | -- | -- |
| 2005 | -- | -- |
| 2004 | -- | -- |
| 2003 | -- | -- |
| 2002 | -- | -- |
Find assessor info on the county website
Monthly payment
Est. payment
Payment breakdown
Explore the cost of this home by adjusting the details. Changes won't be saved.Climate risks
Neighborhood: Park Air Estates
Nearby schools
Schools provided by the listing agent
- Elementary: Gerard
- Middle: Ad Wheat
- High: Cleburne
- District: Cleburne ISD
Source: NTREIS. This data may not be complete. We recommend contacting the local school district to confirm school assignments for this home.


Similar homes
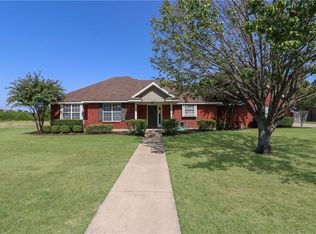
- $244,0003 bd2 ba1.3k sqft1206 Hemphill Dr, Cleburne, TX 76033For Sale
 MLS ID #21342870, Hope Kirkpatrick. NTREIS
- $259,9003 bd2 ba1.2k sqft1204 Chester St, Cleburne, TX 76033For Sale
 MLS ID #21381736, Sheryl McMinn. NTREIS
- $275,0003 bd2 ba1.5k sqft919 Surry Place Dr, Cleburne, TX 76033For Sale
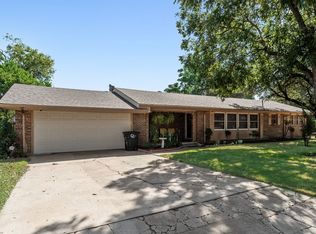 MLS ID #21361475, Tim Angel. NTREIS
- $270,0003 bd2 ba1.5k sqft101 Myers Ave, Cleburne, TX 76033For Sale
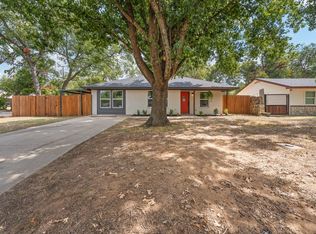 MLS ID #21394806, Rylee Friesen. NTREIS
