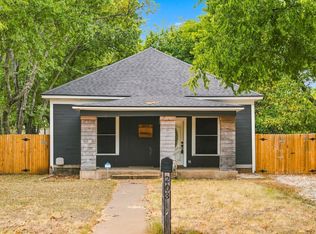
Beautifully updated bungalow in the charming town of Cleburne, conveniently located near shopping, dining, and local amenities! This inviting home combines timeless bungalow character with thoughtful modern updates, including fresh interior paint, new LVP flooring, updated lighting fixtures, and a new water heater.
The kitchen shines with granite countertops and a new backsplash, creating a fresh and stylish space that’s perfect for preparing meals and entertaining. Step outside and enjoy the covered front porch with a swing, ideal for morning coffee, or relax on the covered back porch and deck, offering a wonderful space for outdoor gatherings or quiet evenings.
Move-in ready and full of charm, this beautifully refreshed bungalow offers comfort, character, and convenient small-town living in Cleburne!
For sale
$220,000
311 N Pendell Ave, Cleburne, TX 76033
3beds
1,260sqft
Single Family Residence
Built in 1930
10,846 Square Feet Lot
$-- Zestimate®
$175/sqft
$-- HOA
What's special
Fresh interior paintUpdated lighting fixturesNew backsplashNew lvp flooringBeautifully updated bungalow
- 16 days
- 343
- 43
Likely to sell faster than
Zillow last checked:
Listing updated:
Listed by:
Susan Brooks 0670856 469-285-0446,
Keller Williams Realty 972-938-2222
Source: NTREIS,MLS#: 21400411
Facts & features
Interior
Bedrooms & bathrooms
- Bedrooms: 3
- Bathrooms: 1
- Full bathrooms: 1
Primary bedroom
- Features: Ceiling Fan(s)
- Level: First
- Dimensions: 13 x 13
Living room
- Features: Ceiling Fan(s)
- Level: First
- Dimensions: 15 x 15
Heating
- Central, Natural Gas
Cooling
- Central Air, Ceiling Fan(s), Electric
Appliances
- Included: Dryer, Dishwasher, Gas Cooktop, Gas Oven, Gas Water Heater, Refrigerator
- Laundry: Washer Hookup, Gas Dryer Hookup, Laundry in Utility Room
Features
- Decorative/Designer Lighting Fixtures, Eat-in Kitchen, Granite Counters, High Speed Internet
- Flooring: Luxury Vinyl Plank
- Windows: Window Coverings
- Has basement: No
- Has fireplace: No
Interior area
- Total interior livable area: 1,260 sqft
Video & virtual tour
Property
Parking
- Total spaces: 1
- Parking features: Additional Parking, Concrete, Covered, Carport, Detached Carport, Driveway
- Carport spaces: 1
Features
- Levels: One
- Stories: 1
- Patio & porch: Rear Porch, Front Porch, Covered, Deck
- Exterior features: Deck, Private Yard
- Pool features: None
- Fencing: Chain Link
Lot
- Size: 10,846 Square Feet
- Features: Back Yard, Lawn, Landscaped
Details
- Parcel number: 126280030120
Construction
Type & style
- Home type: SingleFamily
- Architectural style: Detached
- Property subtype: Single Family Residence
Materials
- Vinyl Siding
- Foundation: Pillar/Post/Pier
- Roof: Composition
Condition
- Year built: 1930
Utilities & green energy
- Sewer: Public Sewer
- Water: Public
- Utilities for property: Electricity Connected, Natural Gas Available, Sewer Available, Separate Meters, Water Available
Community & HOA
Community
- Features: Curbs, Sidewalks
- Subdivision: Original Cleburne
HOA
- Has HOA: No
Location
- Region: Cleburne
Financial & listing details
- Price per square foot: $175/sqft
- Tax assessed value: $140,023
- Annual tax amount: $3,170
- Date on market: 10/1/2026
- Cumulative days on market: 16 days
- Listing terms: Cash,Conventional,FHA,VA Loan
Estimated market value
Not available
Estimated sales range
Not available
Not available
Price history
| Date | Event | Price |
|---|---|---|
| 10/1/2026 | Listed for sale | $220,000+41.9%$175/sqft |
Source: NTREIS #21400411 Report a problem | ||
| 4/24/2026 | Sold | -- |
Source: NTREIS #21100416 Report a problem | ||
| 3/21/2026 | Contingent | $155,000$123/sqft |
Source: NTREIS #21100416 Report a problem | ||
| 3/4/2026 | Price change | $155,000-8.3%$123/sqft |
Source: NTREIS #21100416 Report a problem | ||
| 1/4/2026 | Price change | $169,000-5.6%$134/sqft |
Source: NTREIS #21100416 Report a problem | ||
| 11/7/2025 | Price change | $179,000-1.1%$142/sqft |
Source: NTREIS #21100416 Report a problem | ||
| 11/1/2025 | Listed for sale | $181,000$144/sqft |
Source: NTREIS #21100416 Report a problem | ||
Public tax history
| Year | Property taxes | Tax assessment |
|---|---|---|
| 2025 | $3,170 +426.2% | $140,023 +14.3% |
| 2024 | $602 | $122,452 +10% |
| 2023 | $602 -31.4% | $111,320 +10% |
| 2022 | $879 | $101,200 +10% |
| 2021 | $879 | $92,000 +10% |
| 2020 | $879 | $83,636 -30.9% |
| 2019 | $879 | $121,023 +54.8% |
| 2018 | $879 +0.2% | $78,162 +24.4% |
| 2017 | $877 -0.2% | $62,837 +6.6% |
| 2016 | $879 -23.4% | $58,950 |
| 2015 | $1,148 | $58,950 +10.5% |
| 2014 | $1,148 | $53,327 |
| 2012 | -- | -- |
| 2011 | -- | -- |
| 2010 | -- | -- |
| 2009 | -- | -- |
| 2008 | -- | -- |
| 2007 | -- | -- |
| 2006 | -- | -- |
| 2005 | -- | -- |
| 2004 | -- | -- |
Find assessor info on the county website
Monthly payment
Est. payment
Payment breakdown
Explore the cost of this home by adjusting the details. Changes won't be saved.Climate risks
Neighborhood: 76033
Nearby schools
Schools provided by the listing agent
- Elementary: Coleman
- Middle: Ad Wheat
- High: Cleburne
- District: Cleburne ISD
Source: NTREIS. This data may not be complete. We recommend contacting the local school district to confirm school assignments for this home.

Similar homes
- $220,0003 bd2 ba1.5k sqft402 Myers Ave, Cleburne, TX 76033For Sale
 MLS ID #21381978, Angela Bradshaw. NTREIS
 - $240,9983 bd2 ba1.3k sqft203 N Pendell Ave, Cleburne, TX 76033For Sale
 MLS ID #21371969, Marc Mackey. NTREIS
 - $222,0003 bd2 ba1.1k sqft701 N Douglas Ave, Cleburne, TX 76033For Sale
 MLS ID #21296535, Ashley Bowman. NTREIS
 - $259,9003 bd2 ba1.2k sqft1204 Chester St, Cleburne, TX 76033For Sale
 MLS ID #21381736, Sheryl McMinn. NTREIS
