INCREDIBLE BUYER INCENTIVES: $3,000 MORTGAGE CONCESSION. Opendoor Home Loans will contribute up to $3,000 towards a permanent interest rate buy-down if you finance with Opendoor Home Loans LLC.
1213 S Ridgeway Dr is a one-story Cleburne home on a corner lot. The kitchen features tile flooring, white cabinetry, stone countertops, and appliances with generous counter space and a window over the sink. The main living areas showcase hardwood flooring, ceiling fans, and natural light throughout. Bedrooms are finished with hardwood floors and ample closet space, and the home offers two full bathrooms, one with a tub-and-shower combination and a second with a single vanity. Outside, a covered rear patio provides shaded outdoor space, and an attached carport completes this well-maintained residence with practical amenities throughout every room. This home has been virtually staged to illustrate its potential. Home comes with a 100-Day Home Warranty.
For sale
Price cut: $5K (9/10)
$189,000
1213 S Ridgeway Dr, Cleburne, TX 76033
3beds
999sqft
Single Family Residence
Built in 1960
10,280 Square Feet Lot
$-- Zestimate®
$189/sqft
$-- HOA
What's special
Attached carportNatural light throughoutCeiling fansCorner lotStone countertopsAmple closet spaceWindow over the sink
- 62 days
- 751
- 49
Zillow last checked:
Listing updated:
Listed by:
Amber Broadway 0618409 480-462-5392,
Opendoor Brokerage, LLC 480-462-5392
Source: NTREIS,MLS#: 21340601
Facts & features
Interior
Bedrooms & bathrooms
- Bedrooms: 3
- Bathrooms: 2
- Full bathrooms: 1
- 1/2 bathrooms: 1
Primary bedroom
- Level: First
- Dimensions: 11 x 12
Living room
- Level: First
- Dimensions: 14 x 12
Heating
- Central
Cooling
- Central Air, Ceiling Fan(s), Electric
Appliances
- Included: Microwave
Features
- Other
- Flooring: Laminate
- Has basement: No
- Has fireplace: No
- Fireplace features: None
Interior area
- Total interior livable area: 999 sqft
Video & virtual tour
Property
Parking
- Total spaces: 1
- Parking features: Driveway, Garage
- Attached garage spaces: 1
Features
- Levels: One
- Stories: 1
- Patio & porch: Front Porch
- Pool features: None
- Fencing: Back Yard,Chain Link
Lot
- Size: 10,280 Square Feet
- Features: Corner Lot
Details
- Parcel number: 126282500010
Construction
Type & style
- Home type: SingleFamily
- Architectural style: Detached
- Property subtype: Single Family Residence
Materials
- Wood Siding
- Foundation: Pillar/Post/Pier
Condition
- Resale
- Year built: 1960
Utilities & green energy
- Water: Public
- Utilities for property: Water Available
Community & HOA
Community
- Subdivision: Country Club Road
HOA
- Has HOA: No
Location
- Region: Cleburne
Financial & listing details
- Price per square foot: $189/sqft
- Tax assessed value: $163,064
- Annual tax amount: $3,691
- Date on market: 7/24/2026
- Cumulative days on market: 62 days
- Listing terms: Cash,Conventional,VA Loan
- Exclusions: Security system does not convey. Kwikset lock replaced at close.
Estimated market value
Not available
Estimated sales range
Not available
Not available
Price history
| Date | Event | Price |
|---|---|---|
| 9/10/2026 | Price change | $189,000-2.6%$189/sqft |
Source: NTREIS #21340601 Report a problem | ||
| 8/20/2026 | Price change | $194,000-1.5%$194/sqft |
Source: NTREIS #21340601 Report a problem | ||
| 7/24/2026 | Listed for sale | $197,000+19.4%$197/sqft |
Source: NTREIS #21340601 Report a problem | ||
| 9/20/2022 | Sold | -- |
Source: NTREIS #20156152 Report a problem | ||
| 9/5/2022 | Pending sale | $165,000$165/sqft |
Source: NTREIS #20156152 Report a problem | ||
| 9/5/2022 | Listed for sale | $165,000+73.7%$165/sqft |
Source: NTREIS #20156152 Report a problem | ||
| 1/18/2019 | Listing removed | $1,100$1/sqft |
Source: Gillin Realty, LLC. Report a problem | ||
| 12/28/2018 | Price change | $1,100-8.3%$1/sqft |
Source: Gillin Realty, LLC. Report a problem | ||
| 11/2/2018 | Listed for rent | $1,200$1/sqft |
Source: Gillin Realty, LLC. Report a problem | ||
| 5/24/2018 | Listing removed | $95,000$95/sqft |
Source: Keller Williams Realty DPR #13784980 Report a problem | ||
| 5/24/2018 | Listed for sale | $95,000$95/sqft |
Source: Keller Williams Realty DPR #13784980 Report a problem | ||
| 5/23/2018 | Sold | -- |
Source: Agent Provided Report a problem | ||
| 5/2/2018 | Pending sale | $95,000$95/sqft |
Source: Keller Williams Realty DPR #13784980 Report a problem | ||
| 4/27/2018 | Listed for sale | $95,000$95/sqft |
Source: Keller Williams Realty DPR #13784980 Report a problem | ||
| 4/9/2018 | Pending sale | $95,000$95/sqft |
Source: Keller Williams Realty DPR #13784980 Report a problem | ||
| 3/1/2018 | Listed for sale | $95,000+11.9%$95/sqft |
Source: Keller Williams Realty DPR #13784980 Report a problem | ||
| 6/29/2015 | Listing removed | $84,900$85/sqft |
Source: RE/MAX OF CLEBURNE #13160853 Report a problem | ||
| 6/13/2015 | Pending sale | $84,900$85/sqft |
Source: RE/MAX OF CLEBURNE #13160853 Report a problem | ||
| 5/29/2015 | Listed for sale | $84,900$85/sqft |
Source: RE/MAX OF CLEBURNE #13160853 Report a problem | ||
Public tax history
| Year | Property taxes | Tax assessment |
|---|---|---|
| 2025 | $1,859 -18.9% | $163,064 |
| 2024 | $2,293 -36.8% | $163,064 |
| 2023 | $3,629 +14.6% | $163,064 +28.9% |
| 2022 | $3,166 +7.1% | $126,505 +11.6% |
| 2021 | $2,957 +12.2% | $113,320 +19.2% |
| 2020 | $2,634 | $95,062 |
| 2019 | $2,634 +63.5% | $95,062 +23.3% |
| 2018 | $1,611 +13% | $77,125 |
| 2017 | $1,426 +14.1% | $77,125 +31.1% |
| 2016 | $1,250 -21.5% | $58,824 |
| 2015 | $1,593 | $58,824 -1.6% |
| 2014 | $1,593 | $59,767 |
| 2012 | -- | -- |
| 2011 | -- | -- |
| 2010 | -- | -- |
| 2009 | -- | -- |
| 2008 | -- | -- |
| 2007 | -- | -- |
| 2006 | -- | -- |
| 2005 | -- | -- |
| 2004 | -- | -- |
| 2003 | -- | -- |
| 2002 | -- | -- |
| 2001 | -- | -- |
| 2000 | -- | -- |
Find assessor info on the county website
Monthly payment
Est. payment
Payment breakdown
Explore the cost of this home by adjusting the details. Changes won't be saved.Climate risks
Neighborhood: West Hollow
Nearby schools
Schools provided by the listing agent
- Elementary: Coleman
- Middle: Ad Wheat
- High: Cleburne
- District: Cleburne ISD
Source: NTREIS. This data may not be complete. We recommend contacting the local school district to confirm school assignments for this home.
Similar homes
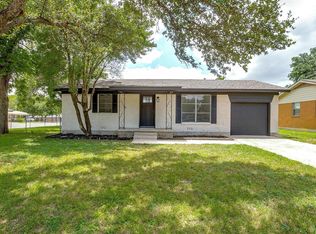
- $194,9003 bd1 ba1.3k sqft507 Poindexter Ave, Cleburne, TX 76033For Sale
 MLS ID #21386863, Salvador Caballero. NTREIS
 - $190,0003 bd2 ba1k sqft904 Bales St, Cleburne, TX 76033For Sale
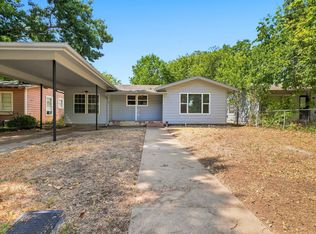 MLS ID #21376552, Adam Woodring. NTREIS
 - $195,0003 bd1 ba1.3k sqft1012 Turner St, Cleburne, TX 76033For Sale
 MLS ID #21356424, Amber Broadway. NTREIS
 - $235,0003 bd2 ba1.3k sqft1225 Sandstone Dr, Cleburne, TX 76033For Sale
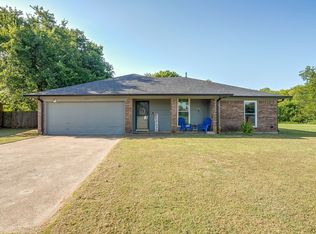 MLS ID #21389758, Sarah Powell. NTREIS
 - $229,0003 bd2 ba1k sqft204 W Westhill Dr #204, Cleburne, TX 76033Active
 MLS ID #9760007, Jeanie Cosper, Jeanie Cosper Real Estate. Unlock MLS
