Back on the market due to buyer not able to obtain financing. Welcome home to this beautifully renovated 1935 charmer nestled in the heart of Cleburne's original historic area. Blending timeless character with modern updates, this 3-bedroom, 2-bath home has been thoughtfully remodeled from top to bottom. A welcoming covered front porch with vaulted ceilings creates the perfect first impression and invites you inside to discover luxury vinyl plank flooring, updated lighting, and a bright, open feel throughout. The stylish kitchen is designed for both everyday living and entertaining, featuring granite countertops, brand-new stainless steel appliances, and plenty of space to prepare your favorite meals. Both bathrooms have been completely updated with new vanities, modern fixtures, and beautifully tiled walk-in showers. Step outside to enjoy the spacious, fully fenced backyard shaded by mature trees—ideal for relaxing, pets, or gatherings with family and friends. Conveniently located just minutes from downtown Cleburne, shopping, dining, schools, and local parks, this move-in ready home offers the perfect combination of historic charm and today's modern conveniences.
For sale
$199,900
1413 N Wilhite St, Cleburne, TX 76031
3beds
1,160sqft
Single Family Residence
Built in 1935
7,579 Square Feet Lot
$195,300 Zestimate®
$172/sqft
$-- HOA
What's special
Modern fixturesUpdated lightingBright open feel throughoutSpacious fully fenced backyardNew vanitiesLuxury vinyl plank flooringGranite countertops
- 83 days
- 683
- 85
Zillow last checked:
Listing updated:
Listed by:
Paige Villalobos 0662401 888-455-6040,
Fathom Realty, LLC 888-455-6040
Source: NTREIS,MLS#: 21334810
Facts & features
Interior
Bedrooms & bathrooms
- Bedrooms: 3
- Bathrooms: 2
- Full bathrooms: 2
Primary bedroom
- Features: Ceiling Fan(s), En Suite Bathroom
- Level: First
- Dimensions: 17 x 13
Living room
- Features: Ceiling Fan(s)
- Level: First
- Dimensions: 0 x 0
Heating
- Central, Electric
Cooling
- Central Air, Ceiling Fan(s), Electric
Appliances
- Included: Dishwasher, Electric Range, Disposal, Microwave, Refrigerator
- Laundry: Washer Hookup, Dryer Hookup, ElectricDryer Hookup, In Hall
Features
- Decorative/Designer Lighting Fixtures, Eat-in Kitchen, Open Floorplan
- Flooring: Luxury Vinyl Plank
- Has basement: No
- Has fireplace: No
Interior area
- Total interior livable area: 1,160 sqft
Video & virtual tour
Property
Parking
- Parking features: Concrete, Driveway
Features
- Levels: One
- Stories: 1
- Patio & porch: Front Porch, Covered
- Exterior features: Lighting
- Pool features: Pool
- Fencing: Chain Link,Wood
Lot
- Size: 7,579 Square Feet
- Features: Back Yard, Irregular Lot, Lawn, Few Trees
Details
- Parcel number: 126280010040
Construction
Type & style
- Home type: SingleFamily
- Architectural style: Traditional,Detached
- Property subtype: Single Family Residence
Materials
- Foundation: Pillar/Post/Pier
- Roof: Composition
Condition
- Resale
- Year built: 1935
Utilities & green energy
- Sewer: Public Sewer
- Water: Public
- Utilities for property: Sewer Available, Water Available
Community & HOA
Community
- Subdivision: Original Cleburn
HOA
- Has HOA: No
Location
- Region: Cleburne
Financial & listing details
- Price per square foot: $172/sqft
- Tax assessed value: $96,610
- Annual tax amount: $1,850
- Date on market: 7/19/2026
- Cumulative days on market: 59 days
- Listing terms: Cash,Conventional,FHA,VA Loan
Estimated market value
$195,300
$186,000 - $205,000
$1,530/mo
Price history
| Date | Event | Price |
|---|---|---|
| 9/23/2026 | Listed for sale | $199,900$172/sqft |
Source: NTREIS #21334810 Report a problem | ||
| 9/8/2026 | Pending sale | $199,900$172/sqft |
Source: NTREIS #21334810 Report a problem | ||
| 8/31/2026 | Contingent | $199,900$172/sqft |
Source: NTREIS #21334810 Report a problem | ||
| 7/22/2026 | Listed for sale | $199,900$172/sqft |
Source: NTREIS #21334810 Report a problem | ||
| 7/22/2026 | Contingent | $199,900$172/sqft |
Source: NTREIS #21334810 Report a problem | ||
| 7/19/2026 | Listed for sale | $199,900+73.8%$172/sqft |
Source: NTREIS #21334810 Report a problem | ||
| 10/22/2025 | Sold | -- |
Source: NTREIS #21065020 Report a problem | ||
| 10/13/2025 | Pending sale | $115,000$99/sqft |
Source: NTREIS #21065020 Report a problem | ||
| 10/10/2025 | Contingent | $115,000$99/sqft |
Source: NTREIS #21065020 Report a problem | ||
| 10/9/2025 | Listed for sale | $115,000$99/sqft |
Source: NTREIS #21065020 Report a problem | ||
| 9/27/2025 | Contingent | $115,000$99/sqft |
Source: NTREIS #21065020 Report a problem | ||
| 9/25/2025 | Listed for sale | $115,000$99/sqft |
Source: NTREIS #21065020 Report a problem | ||
| 9/23/2025 | Contingent | $115,000$99/sqft |
Source: NTREIS #21065020 Report a problem | ||
| 9/19/2025 | Listed for sale | $115,000$99/sqft |
Source: NTREIS #21065020 Report a problem | ||
| 10/9/2002 | Sold | -- |
Source: Agent Provided Report a problem | ||
Public tax history
| Year | Property taxes | Tax assessment |
|---|---|---|
| 2025 | $786 +14% | $81,707 +10% |
| 2024 | $689 +10.8% | $74,279 +10% |
| 2023 | $622 -31.9% | $67,526 +10% |
| 2022 | $913 -11.4% | $61,387 +10% |
| 2021 | $1,031 +7.4% | $55,806 +10% |
| 2020 | $960 +15.3% | $50,733 -21% |
| 2019 | $833 +8.9% | $64,227 +53.2% |
| 2018 | $764 -0.1% | $41,928 |
| 2017 | $765 +0.6% | $41,928 |
| 2016 | $760 -10.2% | $41,928 |
| 2015 | $847 | $41,928 |
| 2014 | $847 | $41,928 |
| 2012 | -- | -- |
| 2011 | -- | -- |
| 2010 | -- | -- |
| 2009 | -- | -- |
| 2008 | -- | -- |
| 2007 | -- | -- |
| 2006 | -- | -- |
| 2005 | -- | -- |
| 2004 | -- | -- |
| 2003 | -- | -- |
Find assessor info on the county website
Monthly payment
Est. payment
Payment breakdown
Explore the cost of this home by adjusting the details. Changes won't be saved.Climate risks
Neighborhood: 76031
Nearby schools
Schools provided by the listing agent
- Elementary: Irving
- Middle: Ad Wheat
- High: Cleburne
- District: Cleburne ISD
Source: NTREIS. This data may not be complete. We recommend contacting the local school district to confirm school assignments for this home.
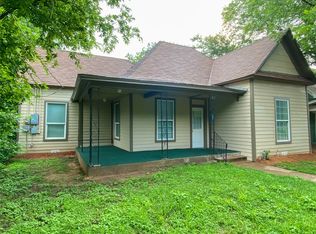
Similar homes
- $209,0003 bd2 ba1.2k sqft103 May Ave, Cleburne, TX 76031For Sale
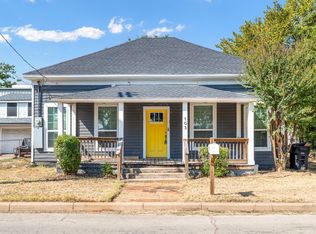 MLS ID #21398786, David DeVries. NTREIS
 - $196,5502 bd2 ba1.2k sqft117 Moon St, Cleburne, TX 76033For Sale
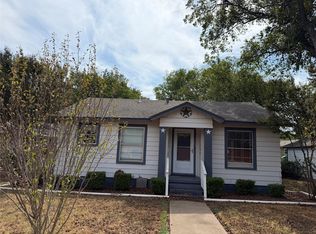 MLS ID #21406415, Dawn Goff Shafer. NTREIS
 - $210,0003 bd1 ba1.4k sqft107 S Washington St, Cleburne, TX 76031For Sale
 MLS ID #21294911, Gavin Hughes. NTREIS
 - $215,0004 bd2 ba1.4k sqft703 Odell St, Cleburne, TX 76033For Sale
 MLS ID #21400602, James Like. NTREIS
