$2000 FLOORING ALLOWANCE!! MOVE-IN READY POTENTIAL ON AN OVERSIZED CORNER LOT! Bring your design ideas and build instant equity! This 3-bedroom, 1.5-bathroom home offers a spacious 1,512 sq ft of living space, giving you the perfect canvas to customize a home exactly to your taste. While the property still needs some sweat equity and cosmetic updates, it has just been freshly painted throughout, giving the interior a clean, bright, and refreshed feel from the moment you walk in. Situated on a massive, oversized corner lot shaded by beautiful, mature trees, this home features major big-ticket items that are already done for you. Enjoy total peace of mind with a brand-new HVAC system that is less than two years old. The kitchen also gives you a great head start with updated granite countertops. To help you finish the transformation the seller is offering a $2000 FLOORING ALLOWANCE! The outdoor setup is a rare find and a hobbyist's dream, featuring 3 covered parking spaces, an on-site shop perfect for projects, and a large separate storage shed alongside the enormous backyard. Terrific opportunity for an affordable Cleburne starter home or investment property you can add value to over time. Schedule your tour today and see the endless potential! Buyer and Buyer's agent to verify all information including square footage, schools, and condition.
For sale
$220,000
402 Myers Ave, Cleburne, TX 76033
3beds
1,512sqft
Single Family Residence
Built in 1960
9,365 Square Feet Lot
$215,200 Zestimate®
$146/sqft
$-- HOA
What's special
Freshly painted throughoutEnormous backyardLarge separate storage shedUpdated granite countertopsOversized corner lot
- 30 days
- 679
- 70
Likely to sell faster than
Zillow last checked:
Listing updated:
Listed by:
Angela Bradshaw 0681972 972-836-9295,
JPAR 972-836-9295
Source: NTREIS,MLS#: 21381978
Facts & features
Interior
Bedrooms & bathrooms
- Bedrooms: 3
- Bathrooms: 2
- Full bathrooms: 1
- 1/2 bathrooms: 1
Primary bedroom
- Features: Ceiling Fan(s), Walk-In Closet(s)
- Level: First
- Dimensions: 14 x 11
Bedroom
- Features: Ceiling Fan(s), Walk-In Closet(s)
- Level: First
- Dimensions: 13 x 11
Bedroom
- Features: Ceiling Fan(s), Walk-In Closet(s)
- Level: First
- Dimensions: 10 x 9
Other
- Features: Built-in Features, Solid Surface Counters
- Level: First
- Dimensions: 13 x 6
Half bath
- Level: First
- Dimensions: 5 x 5
Kitchen
- Features: Built-in Features, Granite Counters
- Level: First
- Dimensions: 14 x 13
Laundry
- Level: First
- Dimensions: 8 x 6
Living room
- Features: Ceiling Fan(s)
- Level: First
- Dimensions: 21 x 16
Workshop
- Level: First
- Dimensions: 15 x 12
Heating
- Central, Natural Gas
Cooling
- Central Air, Electric
Appliances
- Included: Some Gas Appliances, Dishwasher, Gas Range, Gas Water Heater, Microwave, Plumbed For Gas, Refrigerator
- Laundry: Washer Hookup, Dryer Hookup, ElectricDryer Hookup, Laundry in Utility Room
Features
- Eat-in Kitchen, Granite Counters, High Speed Internet, Kitchen Island, Cable TV, Walk-In Closet(s)
- Flooring: Ceramic Tile, Laminate
- Has basement: No
- Has fireplace: No
Interior area
- Total interior livable area: 1,512 sqft
Video & virtual tour
Property
Parking
- Total spaces: 3
- Parking features: Attached Carport, Carport
- Carport spaces: 3
Features
- Levels: One
- Stories: 1
- Patio & porch: Covered
- Pool features: None
- Fencing: Wood
Lot
- Size: 9,365 Square Feet
- Features: Back Yard, Corner Lot, Lawn, Many Trees
Details
- Additional structures: Shed(s), Workshop
- Parcel number: 126280034385
Construction
Type & style
- Home type: SingleFamily
- Architectural style: Detached
- Property subtype: Single Family Residence
Materials
- Foundation: Slab
- Roof: Composition
Condition
- Year built: 1960
Utilities & green energy
- Sewer: Public Sewer
- Water: Public
- Utilities for property: Sewer Available, Water Available, Cable Available
Community & HOA
Community
- Subdivision: Original Cleburn
HOA
- Has HOA: No
Location
- Region: Cleburne
Financial & listing details
- Price per square foot: $146/sqft
- Tax assessed value: $141,758
- Annual tax amount: $3,209
- Date on market: 9/17/2026
- Cumulative days on market: 31 days
- Listing terms: Cash,Conventional
Estimated market value
$215,200
$204,000 - $226,000
$1,716/mo
Price history
| Date | Event | Price |
|---|---|---|
| 9/17/2026 | Listed for sale | $220,000$146/sqft |
Source: NTREIS #21381978 Report a problem | ||
| 10/26/2025 | Listing removed | $220,000$146/sqft |
Source: NTREIS #20911932 Report a problem | ||
| 7/18/2025 | Price change | $220,000-11.6%$146/sqft |
Source: NTREIS #20911932 Report a problem | ||
| 4/25/2025 | Listed for sale | $249,000+24.6%$165/sqft |
Source: NTREIS #20911932 Report a problem | ||
| 3/2/2022 | Listing removed | -- |
Source: NTREIS #14585659 Report a problem | ||
| 9/14/2021 | Listing removed | $199,900$132/sqft |
Source: NTREIS #14585659 Report a problem | ||
| 7/16/2021 | Price change | $199,900-4.8%$132/sqft |
Source: NTREIS #14585659 Report a problem | ||
| 6/16/2021 | Price change | $209,900-2.4%$139/sqft |
Source: NTREIS #14585659 Report a problem | ||
| 5/26/2021 | Listed for sale | $215,000+139.2%$142/sqft |
Source: NTREIS #14585659 Report a problem | ||
| 7/12/2012 | Listing removed | $89,900$59/sqft |
Source: Visual Tour #11629870 Report a problem | ||
| 6/1/2012 | Listed for sale | $89,900+13.8%$59/sqft |
Source: Visual Tour #11629870 Report a problem | ||
| 11/16/2011 | Sold | -- |
Source: Agent Provided Report a problem | ||
| 9/16/2011 | Price change | $79,000-12.1%$52/sqft |
Source: Dow FW RE Inc. #11629870 Report a problem | ||
| 7/19/2011 | Listed for sale | $89,900$59/sqft |
Source: Dow FW RE Inc. #11629870 Report a problem | ||
Public tax history
| Year | Property taxes | Tax assessment |
|---|---|---|
| 2025 | $3,209 +1.5% | $141,758 |
| 2024 | $3,161 +0.2% | $141,758 |
| 2023 | $3,154 -11.1% | $141,758 |
| 2022 | $3,548 -4.1% | $141,758 |
| 2021 | $3,699 +37.3% | $141,758 +45.8% |
| 2020 | $2,693 | $97,195 |
| 2019 | $2,693 +19.8% | $97,195 +27.8% |
| 2018 | $2,247 0% | $76,059 |
| 2017 | $2,248 +13.8% | $76,059 +13.3% |
| 2016 | $1,976 +10.8% | $67,140 |
| 2015 | $1,784 | $67,140 +0.3% |
| 2014 | $1,784 | $66,940 |
| 2012 | -- | -- |
| 2011 | -- | -- |
| 2010 | -- | -- |
| 2009 | -- | -- |
| 2008 | -- | -- |
| 2007 | -- | -- |
| 2006 | -- | -- |
| 2005 | -- | -- |
| 2004 | -- | -- |
Find assessor info on the county website
Monthly payment
Est. payment
Payment breakdown
Explore the cost of this home by adjusting the details. Changes won't be saved.Climate risks
Neighborhood: 76033
Nearby schools
Schools provided by the listing agent
- Elementary: Cooke
- Middle: Ad Wheat
- High: Cleburne
- District: Cleburne ISD
Source: NTREIS. This data may not be complete. We recommend contacting the local school district to confirm school assignments for this home.
Similar homes
- $196,5502 bd2 ba1.2k sqft117 Moon St, Cleburne, TX 76033For Sale
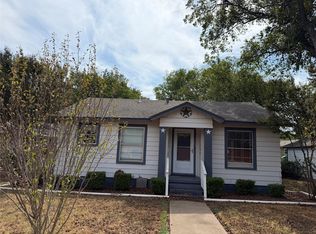 MLS ID #21406415, Dawn Goff Shafer. NTREIS
 - $230,0003 bd2 ba1.2k sqft417 Marengo St, Cleburne, TX 76033For Sale
 MLS ID #21299243, Dot Drugan. NTREIS
 - $225,0003 bd2 ba1.2k sqft1907 Armstrong St, Cleburne, TX 76033For Sale
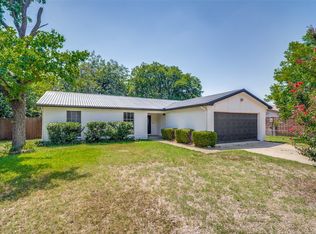 MLS ID #21340104, Celissa Irizarry. NTREIS
 - $230,0003 bd2 ba1.6k sqft1116 Center St, Cleburne, TX 76033For Sale
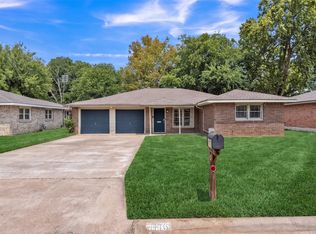 MLS ID #21353729, Rebecca Townsend. NTREIS
