LOCATION, LOCATION, LOCATION!! This adorable home is located close to downtown shopping and close distance to the new Amazon Facility!! Welcome to this beautifully renovated 3-bedroom, 2-bath home in the heart of Cleburne, Texas. Offering approximately 1,250 square feet of comfortable living space, this charming residence combines modern updates with timeless character. Built in 1950 and thoughtfully refreshed, the home features new flooring throughout, fresh interior paint, and an inviting new front deck that enhances its curb appeal. The handicap-accessible layout provides added convenience and functionality, making the home suitable for a variety of lifestyles. The spacious living areas flow seamlessly into the well-appointed kitchen and bedrooms, creating a warm and welcoming atmosphere. Outside, you’ll find a large backyard with plenty of room for entertaining, gardening, pets, or future outdoor improvements. Additional highlights include a working garage for parking, storage, or workshop space, along with a convenient location close to schools, shopping, dining, and major commuting routes. Don’t miss this move-in-ready opportunity to own a freshly updated home with modern comforts, accessibility features, and plenty of outdoor space in desirable Cleburne.
For sale
Price cut: $5K (7/21)
$230,000
417 Marengo St, Cleburne, TX 76033
3beds
1,250sqft
Single Family Residence
Built in 1950
7,679 Square Feet Lot
$227,100 Zestimate®
$184/sqft
$-- HOA
What's special
Fresh interior paintNew flooring throughoutPlenty of outdoor spaceInviting new front deckBeautifully renovatedHandicap-accessible layoutAccessibility features
- 124 days
- 102
- 12
Zillow last checked:
Listing updated:
Listed by:
Dot Drugan 0770285 (888)455-6040,
Fathom Realty, LLC 888-455-6040
Source: NTREIS,MLS#: 21299243
Facts & features
Interior
Bedrooms & bathrooms
- Bedrooms: 3
- Bathrooms: 2
- Full bathrooms: 2
Primary bedroom
- Features: Ceiling Fan(s), Walk-In Closet(s)
- Level: First
- Dimensions: 10 x 13
Bedroom
- Features: Ceiling Fan(s), Walk-In Closet(s)
- Level: First
- Dimensions: 10 x 12
Bedroom
- Features: Ceiling Fan(s), Walk-In Closet(s)
- Level: First
- Dimensions: 10 x 12
Bonus room
- Features: Ceiling Fan(s)
- Level: First
- Dimensions: 10 x 19
Kitchen
- Features: Built-in Features
- Level: First
- Dimensions: 9 x 12
Living room
- Features: Ceiling Fan(s)
- Level: First
- Dimensions: 13 x 11
Heating
- Central
Cooling
- Central Air
Appliances
- Included: Dishwasher, Gas Range
- Laundry: Washer Hookup, Dryer Hookup, ElectricDryer Hookup
Features
- Eat-in Kitchen
- Has basement: No
- Has fireplace: No
Interior area
- Total interior livable area: 1,250 sqft
Video & virtual tour
Property
Parking
- Total spaces: 2
- Parking features: Additional Parking, Alley Access, Converted Garage, Concrete, Detached Carport, Driveway
- Attached garage spaces: 1
- Carport spaces: 1
- Covered spaces: 2
Accessibility
- Accessibility features: Accessible Bedroom, Accessible Approach with Ramp, Accessible Doors
Features
- Levels: One
- Stories: 1
- Patio & porch: Deck
- Pool features: None
- Fencing: Back Yard
Lot
- Size: 7,679 Square Feet
Details
- Parcel number: R000040523
Construction
Type & style
- Home type: SingleFamily
- Architectural style: Detached
- Property subtype: Single Family Residence
- Attached to another structure: Yes
Materials
- Foundation: Slab
Condition
- Year built: 1950
Utilities & green energy
- Sewer: Public Sewer
- Water: Public
- Utilities for property: Sewer Available, Water Available
Community & HOA
Community
- Features: Curbs
- Subdivision: Original Cleburne
HOA
- Has HOA: No
Location
- Region: Cleburne
Financial & listing details
- Price per square foot: $184/sqft
- Tax assessed value: $198,294
- Annual tax amount: $4,489
- Date on market: 6/12/2026
- Cumulative days on market: 93 days
- Listing terms: Cash,Conventional
Estimated market value
$227,100
$216,000 - $238,000
$1,831/mo
Price history
| Date | Event | Price |
|---|---|---|
| 7/21/2026 | Price change | $230,000-2.1%$184/sqft |
Source: NTREIS #21299243 Report a problem | ||
| 6/12/2026 | Listed for sale | $235,000$188/sqft |
Source: NTREIS #21299243 Report a problem | ||
Public tax history
| Year | Property taxes | Tax assessment |
|---|---|---|
| 2025 | $4,489 +1168% | $198,294 +97.1% |
| 2024 | $354 | $100,594 +10% |
| 2023 | $354 -6% | $91,449 +10% |
| 2022 | $377 | $83,135 +10% |
| 2021 | $377 | $75,577 +10% |
| 2020 | $377 +0.5% | $68,706 -7.4% |
| 2019 | $375 +1.8% | $74,211 +30.7% |
| 2018 | $368 | $56,782 |
| 2017 | $368 -0.5% | $56,782 +5.2% |
| 2016 | $370 -27.1% | $53,994 |
| 2015 | $508 | $53,994 |
| 2014 | $508 | $53,994 |
| 2012 | -- | -- |
| 2011 | -- | -- |
| 2010 | -- | -- |
| 2009 | -- | -- |
| 2008 | -- | -- |
| 2007 | -- | -- |
| 2006 | -- | -- |
| 2005 | -- | -- |
| 2004 | -- | -- |
| 2003 | -- | -- |
| 2002 | -- | -- |
| 2001 | -- | -- |
| 2000 | -- | -- |
Find assessor info on the county website
Monthly payment
Est. payment
Payment breakdown
Explore the cost of this home by adjusting the details. Changes won't be saved.Climate risks
Neighborhood: 76033
Nearby schools
Schools provided by the listing agent
- Middle: Ad Wheat,Lowell Smith
- High: Cleburne
- District: Cleburne ISD
Source: NTREIS. This data may not be complete. We recommend contacting the local school district to confirm school assignments for this home.

Similar homes
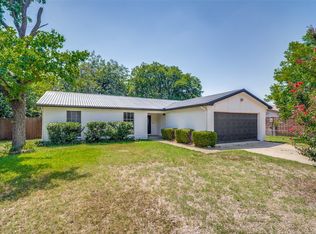
- $220,0003 bd2 ba1.5k sqft402 Myers Ave, Cleburne, TX 76033For Sale
 MLS ID #21381978, Angela Bradshaw. NTREIS
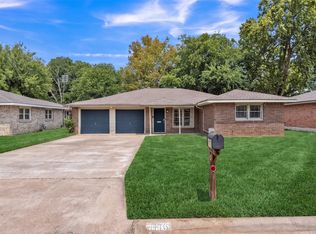
 - $225,0003 bd2 ba1.2k sqft1907 Armstrong St, Cleburne, TX 76033For Sale
 MLS ID #21340104, Celissa Irizarry. NTREIS
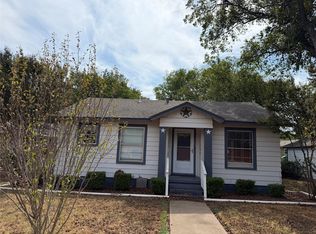
 - $230,0003 bd2 ba1.6k sqft1116 Center St, Cleburne, TX 76033For Sale
 MLS ID #21353729, Rebecca Townsend. NTREIS
 - $196,5502 bd2 ba1.2k sqft117 Moon St, Cleburne, TX 76033For Sale
 MLS ID #21406415, Dawn Goff Shafer. NTREIS
