$3000 in Lender Incentives! Call for more details. This charming 3 bedroom, 2 bathroom home with a 2 car garage is move in ready and waiting for you to make it your own. Thoughtfully updated, it features fresh interior paint, new carpet, updated light fixtures, and more. Major improvements provide added peace of mind, including windows that are just one year old and a roof and HVAC system that are only three years old, making this home an exceptional value. The inviting living room boasts vinyl wood look flooring and a cozy wood burning fireplace, creating the perfect space for relaxing or entertaining family and friends. The kitchen offers granite countertops, freshly painted cabinets, and a brand-new dishwasher, combining style and functionality. The spacious primary suite features a walk-in closet and an updated en-suite bathroom. Outside, you'll find a generously sized fenced backyard with plenty of room to play, garden, or host outdoor gatherings.
For sale
Price cut: $5K (9/20)
$244,000
1206 Hemphill Dr, Cleburne, TX 76033
3beds
1,350sqft
Single Family Residence
Built in 1968
9,234 Square Feet Lot
$240,200 Zestimate®
$181/sqft
$-- HOA
What's special
Cozy wood burning fireplaceBrand-new dishwasherUpdated light fixturesFresh interior paintFreshly painted cabinetsVinyl wood look flooringNew carpet
- 77 days
- 332
- 36
Zillow last checked:
Listing updated:
Listed by:
Hope Kirkpatrick 817-774-2487,
Webb Kirkpatrick Real Estate, Inc 817-774-2487
Source: NTREIS,MLS#: 21342870
Facts & features
Interior
Bedrooms & bathrooms
- Bedrooms: 3
- Bathrooms: 2
- Full bathrooms: 2
Primary bedroom
- Features: En Suite Bathroom, Walk-In Closet(s)
- Level: First
- Dimensions: 13 x 11
Bedroom
- Features: Ceiling Fan(s)
- Level: First
- Dimensions: 13 x 12
Bedroom
- Features: Ceiling Fan(s)
- Level: First
- Dimensions: 12 x 10
Breakfast room nook
- Level: First
- Dimensions: 10 x 9
Kitchen
- Features: Breakfast Bar, Built-in Features, Granite Counters
- Level: First
- Dimensions: 12 x 8
Living room
- Features: Ceiling Fan(s), Fireplace
- Level: First
- Dimensions: 17 x 16
Heating
- Central, Electric, Fireplace(s)
Cooling
- Central Air, Ceiling Fan(s), Electric
Appliances
- Included: Dishwasher, Electric Range
- Laundry: Washer Hookup, Electric Dryer Hookup, In Garage
Features
- Granite Counters, High Speed Internet, Cable TV, Walk-In Closet(s)
- Flooring: Carpet, Vinyl
- Has basement: No
- Number of fireplaces: 1
- Fireplace features: Stone, Wood Burning
Interior area
- Total interior livable area: 1,350 sqft
Video & virtual tour
Property
Parking
- Total spaces: 2
- Parking features: Garage, Garage Door Opener
- Attached garage spaces: 2
Features
- Levels: One
- Stories: 1
- Patio & porch: Rooftop
- Pool features: None
- Fencing: Chain Link,Wood
Lot
- Size: 9,234 Square Feet
Details
- Parcel number: 126282500750
Construction
Type & style
- Home type: SingleFamily
- Architectural style: Detached
- Property subtype: Single Family Residence
Materials
- Brick, Wood Siding
- Foundation: Slab
- Roof: Composition
Condition
- Year built: 1968
Utilities & green energy
- Sewer: Public Sewer
- Water: Public
- Utilities for property: Sewer Available, Water Available, Cable Available
Community & HOA
Community
- Subdivision: Country Club Road
HOA
- Has HOA: No
Location
- Region: Cleburne
Financial & listing details
- Price per square foot: $181/sqft
- Tax assessed value: $187,148
- Annual tax amount: $4,237
- Date on market: 7/29/2026
- Cumulative days on market: 80 days
- Listing terms: Cash,Conventional,FHA,VA Loan
Estimated market value
$240,200
$228,000 - $252,000
$1,718/mo
Price history
| Date | Event | Price |
|---|---|---|
| 9/20/2026 | Price change | $244,000-2%$181/sqft |
Source: NTREIS #21342870 Report a problem | ||
| 7/29/2026 | Listed for sale | $249,000+149.2%$184/sqft |
Source: NTREIS #21342870 Report a problem | ||
| 6/21/2008 | Listing removed | $99,900$74/sqft |
Source: Prudential Real Estate #10995010 Report a problem | ||
| 5/29/2008 | Listed for sale | $99,900$74/sqft |
Source: Prudential Real Estate #10995010 Report a problem | ||
| 10/7/2002 | Sold | -- |
Source: Agent Provided Report a problem | ||
Public tax history
| Year | Property taxes | Tax assessment |
|---|---|---|
| 2025 | $4,237 +1.5% | $187,148 |
| 2024 | $4,173 +0.2% | $187,148 |
| 2023 | $4,165 +2.9% | $187,148 +15.7% |
| 2022 | $4,049 +15.3% | $161,771 +20.2% |
| 2021 | $3,511 +11.2% | $134,562 +18.1% |
| 2020 | $3,157 | $113,945 |
| 2019 | $3,157 +56.4% | $113,945 +33.5% |
| 2018 | $2,019 0% | $85,357 |
| 2017 | $2,020 +11.6% | $85,357 +8.9% |
| 2016 | $1,810 -0.8% | $78,357 |
| 2015 | $1,824 | $78,357 -1.4% |
| 2014 | $1,824 | $79,491 |
| 2012 | -- | -- |
| 2011 | -- | -- |
| 2010 | -- | -- |
| 2009 | -- | -- |
| 2008 | -- | -- |
| 2007 | -- | -- |
| 2006 | -- | -- |
| 2005 | -- | -- |
| 2004 | -- | -- |
| 2003 | -- | -- |
| 2002 | -- | -- |
| 2001 | -- | -- |
| 2000 | -- | -- |
Find assessor info on the county website
Monthly payment
Est. payment
Payment breakdown
Explore the cost of this home by adjusting the details. Changes won't be saved.Climate risks
Neighborhood: West Hollow
Nearby schools
Schools provided by the listing agent
- Elementary: Coleman
- Middle: Ad Wheat,Lowell Smith
- High: Cleburne
- District: Cleburne ISD
Source: NTREIS. This data may not be complete. We recommend contacting the local school district to confirm school assignments for this home.
Similar homes

- $235,0003 bd2 ba1.3k sqft1225 Sandstone Dr, Cleburne, TX 76033For Sale
 MLS ID #21389758, Sarah Powell. NTREIS
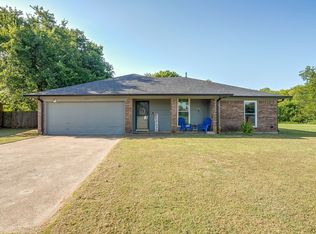
 - $269,0005 bd2 ba1.8k sqft1105 S Ridgeway Dr, Cleburne, TX 76033For Sale
 MLS ID #21388793, Aaron Jistel. NTREIS
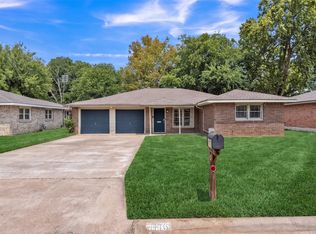
 - $230,0003 bd2 ba1.6k sqft1116 Center St, Cleburne, TX 76033For Sale
 MLS ID #21353729, Rebecca Townsend. NTREIS
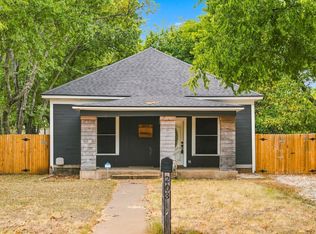
 - $240,9983 bd2 ba1.3k sqft203 N Pendell Ave, Cleburne, TX 76033For Sale
 MLS ID #21371969, Marc Mackey. NTREIS
