Seller Offering $5,000 Toward Buyer Closing Costs, Interest Rate Buy-Down, or Other Approved Buyer Expenses!
This remodeled home is move-in ready and has been thoughtfully updated from top to bottom. Major improvements include a new roof, completed foundation work, updated electrical system, luxury vinyl plank flooring throughout, new cabinetry, granite countertops, and new appliances, providing modern style and peace of mind for years to come.
Inside, you'll find a bright and inviting layout designed for both everyday living and entertaining. In addition to the main living space, the home features a versatile second living area flex room that can easily serve as a game room, home office, media room, playroom, workout space, or even a guest retreat, offering flexibility. A 6-ft wood privacy fence has been installed.
Conveniently located near schools, shopping, dining, parks, and local amenities, this home combines modern updates with an ideal location.
For sale
$284,999
507 Country Club Rd, Cleburne, TX 76033
3beds
1,995sqft
Single Family Residence
Built in 1949
0.31 Acres Lot
$282,600 Zestimate®
$143/sqft
$-- HOA
What's special
New appliancesGranite countertopsUpdated electrical systemBright and inviting layoutNew cabinetryNew roof
- 89 days
- 662
- 75
Zillow last checked:
Listing updated:
Listed by:
Jessi Chavez 0794281 623-570-2789,
Elite Real Estate Texas 623-570-2789
Source: NTREIS,MLS#: 21290781
Facts & features
Interior
Bedrooms & bathrooms
- Bedrooms: 3
- Bathrooms: 3
- Full bathrooms: 2
- 1/2 bathrooms: 1
Primary bedroom
- Features: Ceiling Fan(s)
- Level: First
- Dimensions: 0 x 0
Primary bathroom
- Features: Dual Sinks, Granite Counters
- Level: First
- Dimensions: 0 x 0
Living room
- Features: Ceiling Fan(s)
- Level: First
- Dimensions: 0 x 0
Heating
- Central, Electric
Cooling
- Central Air, Ceiling Fan(s), Electric
Appliances
- Included: Dishwasher, Electric Oven, Electric Range, Electric Water Heater, Disposal, Microwave
Features
- Decorative/Designer Lighting Fixtures, Double Vanity, Eat-in Kitchen, Granite Counters, High Speed Internet, Kitchen Island, Open Floorplan, Walk-In Closet(s)
- Flooring: Luxury Vinyl Plank
- Has basement: No
- Has fireplace: No
- Fireplace features: None
Interior area
- Total interior livable area: 1,995 sqft
Video & virtual tour
Property
Parking
- Total spaces: 1
- Parking features: Garage, Outside, On Street
- Attached garage spaces: 1
Features
- Levels: One
- Stories: 1
- Patio & porch: Front Porch
- Exterior features: Other
- Pool features: None
- Fencing: Chain Link,Wood
Lot
- Size: 0.31 Acres
- Features: Back Yard, Cleared, Corner Lot, Lawn, Landscaped, Few Trees
- Residential vegetation: Cleared
Details
- Parcel number: 126280045000
- Other equipment: None
Construction
Type & style
- Home type: SingleFamily
- Architectural style: Traditional,Detached
- Property subtype: Single Family Residence
Materials
- Brick
- Foundation: Pillar/Post/Pier
- Roof: Shingle
Condition
- Resale
- Year built: 1949
Utilities & green energy
- Sewer: Public Sewer
- Water: Public
- Utilities for property: Electricity Available, Electricity Connected, Natural Gas Available, Sewer Available, Separate Meters, Water Available
Community & HOA
Community
- Subdivision: Original Cleburn
HOA
- Has HOA: No
Location
- Region: Cleburne
Financial & listing details
- Price per square foot: $143/sqft
- Tax assessed value: $194,775
- Annual tax amount: $4,409
- Date on market: 6/20/2026
- Cumulative days on market: 90 days
- Listing terms: Cash,Conventional,FHA,VA Loan
- Exclusions: Staging items, Curtain rods, and Curtains.
Estimated market value
$282,600
$268,000 - $297,000
$2,305/mo
Price history
| Date | Event | Price |
|---|---|---|
| 8/22/2026 | Price change | $284,9990%$143/sqft |
Source: NTREIS #21290781 Report a problem | ||
| 6/25/2026 | Listed for sale | $285,000$143/sqft |
Source: NTREIS #21290781 Report a problem | ||
| 6/22/2026 | Contingent | $285,000$143/sqft |
Source: NTREIS #21290781 Report a problem | ||
| 6/20/2026 | Listed for sale | $285,000$143/sqft |
Source: NTREIS #21290781 Report a problem | ||
| 11/21/2024 | Sold | -- |
Source: Public Record Report a problem | ||
Public tax history
| Year | Property taxes | Tax assessment |
|---|---|---|
| 2025 | $4,409 +1.5% | $194,775 |
| 2024 | $4,343 +0.2% | $194,775 |
| 2023 | $4,334 -11.1% | $194,775 |
| 2022 | $4,874 -4.1% | $194,775 |
| 2021 | $5,082 +31.5% | $194,775 +39.6% |
| 2020 | $3,866 | $139,501 |
| 2019 | $3,866 +9.1% | $139,501 +16.3% |
| 2018 | $3,543 0% | $119,916 |
| 2017 | $3,545 +7.3% | $119,916 +6.9% |
| 2016 | $3,303 +39.8% | $112,198 |
| 2015 | $2,362 | $112,198 +26.6% |
| 2014 | $2,362 | $88,603 |
| 2012 | -- | -- |
| 2011 | -- | -- |
| 2010 | -- | -- |
| 2009 | -- | -- |
| 2008 | -- | -- |
| 2007 | -- | -- |
| 2006 | -- | -- |
| 2005 | -- | -- |
| 2004 | -- | -- |
| 2003 | -- | -- |
| 2002 | -- | -- |
| 2001 | -- | -- |
| 2000 | -- | -- |
Find assessor info on the county website
Monthly payment
Est. payment
Payment breakdown
Explore the cost of this home by adjusting the details. Changes won't be saved.Climate risks
Neighborhood: 76033
Nearby schools
Schools provided by the listing agent
- Elementary: Coleman
- Middle: Ad Wheat
- High: Cleburne
- District: Cleburne ISD
Source: NTREIS. This data may not be complete. We recommend contacting the local school district to confirm school assignments for this home.
Similar homes
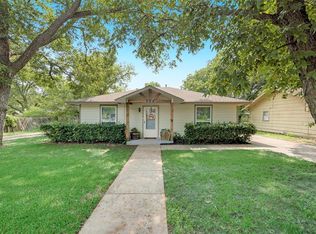
- $282,0003 bd2 ba1.7k sqft1510 Surry Place Dr, Cleburne, TX 76033For Sale
 MLS ID #21360142, Tobias Tavera. NTREIS
 - $245,0004 bd3 ba1.7k sqft905 N Wood St, Cleburne, TX 76033For Sale
 MLS ID #21384994, Paige Villalobos. NTREIS
 - $298,0003 bd2 ba1.4k sqft928 Country Club Rd, Cleburne, TX 76033For Sale
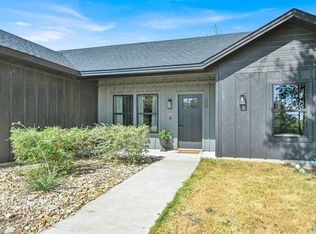 MLS ID #21375758, Raydean Moreno. NTREIS
 - $289,9003 bd2 ba1.3k sqft502 Madison St, Cleburne, TX 76033For Sale
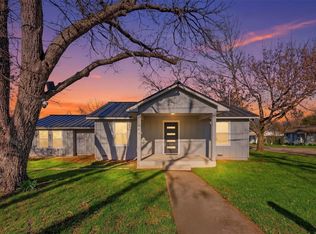 MLS ID #21203529, Meredith Ruiz. NTREIS
