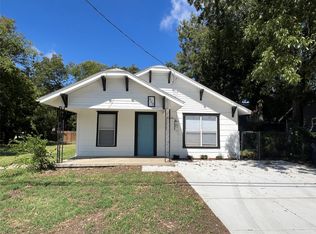
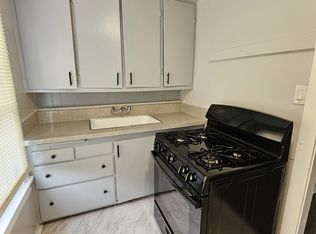
Welcome to this beautiful new construction home in the heart of Cleburne! This thoughtfully designed 3-bedroom, 2-bath residence features an open-concept floor plan that seamlessly connects the living, dining, and kitchen areas, creating an ideal space for everyday living and entertaining. The modern kitchen offers a spacious island, ample cabinetry and counter space, and brand-new stainless steel appliances, including a stove, microwave, and dishwasher. The private primary suite features an ensuite bath and walk-in closet, while two secondary bedrooms provide flexibility for guests, a home office, or a growing family. Conveniently located just minutes from Historic Downtown Cleburne, shopping, dining, parks, and major roadways, this home is also zoned to Cleburne ISD. Enjoy the benefits of new construction with modern finishes, energy-efficient features, and low-maintenance living. Move-in ready, schedule your showing today! virtually staged
For sale
Price cut: $7.5K (10/11)
$297,500
407 E Willingham St, Cleburne, TX 76031
3beds
2,200sqft
Single Family Residence
Built in 2025
6,446 Square Feet Lot
$296,300 Zestimate®
$135/sqft
$-- HOA
What's special
Open-concept floor planModern kitchenBrand-new stainless steel appliancesSpacious islandWalk-in closetEnergy-efficient featuresEnsuite bath
- 94 days
- 278
- 31
Zillow last checked:
Listing updated:
Listed by:
Claudia Fernandez 0720404 817-889-3522,
Su Kaza Realty, LLC 817-889-3522
Source: NTREIS,MLS#: 21336890
Facts & features
Interior
Bedrooms & bathrooms
- Bedrooms: 3
- Bathrooms: 2
- Full bathrooms: 2
Primary bedroom
- Level: First
- Dimensions: 14 x 14
Living room
- Level: First
- Dimensions: 14 x 14
Appliances
- Included: Electric Range
Features
- Open Floorplan, Cable TV
- Has basement: No
- Has fireplace: No
Interior area
- Total interior livable area: 2,200 sqft
Video & virtual tour
Property
Parking
- Total spaces: 2
- Parking features: Driveway
- Attached garage spaces: 2
Features
- Levels: One
- Stories: 1
- Pool features: None
Lot
- Size: 6,446 Square Feet
Details
- Parcel number: 126280004810
Construction
Type & style
- Home type: SingleFamily
- Architectural style: Detached
- Property subtype: Single Family Residence
Condition
- New Construction
- Year built: 2025
Utilities & green energy
- Sewer: Public Sewer
- Water: Public
- Utilities for property: Sewer Available, Water Available, Cable Available
Community & HOA
Community
- Subdivision: Original Cleburn
HOA
- Has HOA: No
Location
- Region: Cleburne
Financial & listing details
- Price per square foot: $135/sqft
- Tax assessed value: $23,500
- Annual tax amount: $532
- Date on market: 7/21/2026
- Cumulative days on market: 215 days
Estimated market value
$296,300
$281,000 - $311,000
$2,333/mo
Price history
| Date | Event | Price |
|---|---|---|
| 10/11/2026 | Price change | $297,500-2.5%$135/sqft |
Source: NTREIS #21336890 Report a problem | ||
| 10/6/2026 | Price change | $304,9980%$139/sqft |
Source: NTREIS #21336890 Report a problem | ||
| 9/17/2026 | Price change | $304,9990%$139/sqft |
Source: NTREIS #21336890 Report a problem | ||
| 8/20/2026 | Price change | $305,000-1.6%$139/sqft |
Source: NTREIS #21336890 Report a problem | ||
| 7/21/2026 | Listed for sale | $310,000$141/sqft |
Source: NTREIS #21336890 Report a problem | ||
| 7/14/2026 | Listing removed | $310,000$141/sqft |
Source: NTREIS #21208462 Report a problem | ||
| 4/7/2026 | Price change | $310,000-1.3%$141/sqft |
Source: NTREIS #21208462 Report a problem | ||
| 3/14/2026 | Listed for sale | $314,000+649.4%$143/sqft |
Source: NTREIS #21208462 Report a problem | ||
| 12/21/2023 | Sold | -- |
Source: NTREIS #20482661 Report a problem | ||
| 12/11/2023 | Pending sale | $41,900$19/sqft |
Source: NTREIS #20482661 Report a problem | ||
| 11/29/2023 | Listed for sale | $41,900$19/sqft |
Source: NTREIS #20482661 Report a problem | ||
Public tax history
| Year | Property taxes | Tax assessment |
|---|---|---|
| 2025 | $532 +1.5% | $23,500 |
| 2024 | $524 +0.2% | $23,500 |
| 2023 | $523 -11.1% | $23,500 |
| 2022 | $588 -4.1% | $23,500 |
| 2021 | $613 +121.3% | $23,500 +135% |
| 2020 | $277 | $10,000 |
| 2019 | $277 -6.2% | $10,000 |
| 2018 | $295 0% | $10,000 |
| 2017 | $296 +0.4% | $10,000 |
| 2016 | $294 +10.4% | $10,000 |
| 2015 | $267 | $10,000 |
| 2014 | $267 | $10,000 |
| 2012 | -- | -- |
| 2011 | -- | -- |
| 2010 | -- | -- |
| 2009 | -- | -- |
| 2008 | -- | -- |
| 2007 | -- | -- |
| 2006 | -- | -- |
| 2005 | -- | -- |
| 2004 | -- | -- |
Find assessor info on the county website
Monthly payment
Est. payment
Payment breakdown
Explore the cost of this home by adjusting the details. Changes won't be saved.Climate risks
Neighborhood: 76031
Nearby schools
Schools provided by the listing agent
- Elementary: Santa Fe
- Middle: Ad Wheat,Lowell Smith
- High: Cleburne
- District: Cleburne ISD
Source: NTREIS. This data may not be complete. We recommend contacting the local school district to confirm school assignments for this home.
Similar homes
- $293,9993 bd2 ba1.8k sqft1112 Trinity St, Cleburne, TX 76031For Sale
 MLS ID #21308951, Claudia Fernandez. NTREIS
 - $319,9903 bd2 ba1.8k sqft3112 Hawkview Dr, Cleburne, TX 76031New Construction
 NTREIS
 - from $305,9903 bd2 ba1.8k sqftEmory II Plan, Burgess Meadows, Cleburne, TX 76031New Construction
 HistoryMaker Homes
 - $249,9004 bd2 ba1.7k sqft115 Kylie St, Cleburne, TX 76031For Sale
 MLS ID #21286705, Elizabeth Deane. NTREIS
