Welcome Home to Cheldan Homes' Subdivision in Trail Creek in Cleburne, Texas! BRAND NEW PLAN!! This beautiful home has 3 beds, 2 baths, and just under 1800 Sq ft. As you walk into this home, you will be greeted by an open layout that connects the kitchen and living room, perfect for hosting guests or making meals while watching the big game! The Kitchen island is upgraded with granite countertops that can be used for quick meals or serving your guests! Full Sod and irrigation in this home and all in the community. Close to all schools, shops, and restaurants, and minutes away from downtown Cleburne AND Chisholm Trail to get to Fort Worth or all major highways in the metroplex. Build Jobs is also available in the community!
New construction
$340,000
1422 Quail Creek Dr, Cleburne, TX 76033
3beds
1,714sqft
:
Get pre-qualified$2,368/mo
Single Family Residence
Built in 2026
6,098 Square Feet Lot
$-- Zestimate®
$198/sqft
$-- HOA
What's special
Full sod and irrigation
- 39 days |
- 48 |
- 2 |
Zillow last checked:
Listing updated:
Listed by:
Matthew Brown 0654734 214-682-9765,
Coldwell Banker Apex, REALTORS 817-900-3226
Source: NTREIS,MLS#: 21311854
Facts & features
Interior
Bedrooms & bathrooms
- Bedrooms: 3
- Bathrooms: 2
- Full bathrooms: 2
Primary bedroom
- Features: Ceiling Fan(s), Dual Sinks, Separate Shower, Walk-In Closet(s)
- Level: First
- Dimensions: 15 x 14
Living room
- Features: Ceiling Fan(s)
- Level: First
- Dimensions: 19 x 20
Heating
- Central, Electric
Cooling
- Central Air, Electric
Appliances
- Included: Dishwasher, Electric Range, Electric Water Heater, Disposal, Microwave
- Laundry: Washer Hookup, Electric Dryer Hookup, Laundry in Utility Room
Features
- Built-in Features, Decorative/Designer Lighting Fixtures, Eat-in Kitchen, Granite Counters, High Speed Internet, Kitchen Island, Open Floorplan, Pantry, Walk-In Closet(s), Wired for Sound
- Flooring: Carpet, Ceramic Tile, Luxury Vinyl Plank
- Has basement: No
- Has fireplace: No
Interior area
- Total interior livable area: 1,714 sqft
Video & virtual tour
Property
Parking
- Total spaces: 2
- Parking features: Door-Single, Driveway, Garage, Garage Door Opener, Garage Faces Side
- Attached garage spaces: 2
Features
- Levels: One
- Stories: 1
- Patio & porch: Covered
- Pool features: None
- Fencing: Full,Wood
Lot
- Size: 6,098 Square Feet
- Features: Interior Lot, Landscaped, Sprinkler System
Details
- Parcel number: 126457904240
Construction
Type & style
- Home type: SingleFamily
- Architectural style: Detached
- Property subtype: Single Family Residence
- Attached to another structure: Yes
Materials
- Brick, Rock, Stone
- Foundation: Slab
- Roof: Composition
Condition
- New construction: Yes
- Year built: 2026
Utilities & green energy
- Sewer: Public Sewer
- Water: Public
- Utilities for property: Sewer Available, Water Available
Community & HOA
Community
- Security: Prewired, Security System, Carbon Monoxide Detector(s), Smoke Detector(s)
- Subdivision: Trail Crk Add Ph 1
HOA
- Has HOA: No
Location
- Region: Cleburne
Financial & listing details
- Price per square foot: $198/sqft
- Tax assessed value: $45,000
- Annual tax amount: $1,019
- Date on market: 6/26/2026
- Listing terms: Cash,Conventional,Contract,1031 Exchange,FHA,See Agent,VA Loan
Estimated market value
Not available
Estimated sales range
Not available
Not available
Price history
| Date | Event | Price |
|---|---|---|
| 6/26/2026 | Listed for sale | $340,000$198/sqft |
Source: NTREIS #21311854 Report a problem | ||
Public tax history
| Year | Property taxes | Tax assessment |
|---|---|---|
| 2025 | $1,019 -18.8% | $45,000 -20% |
| 2024 | $1,254 +0.2% | $56,250 |
| 2023 | $1,252 +42.9% | $56,250 +60.7% |
| 2022 | $876 | $35,000 |
Find assessor info on the county website
Monthly payment
Est. payment
Payment breakdown
Explore the cost of this home by adjusting the details. Changes won't be saved.Climate risks
Neighborhood: 76033
Nearby schools
GreatSchools rating
- 7/10Cooke Elementary SchoolGrades: PK-4Distance: 0.6 mi
- 4/10Ad Wheat Middle SchoolGrades: 7-8Distance: 0.6 mi
- 5/10Cleburne High SchoolGrades: 9-12Distance: 1 mi
Schools provided by the listing agent
- Elementary: Cooke
- Middle: Ad Wheat,Lowell Smith
- High: Cleburne
- District: Cleburne ISD
Source: NTREIS. This data may not be complete. We recommend contacting the local school district to confirm school assignments for this home.
- $325,0003 bd2 ba1.6k sqft1420 Quail Creek Dr, Cleburne, TX 76033For Sale

- $350,0003 bd2 ba1.8k sqft1421 Quail Creek Dr, Cleburne, TX 76033New Construction

- $325,0003 bd2 ba1.6k sqft1405 Quail Creek Dr, Cleburne, TX 76033New Construction
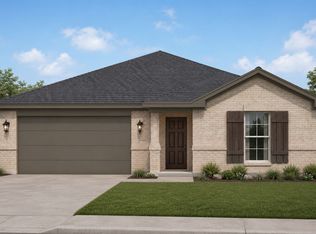
- $330,0003 bd2 ba1.7k sqft1403 Quail Creek Dr, Cleburne, TX 76033New Construction

- $325,2004 bd2 ba1.6k sqft1200 Holly St, Cleburne, TX 76033Off Market
- $353,6004 bd2 ba1.9k sqft907 McAnear St, Cleburne, TX 76033Off Market
- from $258,9903 bd2 ba1.5k sqftEssex Plan, Trail Creek, Cleburne, TX 76033New Construction
- from $305,9903 bd2 ba1.8k sqftSherwood Plan, Trail Creek, Cleburne, TX 76033New Construction
A local agent can set up tours, give advice and negotiate with sellers.
Similar homes
- $335,9993 bd2 ba1.8k sqft404 Comanche Dr, Cleburne, TX 76033For Sale
 MLS ID #21322329, Ben Caballero. NTREIS
 - $359,5003 bd2 ba1.7k sqft709 Bass Lake Ln, Cleburne, TX 76033For Sale
 MLS ID #21083407, Toie Harp. NTREIS
 - $315,9003 bd2 ba1.4k sqft201 Grandview St, Cleburne, TX 76031For Sale
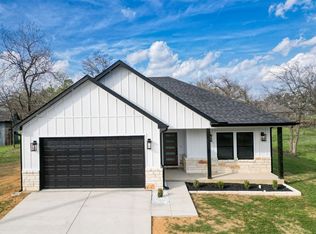 MLS ID #21206952, Allison Nguyen. NTREIS
 - $310,0003 bd2 ba2.2k sqft407 E Willingham St, Cleburne, TX 76031For Sale
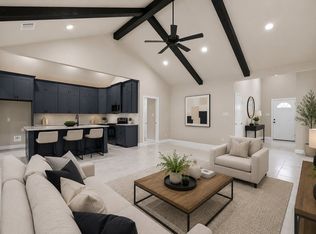 MLS ID #21336890, Claudia Fernandez. NTREIS
 - $304,9993 bd2 ba1.8k sqft1112 Trinity St, Cleburne, TX 76031For SaleMLS ID #21308951, Claudia Fernandez. NTREIS
- from $303,9904 bd2 ba1.6k sqftCARLSBAD Plan, Legado, Cleburne, TX 76033New ConstructionDR Horton
- $392,5004 bd2 ba1.8k sqft2007 Belle Lagos Ln, Cleburne, TX 76033New ConstructionMLS ID #21208074, Toie Harp. NTREIS
- $394,5004 bd3 ba2k sqft2005 Belle Lagos Ln, Cleburne, TX 76033New ConstructionMLS ID #21194515, Brittany Brady. NTREIS
- $289,7454 bd2 ba1.6k sqft1921 Cherokee Ln, Cleburne, TX 76033New ConstructionNTREIS
- $414,9003 bd3 ba2.2k sqft701 Broken Bow Ln, Cleburne, TX 76033For SaleMLS ID #21198239, Jimmy Morrow. NTREIS
- $276,0003 bd2 ba1.4k sqft304 Evans St, Cleburne, TX 76031For SaleMLS ID #21301369, Busola Daramola. NTREIS
- $429,5003 bd3 ba2.1k sqft2001 Belle Lagos Ln, Cleburne, TX 76033New ConstructionMLS ID #21141465, Toie Harp. NTREIS
- $317,0003 bd2 ba1.4k sqft413 N Cleburne Whitney Rd, Rio Vista, TX 76093For SaleMLS ID #21342463, Anabel Sotelo. NTREIS
- $365,0004 bd3 ba2.3k sqft201 W 4th St, Keene, TX 76059For SaleMLS ID #21327106, Heather Hardin Mccall. NTREIS
- $429,9003 bd3 ba2.2k sqft2009 Belle Lagos Ln, Cleburne, TX 76033New ConstructionMLS ID #21207948, Brittany Brady. NTREIS
- $274,9004 bd2 ba1.7k sqft115 Kylie St, Cleburne, TX 76031For SaleMLS ID #21286705, Elizabeth Deane. NTREIS
- $330,0004 bd2 ba1.7k sqft1631 Glade Meadows Dr, Joshua, TX 76058For SaleMLS ID #21250534, Amber Broadway. NTREIS
- $349,4903 bd2 ba1.9k sqft6664 Valley Lake Ln, Crowley, TX 76036New ConstructionMLS ID #21344862, Ben Caballero. NTREIS
- $357,9904 bd2 ba2.1k sqft6652 Valley Lake Ln, Crowley, TX 76036New ConstructionNTREIS
- $332,9904 bd2 ba1.8k sqft6648 Valley, Fort Worth, TX 76123New ConstructionNTREIS
