Brand-new construction situated on a desirable corner lot in a new community with no HOA! This beautifully designed 2,208 sq ft home features 3 bedrooms, 2.5 bathrooms, and modern finishes throughout. The open-concept layout offers spacious living and dining areas perfect for entertaining. The kitchen is equipped with granite countertops, stainless steel appliances, and ample cabinet space. Enjoy indoor-outdoor living with a covered patio and sliding glass door leading to the backyard. Additional upgrades include luxury vinyl plank (LVP) flooring, crown molding, and energy-efficient spray foam insulation for enhanced comfort and efficiency. This home also comes with a builder warranty for added peace of mind. A perfect combination of quality construction, style, and functionality in a growing community.
For sale
Price cut: $15.4K (8/21)
$399,500
701 Broken Bow Ln, Cleburne, TX 76033
3beds
2,208sqft
Single Family Residence
Built in 2026
7,405 Square Feet Lot
$398,700 Zestimate®
$181/sqft
$-- HOA
What's special
Modern finishes throughoutStainless steel appliancesCovered patioCrown moldingDesirable corner lotAmple cabinet spaceOpen-concept layout
- 182 days
- 136
- 5
Zillow last checked:
Listing updated:
Listed by:
Jimmy Morrow 0661380 817-925-0840,
Avignon Realty 972-792-0004,
Amber Hallak 0687506 817-925-0747,
Avignon Realty
Source: NTREIS,MLS#: 21198239
Facts & features
Interior
Bedrooms & bathrooms
- Bedrooms: 3
- Bathrooms: 3
- Full bathrooms: 2
- 1/2 bathrooms: 1
Primary bedroom
- Features: Ceiling Fan(s), En Suite Bathroom
- Level: First
- Dimensions: 15 x 15
Bedroom
- Level: First
- Dimensions: 12 x 12
Bedroom
- Level: First
- Dimensions: 12 x 11
Primary bathroom
- Features: Built-in Features, Double Vanity, Granite Counters, Garden Tub/Roman Tub, Separate Shower
- Level: First
- Dimensions: 14 x 12
Breakfast room nook
- Level: First
- Dimensions: 13 x 10
Other
- Features: Built-in Features
- Level: First
- Dimensions: 6 x 7
Other
- Features: Built-in Features
- Level: First
- Dimensions: 8 x 5
Kitchen
- Features: Built-in Features, Granite Counters, Kitchen Island, Pantry, Walk-In Pantry
- Level: First
- Dimensions: 14 x 19
Living room
- Level: First
- Dimensions: 19 x 19
Mud room
- Level: First
- Dimensions: 6 x 7
Utility room
- Level: First
- Dimensions: 7 x 7
Heating
- Central
Cooling
- Central Air, Ceiling Fan(s)
Appliances
- Included: Dishwasher, Electric Range, Disposal, Microwave, Vented Exhaust Fan
- Laundry: Laundry in Utility Room
Features
- Decorative/Designer Lighting Fixtures, Eat-in Kitchen, Granite Counters, Kitchen Island, Open Floorplan, Pantry
- Flooring: Carpet, Luxury Vinyl Plank, Tile
- Has basement: No
- Has fireplace: No
Interior area
- Total interior livable area: 2,208 sqft
Video & virtual tour
Property
Parking
- Total spaces: 2
- Parking features: Driveway, Garage, Garage Door Opener
- Attached garage spaces: 2
Features
- Levels: One
- Stories: 1
- Patio & porch: Covered
- Exterior features: Lighting
- Pool features: None
- Fencing: Wood
Lot
- Size: 7,405 Square Feet
- Features: Corner Lot, Sprinkler System
Details
- Parcel number: 126200320712
Construction
Type & style
- Home type: SingleFamily
- Architectural style: Traditional,Detached
- Property subtype: Single Family Residence
Materials
- Brick, Rock, Stone
- Foundation: Slab
- Roof: Asphalt,Shingle
Condition
- New Construction
- Year built: 2026
Utilities & green energy
- Sewer: Public Sewer
- Water: Public
- Utilities for property: Sewer Available, Water Available
Community & HOA
Community
- Security: Carbon Monoxide Detector(s), Smoke Detector(s)
- Subdivision: Belle Lagos Ph 2
HOA
- Has HOA: No
Location
- Region: Cleburne
Financial & listing details
- Price per square foot: $181/sqft
- Tax assessed value: $43,500
- Annual tax amount: $985
- Date on market: 3/5/2026
- Cumulative days on market: 182 days
- Listing terms: Cash,Conventional,FHA,USDA Loan,VA Loan
Estimated market value
$398,700
$379,000 - $419,000
$2,362/mo
Price history
| Date | Event | Price |
|---|---|---|
| 8/21/2026 | Price change | $399,500-3.7%$181/sqft |
Source: NTREIS #21198239 Report a problem | ||
| 3/5/2026 | Listed for sale | $414,900$188/sqft |
Source: NTREIS #21198239 Report a problem | ||
Public tax history
| Year | Property taxes | Tax assessment |
|---|---|---|
| 2025 | $985 +1.5% | $43,500 |
| 2024 | $970 +0.2% | $43,500 |
| 2023 | $968 -11.1% | $43,500 |
| 2022 | $1,089 | $43,500 |
Find assessor info on the county website
Monthly payment
Est. payment
Payment breakdown
Explore the cost of this home by adjusting the details. Changes won't be saved.Climate risks
Neighborhood: 76033
Nearby schools
Schools provided by the listing agent
- Middle: Ad Wheat,Lowell Smith
- High: Cleburne
- District: Cleburne ISD
Source: NTREIS. This data may not be complete. We recommend contacting the local school district to confirm school assignments for this home.

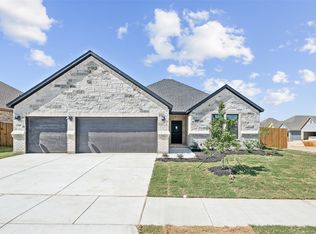

Similar homes
- $399,0004 bd2 ba2.1k sqft1802 Golden Meadow Ct, Cleburne, TX 76033For Sale
 MLS ID #21304574, Lisbeth Arias. NTREIS
 - $343,9003 bd3 ba2.1k sqft906 Bent Wood Ln, Cleburne, TX 76033For Sale
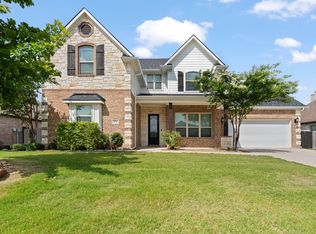 MLS ID #21312524, Melissa Reaves. NTREIS
 - from $369,9904 bd4 ba2.8k sqftREDROCK Plan, Legado, Cleburne, TX 76033New Construction
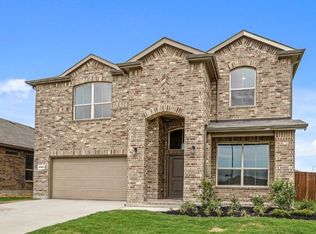 DR Horton
 - $337,9993 bd2 ba1.8k sqft404 Comanche Dr, Cleburne, TX 76033New Construction
 NTREIS
