What other builders consider upgrades Arcadian Select Homes have made them standard features. This beautifully crafted home has a large open kitchen custom cabinetry with 42in uppers large granite island with undermount 50 50 sink concealed trash cabinet. The stainless Whirlpool appliances make this kitchen a chefs dream. Elevated ceilings with double crown molding in living area single stage in kitchen, dining, entry and primary. Oversized 5.25 baseboards throughout. Ceiling fans with light in living and primary, guest bedrooms are wired as well. Luxury water resistant vinyl plank flooring in the main areas and hallway. Full security system plus On Q structured wiring. The grand entry way has a Speak Easy wood grain front door. Energy efficient windows with argon gas throughout. Bathrooms have fully tiled showers with accent flooring with cabinets above the toilet for additional storage. The exterior is beautifully designed with brick and decorative stone. An insulated 3 car fully finished garage offers plenty of room and has neatly textured walls and baseboards. A full sprinkler system takes care of the front landscaping 2 trees as well as the nice size backyard.
Sold
Price Unknown
1906 Lake Tahoe Ln, Cleburne, TX 76033
3beds
1,676sqft
Single Family Residence
Built in 2024
8,668 Square Feet Lot
$349,900 Zestimate®
$--/sqft
$2,097 Estimated rent
Home value
$349,900
$311,000 - $392,000
$2,097/mo
Zestimate® history
Owner options
List your home for rent
$2,097/mo
Rent Zestimate®
Find your next renter with Zillow Rental Manager. Plus, with online applications, you can quickly screen prospective tenants – for free.
$2,097/mo
Rent Zestimate®
Refinance and save
Refinancing to a lower rate could help reduce your monthly payments and save thousands over the life of the loan.
Explore your selling options
Work with a Zillow partner agent
Leverage their expertise and Zillow's premium Showcase listings to get your home seen by more buyers.
Get startedList with your own agent
Get your home in front of millions of buyers by listing it on Zillow.
Learn how to do itSell it yourself
Take full control of how buyers see your home on Zillow by listing For Sale by Owner (FSBO).
List your homeWhat's special
Elevated ceilingsLarge granite islandLarge open kitchenEnergy efficient windowsDouble crown moldingCeiling fans with lightStainless whirlpool appliances
Zillow last checked:
Listing updated:
Listed by:
Toie Harp 817-202-7351,
Coldwell Banker Apex, REALTORS Cleburne 817-641-9873,
Brittany Brady,
Coldwell Banker Apex, REALTORS Cleburne
Bought with:
Brandon Stewart
RE/MAX Associates of Mansfield
Source: NTREIS,MLS#: 20762354
Facts & features
Interior
Bedrooms & bathrooms
- Bedrooms: 3
- Bathrooms: 2
- Full bathrooms: 2
Primary bedroom
- Level: First
- Dimensions: 17 x 14
Bedroom
- Features: Split Bedrooms
- Level: First
- Dimensions: 11 x 11
Bedroom
- Level: First
- Dimensions: 11 x 11
Dining room
- Level: First
- Dimensions: 12 x 12
Kitchen
- Features: Breakfast Bar, Built-in Features, Eat-in Kitchen, Granite Counters, Pantry
- Level: First
- Dimensions: 13 x 12
Laundry
- Level: First
- Dimensions: 6 x 5
Living room
- Level: First
- Dimensions: 18 x 14
Heating
- Central, Electric
Cooling
- Central Air, Ceiling Fan(s), Electric
Appliances
- Included: Dishwasher, Electric Cooktop, Electric Oven, Electric Water Heater, Disposal, Microwave
- Laundry: Washer Hookup, Electric Dryer Hookup, Laundry in Utility Room
Features
- Decorative/Designer Lighting Fixtures, Granite Counters, Open Floorplan, Pantry
- Flooring: Carpet, Ceramic Tile, Luxury Vinyl Plank
- Has basement: No
- Has fireplace: No
Interior area
- Total interior livable area: 1,676 sqft
Property
Parking
- Total spaces: 3
- Parking features: Garage Faces Front, Garage, Garage Door Opener
- Attached garage spaces: 3
Features
- Levels: One
- Stories: 1
- Patio & porch: Covered
- Pool features: None
- Fencing: Wood
Lot
- Size: 8,668 Square Feet
- Features: Interior Lot, Landscaped
Details
- Parcel number: 126200320604
Construction
Type & style
- Home type: SingleFamily
- Architectural style: Traditional,Detached
- Property subtype: Single Family Residence
Materials
- Brick, Rock, Stone
- Foundation: Slab
- Roof: Composition
Condition
- New construction: Yes
- Year built: 2024
Utilities & green energy
- Sewer: Public Sewer
- Water: Public
- Utilities for property: Sewer Available, Water Available
Community & HOA
Community
- Features: Community Mailbox, Curbs
- Security: Security System, Smoke Detector(s)
- Subdivision: Belle Lagos Ph 2
HOA
- Has HOA: No
Location
- Region: Cleburne
Financial & listing details
- Tax assessed value: $321,117
- Annual tax amount: $970
- Date on market: 10/25/2024
- Cumulative days on market: 181 days
- Listing terms: Cash,Conventional,FHA,VA Loan
- Exclusions: Minerals and royalties
Price history
| Date | Event | Price |
|---|---|---|
| 5/21/2025 | Listing removed | $349,500$209/sqft |
Source:  Coldwell Banker Apex, Realtors #20762354 Report a problem Coldwell Banker Apex, Realtors #20762354 Report a problem | ||
| 5/21/2025 | Listed for sale | $349,500$209/sqft |
Source: Coldwell Banker Apex, Realtors #20762354 Report a problem | ||
| 5/20/2025 | Sold | -- |
Source: NTREIS #20762354 Report a problem | ||
| 4/23/2025 | Pending sale | $349,500$209/sqft |
Source: NTREIS #20762354 Report a problem | ||
| 2/24/2025 | Price change | $349,500-1.4%$209/sqft |
Source: NTREIS #20762354 Report a problem | ||
| 10/25/2024 | Listed for sale | $354,500$212/sqft |
Source: NTREIS #20762354 Report a problem | ||
Public tax history
| Year | Property taxes | Tax assessment |
|---|---|---|
| 2025 | $7,269 +649.5% | $321,117 +638.2% |
| 2024 | $970 +0.2% | $43,500 |
| 2023 | $968 -11.1% | $43,500 |
| 2022 | $1,089 | $43,500 |
Find assessor info on the county website
Neighborhood: 76033
Nearby homes
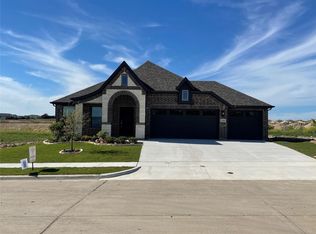
- $--4 bd3 ba2.1k sqft1908 Lake Tahoe Ln, Cleburne, TX 76033Sold
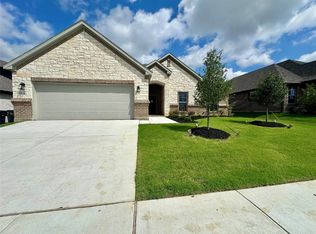
- $327,1003 bd2 ba1.8k sqft1904 Lake Tahoe Ln, Cleburne, TX 76033Off Market
- $306,6003 bd2 ba1.6k sqft1910 Lake Tahoe Ln, Cleburne, TX 76033Off Market

- $--4 bd2 ba1.8k sqft1902 Lake Tahoe Ln, Cleburne, TX 76033Sold
- $414,9003 bd3 ba2.2k sqft701 Broken Bow Ln, Cleburne, TX 76033For Sale
- $--5 bd4 ba2.8k sqft1912 Lake Tahoe Ln, Cleburne, TX 76033Sold
- $75,00010,628.64 Square Feet1900 Lake Tahoe Ln, Cleburne, TX 76033Lot/Land
- $75,0008,624.88 Square Feet700 Broken Bow Ln, Cleburne, TX 76033Lot/Land
Nearby schools
GreatSchools rating
- 4/10Lowell Smith Jr Middle SchoolGrades: 5-6Distance: 1.1 mi
- 4/10Ad Wheat Middle SchoolGrades: 7-8Distance: 1.5 mi
- 5/10Cleburne High SchoolGrades: 9-12Distance: 1.5 mi
Schools provided by the listing agent
- Elementary: Gerard
- Middle: Ad Wheat
- High: Cleburne
- District: Cleburne ISD
Source: NTREIS. This data may not be complete. We recommend contacting the local school district to confirm school assignments for this home.
Get a cash offer in 3 minutes
Find out how much your home could sell for in as little as 3 minutes with a no-obligation cash offer.
Estimated market value
$349,900
Get a cash offer in 3 minutes
Find out how much your home could sell for in as little as 3 minutes with a no-obligation cash offer.
Estimated market value
$349,900
- Texas
- Johnson County
- Cleburne
- 76033
- 1906 Lake Tahoe Ln
Nearby cities
Nearby neighborhoods
Nearby zip codes
Other Cleburne Topics
