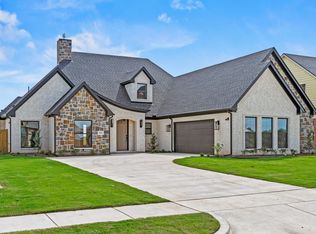
This stunning two-story home features a timeless stone exterior, black-framed windows, and a welcoming covered porch. Inside, an open and light-filled layout offers spacious living and dining areas perfect for entertaining. Large picture windows highlight the backyard and bring in abundant natural light. Upstairs, generously sized bedrooms and flexible space provide room for work, play, or relaxation. An oversized two-car garage adds extra storage and convenience. Located in a desirable neighborhood close to top schools, parks, and shopping, this move-in-ready home combines style, comfort, and quality craftsmanship.
For sale
$449,900
1833 Sudbury Dr, Cleburne, TX 76033
3beds
2,004sqft
Single Family Residence
Built in 2025
10,323 Square Feet Lot
$447,300 Zestimate®
$225/sqft
$17/mo HOA
What's special
Abundant natural lightBlack-framed windowsWelcoming covered porchGenerously sized bedroomsTimeless stone exteriorOpen and light-filled layout
- 281 days
- 175
- 6
Zillow last checked:
Listing updated:
Listed by:
Anabella Lopez 0765034 817-475-1271,
Hanna & Cook Realty, LLC 817-475-1271
Source: NTREIS,MLS#: 21124527
Facts & features
Interior
Bedrooms & bathrooms
- Bedrooms: 3
- Bathrooms: 3
- Full bathrooms: 2
- 1/2 bathrooms: 1
Primary bedroom
- Features: Ceiling Fan(s), Walk-In Closet(s)
- Level: First
- Dimensions: 13 x 13
Bedroom
- Features: Ceiling Fan(s), Walk-In Closet(s)
- Level: Second
- Dimensions: 10 x 10
Bedroom
- Features: Ceiling Fan(s), Walk-In Closet(s)
- Level: Second
- Dimensions: 10 x 10
Living room
- Level: First
- Dimensions: 19 x 17
Heating
- Fireplace(s), Natural Gas
Cooling
- Ceiling Fan(s), Electric
Appliances
- Included: Dishwasher, Gas Cooktop, Disposal, Gas Oven, Microwave
- Laundry: Washer Hookup, Dryer Hookup, ElectricDryer Hookup
Features
- Decorative/Designer Lighting Fixtures, Open Floorplan, Pantry, Natural Woodwork, Walk-In Closet(s)
- Flooring: Carpet, Ceramic Tile, Tile
- Has basement: No
- Number of fireplaces: 1
- Fireplace features: Family Room, Gas Log
Interior area
- Total interior livable area: 2,004 sqft
Video & virtual tour
Property
Parking
- Total spaces: 2
- Parking features: Concrete, Driveway, Garage, Garage Door Opener
- Attached garage spaces: 2
Features
- Levels: Two
- Stories: 2
- Patio & porch: Rear Porch, Covered, Other
- Pool features: None
- Fencing: Back Yard,Fenced,Wood
Lot
- Size: 10,323 Square Feet
- Features: Cleared, Interior Lot
- Residential vegetation: Cleared
Details
- Parcel number: 126309841317
- Other equipment: Irrigation Equipment
Construction
Type & style
- Home type: SingleFamily
- Architectural style: Detached
- Property subtype: Single Family Residence
Materials
- Brick, Cedar, Log, Rock, Stone
- Foundation: Concrete Perimeter
- Roof: Shingle
Condition
- Year built: 2025
Utilities & green energy
- Sewer: Public Sewer
- Water: Public
- Utilities for property: Electricity Available, Natural Gas Available, Sewer Available, Water Available
Community & HOA
Community
- Features: Clubhouse
- Security: Carbon Monoxide Detector(s), Smoke Detector(s)
- Subdivision: Belle Mdws Ph 4
HOA
- Has HOA: Yes
- Services included: Maintenance Grounds
- HOA fee: $200 annually
- HOA name: Belle Meadows New Division
- HOA phone: 000-000-0000
Location
- Region: Cleburne
Financial & listing details
- Price per square foot: $225/sqft
- Tax assessed value: $56,000
- Annual tax amount: $1,268
- Date on market: 12/3/2025
- Cumulative days on market: 281 days
- Listing terms: Cash,Conventional,FHA
- Exclusions: Mineral rights
Estimated market value
$447,300
$425,000 - $470,000
$2,530/mo
Price history
| Date | Event | Price |
|---|---|---|
| 8/25/2026 | Price change | $449,900-0.2%$225/sqft |
Source: NTREIS #21124527 Report a problem | ||
| 1/18/2026 | Price change | $450,900-0.9%$225/sqft |
Source: NTREIS #21124527 Report a problem | ||
| 12/3/2025 | Listed for sale | $454,900$227/sqft |
Source: NTREIS #21124527 Report a problem | ||
Public tax history
| Year | Property taxes | Tax assessment |
|---|---|---|
| 2025 | $1,268 +1.5% | $56,000 |
| 2024 | $1,249 | $56,000 |
Find assessor info on the county website
Monthly payment
Est. payment
Payment breakdown
Explore the cost of this home by adjusting the details. Changes won't be saved.Climate risks
Neighborhood: 76033
Nearby schools
Schools provided by the listing agent
- Elementary: Gerard
- Middle: Ad Wheat,Lowell Smith
- High: Cleburne
- District: Cleburne ISD
Source: NTREIS. This data may not be complete. We recommend contacting the local school district to confirm school assignments for this home.


Similar homes
- $399,0004 bd2 ba2.1k sqft1802 Golden Meadow Ct, Cleburne, TX 76033For Sale
 MLS ID #21304574, Lisbeth Arias. NTREIS
 - $337,9993 bd2 ba1.8k sqft404 Comanche Dr, Cleburne, TX 76033New Construction
 NTREIS
 - $324,9993 bd2 ba1.8k sqft408 Comanche Dr, Cleburne, TX 76033New Construction
 NTREIS
 - $340,0003 bd2 ba1.7k sqft1422 Quail Creek Dr, Cleburne, TX 76033New Construction
 NTREIS
