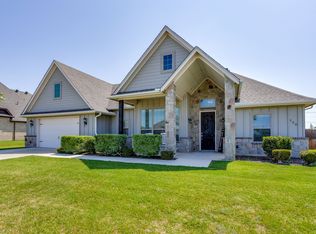
This stunning, high-efficiency residence perfectly blends style and function, offering an expansive layout designed for modern living. From the moment you arrive, the beautiful brick and stone elevation and manicured landscaping set a grand tone for the property. Step inside to find a light-filled open floorplan characterized by vaulted ceilings, designer lighting, and elegant wood-style tile flooring that flows seamlessly throughout the main living areas. The heart of the home is a gourmet kitchen that will delight any chef, featuring natural stone countertops, a large center island, and an abundance of rich cabinetry. This space overlooks the spacious living area, where a beautiful corner fireplace serves as a warm focal point. Retreat to a luxurious primary suite complete with tray ceilings and a spa-like ensuite bathroom offering dual vanities, a deep garden tub, a separate shower, and a massive walk-in closet. The true showstopper of this property is the outdoor living space. The oversized covered back porch is a cherished feature, providing the ultimate spot for relaxation or entertaining. Beyond the porch lies a massive backyard on an expansive lot, offering a sense of privacy and plenty of room for activities. Adding to the home's appeal, the roof was recently replaced in July 2026, providing added value and peace of mind for the next owner. Every detail of this home has been carefully considered, from the dedicated laundry room with built-in storage to its overall efficient design, making it a truly exceptional find.
For sale
$380,000
12713 Panther Creek Dr, Godley, TX 76044
3beds
1,860sqft
Single Family Residence
Built in 2021
0.53 Acres Lot
$376,600 Zestimate®
$204/sqft
$21/mo HOA
What's special
Beautiful corner fireplaceLight-filled open floorplanNatural stone countertopsOversized covered back porchVaulted ceilingsTray ceilingsLarge center island
- 27 days |
- 580 |
- 52 |
Likely to sell faster than
Zillow last checked:
Listing updated:
Listed by:
Sarah Padgett 0542951 817-473-7661,
CENTURY 21 Judge Fite Co. 817-473-7661
Source: NTREIS,MLS#: 21343706
Facts & features
Interior
Bedrooms & bathrooms
- Bedrooms: 3
- Bathrooms: 2
- Full bathrooms: 2
Primary bedroom
- Features: En Suite Bathroom, Walk-In Closet(s)
- Level: First
- Dimensions: 13 x 16
Bedroom
- Features: Ceiling Fan(s)
- Level: First
- Dimensions: 12 x 11
Bedroom
- Level: First
- Dimensions: 12 x 10
Primary bathroom
- Features: Built-in Features, Dual Sinks, En Suite Bathroom, Solid Surface Counters, Separate Shower
- Level: First
- Dimensions: 9 x 10
Dining room
- Level: First
- Dimensions: 9 x 12
Other
- Features: Built-in Features, Solid Surface Counters
- Level: First
- Dimensions: 9 x 5
Kitchen
- Features: Built-in Features, Granite Counters, Kitchen Island, Pantry, Walk-In Pantry
- Level: First
- Dimensions: 13 x 13
Laundry
- Level: First
- Dimensions: 6 x 7
Living room
- Features: Ceiling Fan(s), Fireplace
- Level: First
- Dimensions: 14 x 17
Heating
- Central, Electric
Cooling
- Central Air, Ceiling Fan(s), Electric
Appliances
- Included: Convection Oven, Dishwasher, Electric Cooktop, Electric Oven, Disposal, Microwave, Water Softener, Water Purifier
- Laundry: Washer Hookup, Electric Dryer Hookup
Features
- High Speed Internet, Open Floorplan, Walk-In Closet(s)
- Flooring: Carpet, Ceramic Tile
- Has basement: No
- Number of fireplaces: 1
- Fireplace features: Wood Burning
Interior area
- Total interior livable area: 1,860 sqft
Video & virtual tour
Property
Parking
- Total spaces: 2
- Parking features: Door-Single, Driveway, Garage Faces Front, Garage, Garage Door Opener, Gated
- Attached garage spaces: 2
Features
- Levels: One
- Stories: 1
- Patio & porch: Rear Porch, Covered
- Pool features: None
- Fencing: Wood
Lot
- Size: 0.53 Acres
- Features: Back Yard, Lawn, Landscaped, Subdivision, Sprinkler System
Details
- Parcel number: 126469308090
Construction
Type & style
- Home type: SingleFamily
- Architectural style: Detached
- Property subtype: Single Family Residence
- Attached to another structure: Yes
Materials
- Foundation: Slab
- Roof: Composition
Condition
- Year built: 2021
Utilities & green energy
- Water: Public
- Utilities for property: Electricity Available, Water Available
Community & HOA
Community
- Features: Sidewalks, Curbs
- Security: Security System, Carbon Monoxide Detector(s), Smoke Detector(s), Security Lights
- Subdivision: Coyote Xing
HOA
- Has HOA: Yes
- Services included: Association Management
- HOA fee: $250 annually
- HOA name: Globolink
- HOA phone: 817-741-0827
Location
- Region: Godley
Financial & listing details
- Price per square foot: $204/sqft
- Tax assessed value: $368,400
- Annual tax amount: $9,138
- Date on market: 7/29/2026
- Cumulative days on market: 28 days
- Listing terms: Cash,Conventional,FHA,VA Loan
Estimated market value
$376,600
$358,000 - $395,000
$2,500/mo
Price history
| Date | Event | Price |
|---|---|---|
| 7/29/2026 | Listed for sale | $380,000-2.6%$204/sqft |
Source: NTREIS #21343706 Report a problem | ||
| 6/22/2022 | Sold | -- |
Source: NTREIS #20058561 Report a problem | ||
| 6/8/2022 | Pending sale | $390,000$210/sqft |
Source: NTREIS #20058561 Report a problem | ||
| 5/31/2022 | Contingent | $390,000$210/sqft |
Source: NTREIS #20058561 Report a problem | ||
| 5/20/2022 | Listed for sale | $390,000+6.5%$210/sqft |
Source: NTREIS #20058561 Report a problem | ||
| 4/8/2022 | Sold | -- |
Source: NTREIS #14766749 Report a problem | ||
| 3/11/2022 | Pending sale | $366,091$197/sqft |
Source: NTREIS #14766749 Report a problem | ||
| 3/7/2022 | Listed for sale | $366,091$197/sqft |
Source: NTREIS #14766749 Report a problem | ||
| 3/4/2022 | Pending sale | $366,091$197/sqft |
Source: NTREIS #14766749 Report a problem | ||
| 2/28/2022 | Listed for sale | $366,091$197/sqft |
Source: NTREIS #14766749 Report a problem | ||
Public tax history
| Year | Property taxes | Tax assessment |
|---|---|---|
| 2025 | $6,994 +3.2% | $368,400 |
| 2024 | $6,779 -3.3% | $368,400 |
| 2023 | $7,011 +77.4% | $368,400 +126.3% |
| 2022 | $3,953 | $162,800 |
Find assessor info on the county website
Monthly payment
Est. payment
Payment breakdown
Explore the cost of this home by adjusting the details. Changes won't be saved.Climate risks
Neighborhood: 76044
Nearby schools
GreatSchools rating
- 6/10R.B. Godley Elementary SchoolGrades: PK-5Distance: 2 mi
- 6/10Godley Middle SchoolGrades: 6-8Distance: 2.5 mi
- 5/10Godley High SchoolGrades: 9-12Distance: 2.4 mi
Schools provided by the listing agent
- Elementary: Godley
- Middle: Godley
- High: Godley
- District: Godley ISD
Source: NTREIS. This data may not be complete. We recommend contacting the local school district to confirm school assignments for this home.
- $463,0004 bd2 ba2.5k sqft12709 Panther Creek Dr, Godley, TX 76044Off Market
- $--3 bd3 ba2.4k sqft12717 Panther Creek Dr, Godley, TX 76044Sold

- $--5 bd4 ba3.4k sqft12705 Panther Creek Dr, Godley, TX 76044Sold

- $580,5003 bd2 ba3.9k sqft12624 Yellowstone St, Godley, TX 76044Off Market
- $577,4003 bd2 ba3.9k sqft12624 Yellowstone St, Godley, TX 76044Off Market
- $--4 bd4 ba3.4k sqft12712 Panther Creek Dr, Godley, TX 76044Sold
- $499,8003 bd2 ba2k sqft12708 Panther Creek Dr, Godley, TX 76044Off Market
- $516,3005 bd2 ba2k sqft12716 Panther Creek Dr, Godley, TX 76044Off Market
A local agent can set up tours, give advice and negotiate with sellers.
Similar homes
- $449,0004 bd2 ba2.6k sqft125 Treys Way, Godley, TX 76044For Sale
 MLS ID #21367672, Tara Roden. NTREIS
 - $489,9003 bd2 ba1.9k sqft120 Saddle Ridge Dr, Godley, TX 76044For Sale
 MLS ID #21347496, Deborah Reed. NTREIS
 - $374,0003 bd2 ba2k sqft205 Harp Ave, Godley, TX 76044For Sale
 MLS ID #21338596, Bryan Bell. NTREIS
 - $399,9993 bd2 ba1.8k sqft116 Prairie Wolf Ct, Godley, TX 76044New Construction
 NTREIS
 - $469,5003 bd3 ba2.6k sqft12709 Whispering Wind Dr, Godley, TX 76044For SaleMLS ID #21287711, Michelle Martin. NTREIS
- $459,5003 bd2 ba2k sqft6343 Rustic Edge St, Godley, TX 76044For SaleMLS ID #21284440, Stacey Gaither. NTREIS
- $349,4004 bd2 ba2.1k sqft211 Rees Ave, Godley, TX 76044For SaleMLS ID #21238635, Shana Beaty. NTREIS
- $324,5003 bd2 ba1.5k sqft108 Meritt St, Godley, TX 76044For SaleMLS ID #21330150, Derrick Lewis. NTREIS
- $376,2584 bd2 ba2.2k sqft220 Mercy St, Godley, TX 76044New ConstructionNTREIS
- $360,0004 bd3 ba2.3k sqft8109 Korat Vis, Godley, TX 76044For SaleMLS ID #21261296, Leah Littenberg. NTREIS
- $318,0003 bd2 ba1.6k sqft219 Bayless Ave, Godley, TX 76044For SaleMLS ID #21288371, Wyatt Swiney. NTREIS
- $459,0004 bd3 ba2.6k sqft12729 Caliber Dr, Godley, TX 76044For SaleMLS ID #21183720, Chelsea Glaeser. NTREIS
- $279,9903 bd2 ba1.6k sqft921 Amberwood Dr, Godley, TX 76044For SaleMLS ID #21347788, Cody Herr. NTREIS
- $494,9003 bd3 ba2.4k sqft11616 Caracal Dr, Godley, TX 76044For SaleMLS ID #21270120, Laiken Clayton. NTREIS
- $390,9994 bd3 ba2.6k sqft228 Shepards St, Godley, TX 76044New ConstructionNTREIS
- $339,8903 bd2 ba1.6k sqft808 Tesslynn Ave, Godley, TX 76044New ConstructionNTREIS
- $509,9003 bd2 ba2.4k sqft140 Chapowits Dr, Godley, TX 76044New ConstructionMLS ID #21237776, Debra Ozee. NTREIS
- $350,0003 bd2 ba2.2k sqft1441 Grassy Meadows Dr, Joshua, TX 76058For SaleMLS ID #21142727, Raphael Perez. NTREIS
- $565,0004 bd3 ba2.6k sqft8624 Tucker Dr, Godley, TX 76044For SaleMLS ID #21243812, Roy Reyna. NTREIS
- $529,9004 bd3 ba2.7k sqft144 Chapowits Dr, Godley, TX 76044New ConstructionMLS ID #21237733, Debra Ozee. NTREIS
