LIKE-NEW 2023 build!! Priced below a recent independent appraisal of $290,000, this Bloomfield built home offers exceptional value in Star Ranch! The bright, single-story layout features 3 bedrooms, 2 bathrooms and a rare open-space setting with no immediate rear neighbor and a premium backyard view! Neighborhood walking trails and playgrounds are just steps away.
Durable wood-look tile flows through the open living areas, where abundant windows provide excellent natural light. The spacious kitchen features an oversized island, sleek countertops, rich cabinetry, stainless-steel appliances, gas cooking, statement vent hood, decorative backsplash and generous storage. A built-in dining area connects naturally to the inviting living room.
The private primary suite includes dual sinks, a soaking tub, separate glass-enclosed shower and walk-in closet. Two additional bedrooms offer flexibility for children, guests or a home office. Outside, the large fenced backyard provides plenty of room to entertain, garden or create your own retreat.
Additional features include integrated solar panels, a full-size laundry room, two-car garage, attractive brick-and-stone exterior, all-new appliances and an additional full-size refrigerator. The seller is also providing a comprehensive one-year home warranty. Appraisal available in MLS documents—schedule your showing today!
For sale
$279,990
921 Amberwood Dr, Godley, TX 76044
3beds
1,635sqft
Single Family Residence
Built in 2023
6,708 Square Feet Lot
$-- Zestimate®
$171/sqft
$33/mo HOA
What's special
Attractive brick-and-stone exteriorGas cookingStainless-steel appliancesTwo-car garageAll-new appliancesPremium backyard viewAdditional full-size refrigerator
- 16 days |
- 292 |
- 34 |
Zillow last checked:
Listing updated:
Listed by:
Cody Herr 0665753,
Silvercrest Realty 210-250-1056
Source: NTREIS,MLS#: 21347788
Facts & features
Interior
Bedrooms & bathrooms
- Bedrooms: 3
- Bathrooms: 2
- Full bathrooms: 2
Primary bedroom
- Features: Ceiling Fan(s), Dual Sinks, En Suite Bathroom, Garden Tub/Roman Tub, Separate Shower, Walk-In Closet(s)
- Level: First
- Dimensions: 13 x 13
Bedroom
- Level: First
- Dimensions: 11 x 9
Bedroom
- Level: First
- Dimensions: 11 x 9
Living room
- Features: Ceiling Fan(s)
- Level: First
- Dimensions: 14 x 18
Heating
- ENERGY STAR Qualified Equipment
Appliances
- Included: Some Gas Appliances, Dishwasher, Disposal, Gas Oven, Gas Range, Gas Water Heater, Microwave, Plumbed For Gas, Refrigerator, Vented Exhaust Fan
- Laundry: Washer Hookup, Dryer Hookup, ElectricDryer Hookup, Laundry in Utility Room
Features
- Built-in Features, Double Vanity, Eat-in Kitchen, High Speed Internet, Kitchen Island, Open Floorplan, Smart Home, Walk-In Closet(s)
- Flooring: Carpet, Ceramic Tile
- Has basement: No
- Has fireplace: No
Interior area
- Total interior livable area: 1,635 sqft
Video & virtual tour
Property
Parking
- Total spaces: 2
- Parking features: Concrete
- Attached garage spaces: 2
Features
- Levels: One
- Stories: 1
- Patio & porch: Rear Porch, Covered
- Pool features: None
Lot
- Size: 6,708 Square Feet
Details
- Parcel number: 126466610100
- Other equipment: Call Listing Agent
Construction
Type & style
- Home type: SingleFamily
- Architectural style: Detached
- Property subtype: Single Family Residence
Materials
- Foundation: Slab
- Roof: Composition
Condition
- Year built: 2023
Utilities & green energy
- Sewer: Public Sewer
- Water: Public
- Utilities for property: Sewer Available, Water Available
Green energy
- Energy efficient items: Insulation
- Energy generation: Solar
Community & HOA
Community
- Features: Curbs, Sidewalks
- Subdivision: Star Ranch Ph 3
HOA
- Has HOA: Yes
- Services included: Association Management
- HOA fee: $395 annually
- HOA name: Vision Community Manager
- HOA phone: 972-612-2303
Location
- Region: Godley
Financial & listing details
- Price per square foot: $171/sqft
- Tax assessed value: $285,799
- Annual tax amount: $7,089
- Date on market: 8/1/2026
- Cumulative days on market: 17 days
- Listing terms: Cash,Conventional,FHA,Other,Texas Vet,VA Loan
Estimated market value
Not available
Estimated sales range
Not available
$2,477/mo
Price history
| Date | Event | Price |
|---|---|---|
| 8/1/2026 | Listed for sale | $279,990+0%$171/sqft |
Source: NTREIS #21347788 Report a problem | ||
| 4/28/2026 | Sold | -- |
Source: Public Record Report a problem | ||
| 1/9/2026 | Listing removed | $279,900$171/sqft |
Source: NTREIS #20878528 Report a problem | ||
| 1/7/2026 | Listed for sale | $279,900$171/sqft |
Source: NTREIS #20878528 Report a problem | ||
| 9/23/2025 | Pending sale | $279,900$171/sqft |
Source: NTREIS #20878528 Report a problem | ||
| 9/10/2025 | Contingent | $279,900$171/sqft |
Source: NTREIS #20878528 Report a problem | ||
| 8/25/2025 | Price change | $279,900-3.4%$171/sqft |
Source: NTREIS #20878528 Report a problem | ||
| 8/6/2025 | Listed for sale | $289,900-9.1%$177/sqft |
Source: NTREIS #20878528 Report a problem | ||
| 7/11/2025 | Listing removed | $319,000$195/sqft |
Source: NTREIS #20878528 Report a problem | ||
| 6/2/2025 | Price change | $319,000-3%$195/sqft |
Source: NTREIS #20878528 Report a problem | ||
| 5/9/2025 | Price change | $329,000-0.9%$201/sqft |
Source: NTREIS #20878528 Report a problem | ||
| 4/5/2025 | Price change | $331,900-0.6%$203/sqft |
Source: NTREIS #20878528 Report a problem | ||
| 3/21/2025 | Price change | $333,900+6%$204/sqft |
Source: NTREIS #20878528 Report a problem | ||
| 9/25/2023 | Pending sale | $315,000$193/sqft |
Source: NTREIS #20327887 Report a problem | ||
| 8/17/2023 | Sold | -- |
Source: NTREIS #20327887 Report a problem | ||
| 7/21/2023 | Listed for sale | $315,000$193/sqft |
Source: NTREIS #20327887 Report a problem | ||
| 7/18/2023 | Pending sale | $315,000$193/sqft |
Source: NTREIS #20327887 Report a problem | ||
| 6/27/2023 | Price change | $315,000-3.7%$193/sqft |
Source: NTREIS #20327887 Report a problem | ||
| 5/31/2023 | Price change | $327,000-0.6%$200/sqft |
Source: NTREIS #20327887 Report a problem | ||
| 5/17/2023 | Price change | $329,000-2.6%$201/sqft |
Source: NTREIS #20327887 Report a problem | ||
| 5/13/2023 | Listed for sale | $337,836$207/sqft |
Source: NTREIS #20327887 Report a problem | ||
Public tax history
| Year | Property taxes | Tax assessment |
|---|---|---|
| 2025 | $5,022 -22.3% | $285,799 |
| 2024 | $6,463 +714.9% | $285,799 +716.6% |
| 2023 | $793 -18.3% | $35,000 -12.5% |
| 2022 | $971 +3792.5% | $40,000 +3888% |
| 2021 | $25 | $1,003 |
Find assessor info on the county website
Monthly payment
Est. payment
Payment breakdown
Explore the cost of this home by adjusting the details. Changes won't be saved.Climate risks
Neighborhood: 76044
Nearby schools
GreatSchools rating
- 6/10Legacy Elementary SchoolGrades: PK-5Distance: 0.9 mi
- 6/10Godley Middle SchoolGrades: 6-8Distance: 0.9 mi
- 5/10Godley High SchoolGrades: 9-12Distance: 1 mi
Schools provided by the listing agent
- Elementary: Godley
- Middle: Godley
- High: Godley
- District: Godley ISD
Source: NTREIS. This data may not be complete. We recommend contacting the local school district to confirm school assignments for this home.
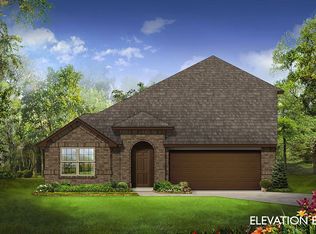
- $332,6005 bd2 ba2k sqft925 Amberwood Dr, Godley, TX 76044Off Market
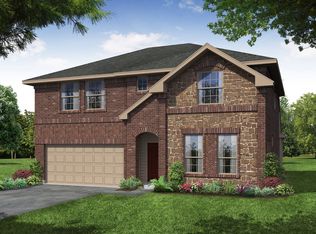
- $336,0004 bd2 ba2k sqft929 Amberwood Dr, Godley, TX 76044Off Market
- $378,3005 bd3 ba2.6k sqft913 Amberwood Dr, Godley, TX 76044Off Market
- $371,6004 bd2 ba2.5k sqft1104 Goldenrod Dr, Godley, TX 76044Off Market
- $--3 bd2 ba1.6k sqft909 Amberwood Dr, Godley, TX 76044Sold
- $352,9003 bd2 ba2.3k sqft1105 Country Glen Dr, Godley, TX 76044Off Market
- $317,8003 bd2 ba1.9k sqft1108 Goldenrod Dr, Godley, TX 76044Off Market
- $500-- bd-- ba-- sqft933 Amberwood Dr, Godley, TX 76044Off Market
A local agent can set up tours, give advice and negotiate with sellers.
A local lender can help you make sure your offer is ready when you are.
Similar homes
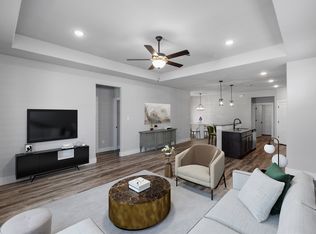
- $275,0003 bd2 ba1.6k sqft641 The Cottages Dr, Godley, TX 76044For Sale
 MLS ID #21190025, Peggy Villagomez. NTREIS
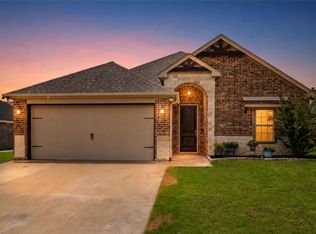
 - $374,9003 bd2 ba2k sqft205 Harp Ave, Godley, TX 76044For Sale
 MLS ID #21338596, Bryan Bell. NTREIS
 - $275,0003 bd2 ba1.6k sqft2601 Stonewall Ln, Fort Worth, TX 76123For Sale
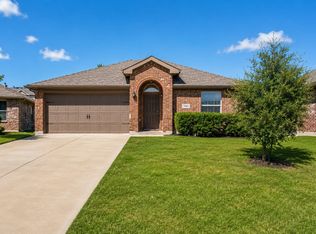 MLS ID #21353198, Julie Castleberry. NTREIS
 - $285,0004 bd2 ba1.9k sqft500 Swift Current Dr, Crowley, TX 76036For Sale
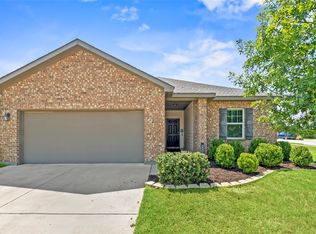 MLS ID #21355013, Anastasia Riley. NTREIS
 - from $277,9003 bd2 ba1.3k sqftAshton Plan, Cresson Estates, Godley, TX 76044New ConstructionLGI Homes
- $300,9004 bd2 ba1.7k sqft13428 Stage Coach Ln, Cresson, TX 76035New ConstructionNTREIS
- $298,9003 bd2 ba1.6k sqft13417 Stage Coach Ln, Cresson, TX 76035New ConstructionNTREIS
- $283,9003 bd2 ba1.3k sqft13413 Gitty Up Cir, Cresson, TX 76035New ConstructionNTREIS
- $326,0004 bd2 ba1.6k sqft451 Silverton Dr, Granbury, TX 76049For SaleMLS ID #21348129, Natalie Haarmeyer. NTREIS
- $280,0003 bd2 ba1.8k sqft105 Cheryl Dr, Keene, TX 76059For SaleMLS ID #21322541, Anthony Gulley. NTREIS
- $300,0003 bd2 ba1.7k sqft1337 Gayle St, Burleson, TX 76028For SaleMLS ID #21353591, Matthew Brown. NTREIS
- $269,9003 bd2 ba1.3k sqft419 Murphy Rd, Burleson, TX 76028For SaleMLS ID #21353132, Steve Metarelis. NTREIS
- $279,0003 bd2 ba1.5k sqft8324 Hollow Bend St, Fort Worth, TX 76123For SaleMLS ID #21291334, Alison Davis. NTREIS
- $273,5003 bd3 ba1.8k sqft2625 Austin Dr, Granbury, TX 76048For SaleMLS ID #21244417, Ivan Munoz. NTREIS
- $298,9003 bd3 ba1.7k sqft5503 Firewood Trl, Granbury, TX 76048For SaleMLS ID #21303837, Joel Broyles. NTREIS
- $271,0003 bd2 ba1.4k sqft1015 Christine St, Cleburne, TX 76031For SaleMLS ID #21310665, Cassie Spears. NTREIS
- $270,0003 bd2 ba1.4k sqft4632 Benham Dr, Crowley, TX 76036For SaleMLS ID #21325853, Elizabeth Alvarado. NTREIS
- $330,0004 bd2 ba1.7k sqft1631 Glade Meadows Dr, Joshua, TX 76058For SaleMLS ID #21250534, Amber Broadway. NTREIS
- $270,0003 bd2 ba1.6k sqft904 Grant St, Burleson, TX 76028For SaleMLS ID #21255644, Amanda Ryan. NTREIS
- $319,5003 bd2 ba1.5k sqft3312 Arrow Creek Dr, Granbury, TX 76049For SaleMLS ID #21227658, Lindsy Santy. NTREIS
