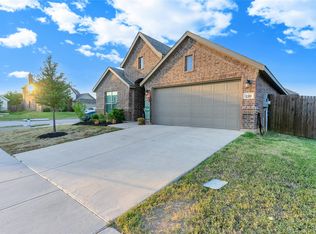
Well-maintained brick home with an open-concept floor plan and split-bedroom layout. The kitchen anchors the home with granite countertops, espresso cabinetry, stainless steel appliances including a smooth-top range and built-in microwave, a wraparound breakfast bar with seating, pendant lighting, and a walk-in pantry — all open to the living and dining areas.
The living room features vaulted ceilings, a ceiling fan, and a wall of windows across the back of the home that fills the space with natural light. Wood-look flooring runs through all main living areas, with carpet in the bedrooms.
The primary suite offers a vaulted ceiling, ceiling fan, and an ensuite bath with dual-sink vanity, garden tub, separate glass-enclosed shower, and walk-in closet.
Outside, enjoy a covered back patio and full wood privacy fence. Located minutes from Hwy 67 with direct routes to Burleson, Cleburne, and Fort Worth, and close to local schools, shopping, and dining.
For sale
Price cut: $10K (7/27)
$280,000
105 Cheryl Dr, Keene, TX 76059
3beds
1,859sqft
:
Get pre-qualified$1,967/mo
Single Family Residence
Built in 2021
6,011 Square Feet Lot
$278,400 Zestimate®
$151/sqft
$-- HOA
What's special
Well-maintained brick homeOpen-concept floor planBuilt-in microwaveStainless steel appliancesGranite countertopsNatural lightCovered back patio
- 26 days |
- 305 |
- 35 |
Likely to sell faster than
Zillow last checked:
Listing updated:
Listed by:
Anthony Gulley 0533325,
Perk Real Estate LLC 682-231-2442
Source: NTREIS,MLS#: 21322541
Facts & features
Interior
Bedrooms & bathrooms
- Bedrooms: 3
- Bathrooms: 2
- Full bathrooms: 2
Primary bedroom
- Level: First
- Dimensions: 14 x 17
Bedroom
- Level: First
- Dimensions: 9 x 11
Bedroom
- Level: First
- Dimensions: 14 x 13
Primary bathroom
- Level: First
- Dimensions: 10 x 9
Dining room
- Level: First
- Dimensions: 10 x 8
Other
- Level: First
- Dimensions: 7 x 5
Kitchen
- Level: First
- Dimensions: 14 x 15
Living room
- Level: First
- Dimensions: 19 x 17
Utility room
- Level: First
- Dimensions: 7 x 7
Heating
- Central, Electric
Cooling
- Central Air, Ceiling Fan(s), Electric
Appliances
- Included: Dishwasher, Electric Oven, Disposal, Microwave
- Laundry: Washer Hookup, Electric Dryer Hookup
Features
- Decorative/Designer Lighting Fixtures, Granite Counters, High Speed Internet, Cable TV, Wired for Sound
- Flooring: Carpet, Ceramic Tile, Luxury Vinyl Plank
- Windows: Window Coverings
- Has basement: No
- Has fireplace: No
Interior area
- Total interior livable area: 1,859 sqft
Video & virtual tour
Property
Parking
- Total spaces: 2
- Parking features: Driveway
- Attached garage spaces: 2
Features
- Levels: One
- Stories: 1
- Pool features: None
- Fencing: Fenced,Wood
Lot
- Size: 6,011 Square Feet
- Features: Interior Lot, Few Trees
Details
- Parcel number: 126366703050
Construction
Type & style
- Home type: SingleFamily
- Architectural style: Traditional,Detached
- Property subtype: Single Family Residence
- Attached to another structure: Yes
Materials
- Brick, Frame, Concrete, Wood Siding
- Foundation: Slab
- Roof: Composition
Condition
- Year built: 2021
Utilities & green energy
- Sewer: Public Sewer
- Water: Public
- Utilities for property: Sewer Available, Water Available, Cable Available
Community & HOA
Community
- Security: Security System Owned, Security System, Smoke Detector(s)
- Subdivision: Bristol Oaks Add
HOA
- Has HOA: No
Location
- Region: Keene
Financial & listing details
- Price per square foot: $151/sqft
- Tax assessed value: $319,409
- Annual tax amount: $7,440
- Date on market: 7/6/2026
- Cumulative days on market: 27 days
- Listing terms: Cash,Conventional,FHA,VA Loan
Estimated market value
$278,400
$264,000 - $292,000
$1,994/mo
Price history
| Date | Event | Price |
|---|---|---|
| 7/27/2026 | Price change | $280,000-3.4%$151/sqft |
Source: NTREIS #21322541 Report a problem | ||
| 7/6/2026 | Listed for sale | $290,000+0%$156/sqft |
Source: NTREIS #21322541 Report a problem | ||
| 10/11/2021 | Sold | -- |
Source: NTREIS #14656780 Report a problem | ||
| 9/7/2021 | Pending sale | $289,896$156/sqft |
Source: NTREIS #14656780 Report a problem | ||
| 9/2/2021 | Price change | $289,896-1.4%$156/sqft |
Source: NTREIS #14656780 Report a problem | ||
| 8/24/2021 | Listed for sale | $293,896$158/sqft |
Source: NTREIS #14656780 Report a problem | ||
Public tax history
| Year | Property taxes | Tax assessment |
|---|---|---|
| 2025 | $5,958 -7.3% | $319,409 |
| 2024 | $6,425 +1.1% | $319,409 +1.5% |
| 2023 | $6,353 -11.8% | $314,776 +10% |
| 2022 | $7,206 +690.3% | $286,160 +717.6% |
| 2021 | $912 | $35,000 |
Find assessor info on the county website
Monthly payment
Est. payment
Payment breakdown
Explore the cost of this home by adjusting the details. Changes won't be saved.Climate risks
Neighborhood: 76059
Nearby schools
GreatSchools rating
- NAKeene Elementary SchoolGrades: PK-2Distance: 0.5 mi
- 7/10Keene Junior High SchoolGrades: 6-8Distance: 0.6 mi
- 6/10Keene Wanda R Smith High SchoolGrades: 9-12Distance: 0.7 mi
Schools provided by the listing agent
- Elementary: Keene
- Middle: Keene
- High: Keene
- District: Keene ISD
Source: NTREIS. This data may not be complete. We recommend contacting the local school district to confirm school assignments for this home.
- $--3 bd2 ba1.7k sqft101 Cheryl Dr, Keene, TX 76059Sold
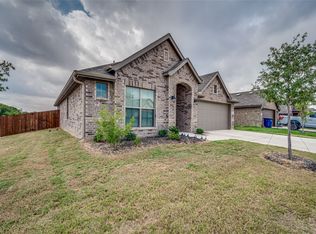
- $278,8004 bd2 ba1.6k sqft109 Cheryl Dr, Keene, TX 76059Off Market
- $290,0003 bd2 ba1.8k sqft104 Cadyn Dr, Keene, TX 76059For Sale
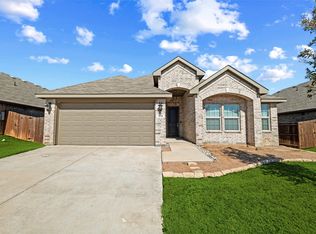
- $295,7003 bd2 ba1.8k sqft100 Cadyn Dr, Keene, TX 76059Off Market
- $295,6004 bd2 ba1.8k sqft108 Cadyn Dr, Keene, TX 76059Off Market
- $288,7004 bd2 ba1.9k sqft113 Cheryl Dr, Keene, TX 76059Off Market
- $291,5004 bd2 ba1.9k sqft104 Cheryl Dr, Keene, TX 76059Off Market
- $276,3004 bd2 ba1.6k sqft112 Cadyn Dr, Keene, TX 76059Off Market
A local agent can set up tours, give advice and negotiate with sellers.
A local lender can help you make sure your offer is ready when you are.
Similar homes
- $290,0003 bd2 ba1.8k sqft104 Cadyn Dr, Keene, TX 76059For SaleMLS ID #21319194, Linda McCombs. NTREIS
- $319,9003 bd2 ba1.8k sqft117 Cheryl Dr, Keene, TX 76059For Sale
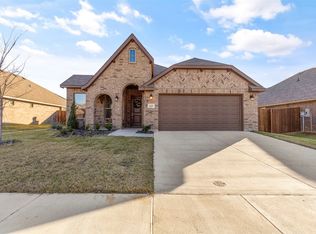 MLS ID #21222753, Elgina Parilla. NTREIS
 - $309,5003 bd2 ba1.6k sqft529 Lela Cir, Keene, TX 76059For Sale
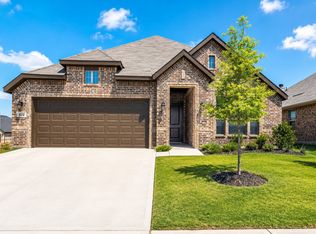 MLS ID #21004512, Elia Garces. NTREIS
 - $325,0003 bd2 ba2k sqft120 Cheryl Dr, Keene, TX 76059For Sale
 MLS ID #21079323, Jami Shelton. NTREIS
 - $342,0003 bd2 ba1.7k sqft116 Cadyn Dr, Keene, TX 76059For SaleMLS ID #21004497, Elia Garces. NTREIS
- $280,0003 bd2 ba1.4k sqft717 Durango Ln, Cleburne, TX 76033For SaleMLS ID #21325369, Cheri White. NTREIS
- $395,0005 bd2 ba2.3k sqft203 Pioneer Dr, Keene, TX 76059For SaleMLS ID #21262643, Raydean Moreno. NTREIS
- $285,0003 bd2 ba1.6k sqft1100 Nighthawk Trl, Alvarado, TX 76009For SaleMLS ID #21272881, Tiffany Stevens. NTREIS
- $289,9004 bd2 ba1.8k sqft441 Buoy Dr, Crowley, TX 76036For SaleMLS ID #21336838, Rachel Robertson. NTREIS
- $285,0004 bd2 ba1.8k sqft806 Peighton Ct, Cleburne, TX 76033For SaleMLS ID #21270010, Kyle Smoke. NTREIS
- $285,0004 bd2 ba1.6k sqft1212 Pacifica Trl, Cleburne, TX 76033For SaleMLS ID #21301908, Michael Mitchell. NTREIS
- $282,0003 bd2 ba1.5k sqft1109 Nighthawk Trl, Alvarado, TX 76009For SaleMLS ID #21232466, Stephanie Deeds. NTREIS
- $295,0004 bd2 ba1.8k sqft1106 Burlingame Dr, Cleburne, TX 76033For SaleMLS ID #21300452, Ashley Lee. NTREIS
- $--3 bd2 ba1.6k sqft4716 Feltleaf Ave, Crowley, TX 76036AuctionAuction.com 2
- $275,0003 bd2 ba1.3k sqft900 Tesslynn Ave, Godley, TX 76044For SaleMLS ID #21335754, Carl Bailey. NTREIS
- $287,5003 bd2 ba1.7k sqft1516 Baslow Ln, Burleson, TX 76028For SaleMLS ID #21323113, Willie Mccray. NTREIS
- $299,9003 bd2 ba2k sqft241 White Tail Ln, Alvarado, TX 76009For SaleMLS ID #21231155, John Killian. NTREIS
- $290,0003 bd2 ba1.7k sqft804 Tyler Ct, Burleson, TX 76028For SaleMLS ID #21309839, Amy Miller. NTREIS
- $315,0003 bd2 ba1.8k sqft1084 Imperial Eagle Rd, Alvarado, TX 76009For SaleMLS ID #21294023, Jennifer Birkle. NTREIS
- $273,5003 bd2 ba1.5k sqft4129 Tower Ln, Crowley, TX 76036For SaleMLS ID #21305617, Lisa Hicks. NTREIS
