Step inside to an open-concept living area designed for entertaining, where the spacious layout allows for seamless flow between the living room, dining area, and kitchen. The kitchen features beautiful granite countertops, ample cabinetry, and generous prep space—ideal for hosting gatherings or enjoying everyday meals at home. Throughout the home, you’ll find plenty of storage space to keep everything organized and clutter-free.
This thoughtfully designed home offers three comfortable bedrooms and two full baths. The large primary suite provides a private retreat, complete with an ensuite bath featuring a relaxing garden tub, separate shower, and a spacious walk-in closet.Conveniently located with easy access to Highway 67 and the Chisholm Trail Parkway, commuting is simple and stress-free. Outdoor enthusiasts will love being just minutes from Cleburne State Park and Lake Pat Cleburne—perfect for hiking, picnicking, fishing, and enjoying the natural beauty of the area.With its ideal layout, desirable features, and prime location, this home is calling your name!
For sale
$295,000
104 Cadyn Dr, Keene, TX 76059
3beds
1,841sqft
Single Family Residence
Built in 2021
6,011 Square Feet Lot
$291,400 Zestimate®
$160/sqft
$21/mo HOA
What's special
Three comfortable bedroomsBeautiful granite countertopsPlenty of storage spaceSpacious walk-in closetAmple cabinetrySeparate showerGenerous prep space
- 21 days |
- 186 |
- 24 |
Likely to sell faster than
Zillow last checked:
Listing updated:
Listed by:
Linda McCombs 0712202 817-602-4706,
Premier Realty Group, LLC 817-602-4706
Source: NTREIS,MLS#: 21319194
Facts & features
Interior
Bedrooms & bathrooms
- Bedrooms: 3
- Bathrooms: 2
- Full bathrooms: 2
Primary bedroom
- Features: Ceiling Fan(s), Dual Sinks, En Suite Bathroom
- Level: First
- Dimensions: 17 x 13
Bedroom
- Features: Ceiling Fan(s)
- Level: First
- Dimensions: 14 x 13
Bedroom
- Features: Ceiling Fan(s)
- Level: First
- Dimensions: 12 x 10
Primary bathroom
- Features: Dual Sinks, Linen Closet, Stone Counters, Separate Shower
- Level: First
- Dimensions: 9 x 6
Breakfast room nook
- Level: First
- Dimensions: 11 x 9
Other
- Features: Granite Counters
- Level: First
- Dimensions: 5 x 5
Kitchen
- Features: Granite Counters, Walk-In Pantry
- Level: First
- Dimensions: 13 x 11
Living room
- Features: Ceiling Fan(s)
- Level: First
- Dimensions: 20 x 16
Utility room
- Level: First
- Dimensions: 8 x 7
Heating
- Central, Electric
Cooling
- Central Air, Ceiling Fan(s), Electric
Appliances
- Included: Dishwasher, Electric Cooktop, Electric Oven, Electric Water Heater, Disposal
Features
- Decorative/Designer Lighting Fixtures, Cable TV
- Flooring: Carpet, Ceramic Tile
- Has basement: No
- Has fireplace: No
Interior area
- Total interior livable area: 1,841 sqft
Video & virtual tour
Property
Parking
- Total spaces: 2
- Parking features: Driveway, Garage, Garage Door Opener
- Attached garage spaces: 2
Features
- Levels: One
- Stories: 1
- Patio & porch: Covered
- Exterior features: Rain Gutters
- Pool features: None
- Fencing: Back Yard,Wood
Lot
- Size: 6,011 Square Feet
Details
- Parcel number: 126366703080
Construction
Type & style
- Home type: SingleFamily
- Architectural style: Detached
- Property subtype: Single Family Residence
Materials
- Foundation: Slab
- Roof: Composition
Condition
- Year built: 2021
Utilities & green energy
- Sewer: Public Sewer
- Water: Public
- Utilities for property: Sewer Available, Separate Meters, Water Available, Cable Available
Community & HOA
Community
- Features: Community Mailbox, Curbs
- Security: Prewired
- Subdivision: Bristol Oaks Add
HOA
- Has HOA: Yes
- Services included: Maintenance Grounds
- HOA fee: $250 annually
- HOA name: Bristol Oaks Poa
- HOA phone: 214-445-2742
Location
- Region: Keene
Financial & listing details
- Price per square foot: $160/sqft
- Tax assessed value: $333,219
- Annual tax amount: $7,395
- Date on market: 7/2/2026
- Cumulative days on market: 93 days
- Listing terms: Cash,Conventional,FHA,VA Loan
Estimated market value
$291,400
$277,000 - $306,000
$2,097/mo
Price history
| Date | Event | Price |
|---|---|---|
| 7/2/2026 | Listed for sale | $295,000$160/sqft |
Source: NTREIS #21319194 Report a problem | ||
| 6/26/2026 | Listing removed | $295,000$160/sqft |
Source: NTREIS #21179011 Report a problem | ||
| 6/12/2026 | Price change | $295,000-1.6%$160/sqft |
Source: NTREIS #21179011 Report a problem | ||
| 5/12/2026 | Price change | $299,9000%$163/sqft |
Source: NTREIS #21179011 Report a problem | ||
| 4/24/2026 | Listed for sale | $300,000$163/sqft |
Source: NTREIS #21179011 Report a problem | ||
| 4/21/2026 | Contingent | $300,000$163/sqft |
Source: NTREIS #21179011 Report a problem | ||
| 2/14/2026 | Listed for sale | $300,000$163/sqft |
Source: NTREIS #21179011 Report a problem | ||
Public tax history
| Year | Property taxes | Tax assessment |
|---|---|---|
| 2025 | $5,914 +3.7% | $317,491 +10% |
| 2024 | $5,704 +11.4% | $288,628 +10% |
| 2023 | $5,120 -7.1% | $262,389 +10% |
| 2022 | $5,513 +504.7% | $238,535 +581.5% |
| 2021 | $912 | $35,000 |
Find assessor info on the county website
Monthly payment
Est. payment
Payment breakdown
Explore the cost of this home by adjusting the details. Changes won't be saved.Climate risks
Neighborhood: 76059
Nearby schools
GreatSchools rating
- NAKeene Elementary SchoolGrades: PK-2Distance: 0.5 mi
- 7/10Keene Junior High SchoolGrades: 6-8Distance: 0.6 mi
- 6/10Keene Wanda R Smith High SchoolGrades: 9-12Distance: 0.7 mi
Schools provided by the listing agent
- Elementary: Keene
- Middle: Keene
- High: Keene
- District: Keene ISD
Source: NTREIS. This data may not be complete. We recommend contacting the local school district to confirm school assignments for this home.
- $297,6003 bd2 ba1.8k sqft100 Cadyn Dr, Keene, TX 76059Off Market
- $296,6004 bd2 ba1.8k sqft108 Cadyn Dr, Keene, TX 76059Off Market
- $290,0003 bd2 ba1.8k sqft105 Cheryl Dr, Keene, TX 76059For Sale

- $--3 bd2 ba1.7k sqft101 Cheryl Dr, Keene, TX 76059Sold
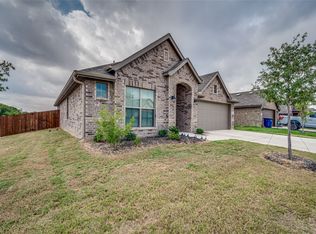
- $276,7004 bd2 ba1.6k sqft112 Cadyn Dr, Keene, TX 76059Off Market
- $280,0004 bd2 ba1.6k sqft109 Cheryl Dr, Keene, TX 76059Off Market
- $288,7004 bd2 ba1.9k sqft113 Cheryl Dr, Keene, TX 76059Off Market
- $342,0003 bd2 ba1.7k sqft116 Cadyn Dr, Keene, TX 76059For Sale
A local agent can set up tours, give advice and negotiate with sellers.
A local lender can help you make sure your offer is ready when you are.
Similar homes
- $290,0003 bd2 ba1.8k sqft105 Cheryl Dr, Keene, TX 76059For SaleMLS ID #21322541, Anthony Gulley. NTREIS
- $319,9003 bd2 ba1.8k sqft117 Cheryl Dr, Keene, TX 76059For Sale
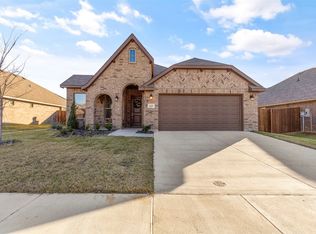 MLS ID #21222753, Elgina Parilla. NTREIS
 - $309,5003 bd2 ba1.6k sqft529 Lela Cir, Keene, TX 76059For Sale
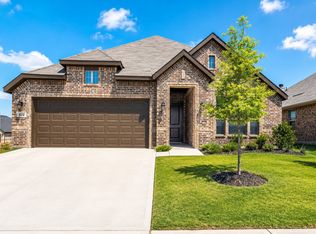 MLS ID #21004512, Elia Garces. NTREIS
 - $342,0003 bd2 ba1.7k sqft116 Cadyn Dr, Keene, TX 76059For Sale
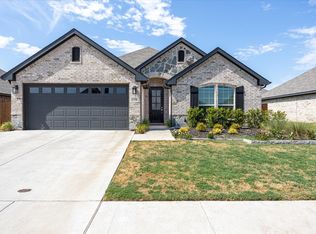 MLS ID #21004497, Elia Garces. NTREIS
 - $273,0003 bd2 ba1.4k sqft1015 Christine St, Cleburne, TX 76031For SaleMLS ID #21310665, Cassie Spears. NTREIS
- $395,0005 bd2 ba2.3k sqft203 Pioneer Dr, Keene, TX 76059For SaleMLS ID #21262643, Raydean Moreno. NTREIS
- $295,0004 bd2 ba1.8k sqft1106 Burlingame Dr, Cleburne, TX 76033For SaleMLS ID #21300452, Ashley Lee. NTREIS
- $290,0003 bd2 ba1.7k sqft1516 Baslow Ln, Burleson, TX 76028For SaleMLS ID #21323113, Willie Mccray. NTREIS
- $285,0004 bd2 ba1.6k sqft1212 Pacifica Trl, Cleburne, TX 76033For SaleMLS ID #21301908, Michael Mitchell. NTREIS
- $--3 bd2 ba1.6k sqft4716 Feltleaf Ave, Crowley, TX 76036AuctionAuction.com 2
- $285,0003 bd2 ba1.6k sqft1100 Nighthawk Trl, Alvarado, TX 76009For SaleMLS ID #21272881, Tiffany Stevens. NTREIS
- $275,0003 bd2 ba1.3k sqft900 Tesslynn Ave, Godley, TX 76044For SaleMLS ID #21335754, Carl Bailey. NTREIS
- $285,0004 bd2 ba1.8k sqft806 Peighton Ct, Cleburne, TX 76033For SaleMLS ID #21270010, Kyle Smoke. NTREIS
- $319,9003 bd2 ba1.8k sqft1084 Imperial Eagle Rd, Alvarado, TX 76009For SaleMLS ID #21294023, Jennifer Birkle. NTREIS
- $303,0003 bd2 ba1.6k sqft306 Lewis St, Cleburne, TX 76031For SaleMLS ID #21154825, Guillermina Cisneros Garcia. NTREIS
- $325,0005 bd2 ba1.7k sqft820 Lakeview Dr, Alvarado, TX 76009For SaleMLS ID #21289645, Sydney Brice. NTREIS
- $294,9903 bd2 ba1.8k sqft3233 Guyana Rd, Fort Worth, TX 76123For SaleMLS ID #21316743, Jeff Robillard. NTREIS
- $339,9004 bd2 ba1.9k sqft3116 Bent Trail Ct, Burleson, TX 76028For SaleMLS ID #21300982, Bob Denton. NTREIS
- $315,0004 bd2 ba1.8k sqft608 Breckenridge Park Dr, Alvarado, TX 76009For SaleMLS ID #21278175, Patty Diaz-Moreno. NTREIS
- $315,0004 bd2 ba2.1k sqft413 Edgewick Ln, Crowley, TX 76036For SaleMLS ID #21320500, Rebecca Porras. NTREIS
