Beautifully maintained single-story home located in the heart of Godley’s sought-after subdivision, offering modern comfort, thoughtful design, and a welcoming small-town atmosphere. This residence features an open-concept layout with a spacious living area, abundant natural light, and a kitchen designed for everyday functionality — complete with ample cabinetry, quality appliances, and a large dining space ideal for gatherings.
The primary suite provides a peaceful retreat with an en-suite bath and generous closet space. Secondary bedrooms are well-sized and positioned for privacy. The backyard offers room to relax, garden, or entertain, with space for future enhancements. A two-car garage and clean curb appeal complete the property.
Located within Godley ISD and minutes from local parks, schools, and dining, this home delivers comfort, convenience, and value for today’s buyers.
For sale
$275,000
900 Tesslynn Ave, Godley, TX 76044
3beds
1,342sqft
:
Get pre-qualified$1,915/mo
Single Family Residence
Built in 2022
7,448 Square Feet Lot
$271,500 Zestimate®
$205/sqft
$-- HOA
What's special
Two-car garageAbundant natural lightClean curb appealGenerous closet spaceAmple cabinetryEn-suite bathQuality appliances
- 3 days |
- 98 |
- 4 |
Zillow last checked:
Listing updated:
Listed by:
Carl Bailey 0738443 817-939-6261,
Unlimited Realty Solutions 469-629-8856,
Deborah Bailey 0774146 817-939-6261,
Unlimited Realty Solutions
Source: NTREIS,MLS#: 21335754
Facts & features
Interior
Bedrooms & bathrooms
- Bedrooms: 3
- Bathrooms: 2
- Full bathrooms: 2
Primary bedroom
- Features: Walk-In Closet(s)
- Level: First
- Dimensions: 16 x 12
Bedroom
- Level: First
- Dimensions: 10 x 11
Bedroom
- Level: First
- Dimensions: 10 x 11
Primary bathroom
- Features: Dual Sinks, Garden Tub/Roman Tub, Separate Shower
- Level: First
- Dimensions: 13 x 9
Dining room
- Level: First
- Dimensions: 9 x 14
Other
- Level: First
- Dimensions: 5 x 8
Kitchen
- Features: Kitchen Island, Pantry
- Level: First
- Dimensions: 10 x 14
Laundry
- Level: First
- Dimensions: 7 x 6
Living room
- Level: First
- Dimensions: 16 x 17
Heating
- Central
Cooling
- Central Air
Appliances
- Included: Dishwasher, Electric Oven, Electric Range, Disposal, Microwave
Features
- Decorative/Designer Lighting Fixtures, Kitchen Island, Pantry
- Has basement: No
- Has fireplace: No
Interior area
- Total interior livable area: 1,342 sqft
Video & virtual tour
Property
Parking
- Total spaces: 2
- Parking features: Garage Faces Front, Garage
- Attached garage spaces: 2
Features
- Levels: One
- Stories: 1
- Pool features: Above Ground, None
- Fencing: Wood
Lot
- Size: 7,448 Square Feet
Details
- Parcel number: 126469602160
Construction
Type & style
- Home type: SingleFamily
- Architectural style: Detached
- Property subtype: Single Family Residence
Materials
- Foundation: Slab
Condition
- Year built: 2022
Utilities & green energy
- Sewer: Public Sewer
- Water: Public
- Utilities for property: Electricity Available, Sewer Available, Water Available
Community & HOA
Community
- Subdivision: Hadley Farms Ph I
HOA
- Has HOA: No
Location
- Region: Godley
Financial & listing details
- Price per square foot: $205/sqft
- Tax assessed value: $281,049
- Annual tax amount: $6,972
- Date on market: 7/21/2026
- Cumulative days on market: 5 days
- Listing terms: Cash,Conventional,FHA,USDA Loan,VA Loan
Estimated market value
$271,500
$255,000 - $288,000
$2,285/mo
Price history
| Date | Event | Price |
|---|---|---|
| 7/21/2026 | Listed for sale | $275,000-19.1%$205/sqft |
Source: NTREIS #21335754 Report a problem | ||
| 6/3/2026 | Sold | -- |
Source: Public Record Report a problem | ||
| 8/18/2025 | Listing removed | $339,900$253/sqft |
Source: NTREIS #20942370 Report a problem | ||
| 5/23/2025 | Listed for sale | $339,900+0.1%$253/sqft |
Source: NTREIS #20942370 Report a problem | ||
| 2/23/2023 | Sold | -- |
Source: NTREIS #20220972 Report a problem | ||
| 2/6/2023 | Pending sale | $339,500$253/sqft |
Source: NTREIS #20220972 Report a problem | ||
| 12/25/2022 | Price change | $339,500+3%$253/sqft |
Source: NTREIS #20220972 Report a problem | ||
| 12/10/2022 | Listed for sale | $329,500$246/sqft |
Source: NTREIS #20220972 Report a problem | ||
Public tax history
| Year | Property taxes | Tax assessment |
|---|---|---|
| 2025 | -- | $281,049 |
| 2024 | -- | $281,049 -8.5% |
| 2023 | $877 -39.8% | $307,174 +412% |
| 2022 | $1,457 | $60,000 |
Find assessor info on the county website
Monthly payment
Est. payment
Payment breakdown
Explore the cost of this home by adjusting the details. Changes won't be saved.Climate risks
Neighborhood: 76044
Nearby schools
GreatSchools rating
- 5/10Pleasant View Elementary SchoolGrades: PK-5Distance: 3.8 mi
- 6/10Godley Middle SchoolGrades: 6-8Distance: 1.9 mi
- 5/10Godley High SchoolGrades: 9-12Distance: 2.1 mi
Schools provided by the listing agent
- Elementary: Pleasant View
- Middle: Godley
- High: Godley
- District: Godley ISD
Source: NTREIS. This data may not be complete. We recommend contacting the local school district to confirm school assignments for this home.
- $360,3004 bd2 ba2.1k sqft904 Tesslynn Ave, Godley, TX 76044Off Market
- $--3 bd2 ba1.5k sqft816 Tesslynn Ave, Godley, TX 76044Sold
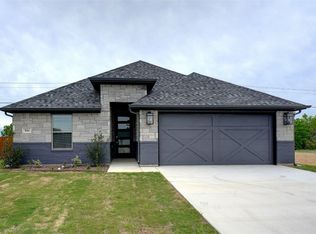
- $351,8003 bd2 ba1.9k sqft908 Tesslynn Ave, Godley, TX 76044Off Market

- $299,5003 bd2 ba1.4k sqft100 William Ln, Godley, TX 76044Off Market
- $--4 bd3 ba2k sqft812 Tesslynn Ave, Godley, TX 76044Sold
- $371,4004 bd2 ba2k sqft912 Tesslynn Ave, Godley, TX 76044Off Market
- $369,3003 bd2 ba1.9k sqft104 William Ln, Godley, TX 76044Off Market
- $60,000-- bd-- ba-- sqft101 William Ln, Godley, TX 76044Off Market
A local agent can set up tours, give advice and negotiate with sellers.
Similar homes
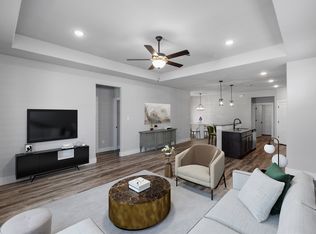
- $275,0003 bd2 ba1.6k sqft641 The Cottages Dr, Godley, TX 76044For Sale
 MLS ID #21190025, Peggy Villagomez. NTREIS
 - $319,9003 bd2 ba1.7k sqft218 Rees Ave, Godley, TX 76044For Sale
 MLS ID #21316652, Angie Rodgers. NTREIS
 - $322,5003 bd2 ba1.6k sqft219 Bayless Ave, Godley, TX 76044For Sale
 MLS ID #21288371, Wyatt Swiney. NTREIS
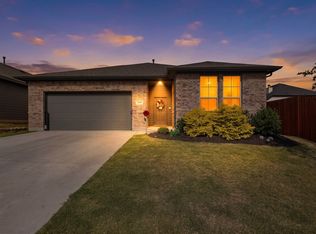
 - $305,0003 bd2 ba1.5k sqft645 Pawprint Holw, Godley, TX 76044For Sale
 MLS ID #21272675, Thomas Ayala. NTREIS
 - $349,8903 bd2 ba1.6k sqft808 Tesslynn Ave, Godley, TX 76044For SaleMLS ID #21278326, Ashlee McGhee. NTREIS
- $375,0004 bd2 ba1.9k sqft924 Rodgers Ave, Godley, TX 76044For SaleMLS ID #21301308, Rodolfo Rivas. NTREIS
- $275,0003 bd2 ba1.5k sqft104 Adams Dr, Crowley, TX 76036For SaleMLS ID #21336948, JASON Koford. NTREIS
- $--3 bd2 ba1.6k sqft4716 Feltleaf Ave, Crowley, TX 76036AuctionAuction.com 2
- $--3 bd2 ba1.7k sqft1572 Lizzie Ln, Burleson, TX 76028AuctionAuction.com 2
- $280,0003 bd2 ba1.4k sqft717 Durango Ln, Cleburne, TX 76033For SaleMLS ID #21325369, Cheri White. NTREIS
- $280,0003 bd2 ba1.4k sqft4632 Benham Dr, Crowley, TX 76036For SaleMLS ID #21325853, Elizabeth Alvarado. NTREIS
- $265,0003 bd2 ba1.5k sqft2926 Paluxy Trl, Granbury, TX 76048For SaleMLS ID #21265407, Morgan Irelan. NTREIS
- $349,9003 bd2 ba1.6k sqft306 Knob Hill Dr, Granbury, TX 76048For SaleMLS ID #21329468, Toni Floroplus. NTREIS
- $289,0003 bd2 ba1.4k sqft2514 San Gabriel Dr, Granbury, TX 76048For SaleMLS ID #21291689, Angela Hornburg. NTREIS
- $290,0003 bd2 ba1.8k sqft105 Cheryl Dr, Keene, TX 76059For SaleMLS ID #21322541, Anthony Gulley. NTREIS
- $294,1113 bd2 ba1.7k sqft5007 Terlingua Dr, Granbury, TX 76048For SaleMLS ID #21276936, Jasmine Bradford. NTREIS
- $285,0004 bd2 ba1.6k sqft1212 Pacifica Trl, Cleburne, TX 76033For SaleMLS ID #21301908, Michael Mitchell. NTREIS
- $332,0003 bd2 ba1.9k sqft6917 Laurel Canyon Ter, Fort Worth, TX 76132For SaleMLS ID #21340541, Erin Herren. NTREIS
- $277,5003 bd3 ba1.8k sqft2625 Austin Dr, Granbury, TX 76048For SaleMLS ID #21244417, Ivan Munoz. NTREIS
- $297,0003 bd2 ba1.5k sqft13492 Stage Coach Ln, Cresson, TX 76035For SaleMLS ID #21308731, Janice Jackson. NTREIS
