***Ask how to get Up to 5 % towards closing cost or downpayment with preferred lender***
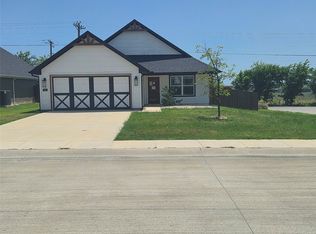
Built in 2023, this beautifully maintained home at 645 Pawprint Hollow offers modern style, thoughtful upgrades, and a backyard that truly stands out. The current owners have added several high-quality touches throughout the home, making it move-in ready from day one.
Enjoy a huge backyard perfect for entertaining, relaxing, or creating your dream outdoor space, complete with a covered patio featuring a newly added awning for year-round enjoyment. Inside, the kitchen shines with granite countertops, upgraded appliances, an upgraded sink, and modern finishes that make both cooking and hosting easy. The bathrooms feature elegant quartz countertops, while ceiling fans have been added to every room for extra comfort. Additional upgrades include gutters and stylish new lighting décor in the dining area that adds the perfect touch of character and warmth.
This home combines the benefits of newer construction with upgrades already completed for you — giving you comfort, style, and value all in one.
For sale
Price cut: $3K (7/23)
$305,000
645 Pawprint Holw, Godley, TX 76044
3beds
1,519sqft
:
Get pre-qualified$2,171/mo
Single Family Residence
Built in 2023
8,015 Square Feet Lot
$303,300 Zestimate®
$201/sqft
$29/mo HOA
What's special
Modern finishesUpgraded sinkUpgraded appliances
- 69 days |
- 93 |
- 6 |
Zillow last checked:
Listing updated:
Listed by:
Thomas Ayala 0830886,
Real Broker, LLC 855-450-0442,
Laura Quinn 0641549 817-602-9612,
Real Broker, LLC
Source: NTREIS,MLS#: 21272675
Facts & features
Interior
Bedrooms & bathrooms
- Bedrooms: 3
- Bathrooms: 2
- Full bathrooms: 2
Primary bedroom
- Features: Ceiling Fan(s), Walk-In Closet(s)
- Level: First
- Dimensions: 17 x 13
Bedroom
- Features: Ceiling Fan(s)
- Level: First
- Dimensions: 10 x 12
Bedroom
- Features: Ceiling Fan(s)
- Level: First
- Dimensions: 12 x 12
Primary bathroom
- Level: First
- Dimensions: 9 x 13
Other
- Level: First
- Dimensions: 5 x 8
Kitchen
- Features: Built-in Features, Granite Counters
- Level: First
- Dimensions: 13 x 12
Laundry
- Level: First
- Dimensions: 5 x 6
Living room
- Features: Ceiling Fan(s)
- Level: First
- Dimensions: 23 x 18
Heating
- Central
Cooling
- Central Air, Ceiling Fan(s)
Appliances
- Included: Dishwasher, Gas Cooktop, Disposal, Gas Oven, Microwave, Tankless Water Heater
Features
- Decorative/Designer Lighting Fixtures, Granite Counters, Open Floorplan, Pantry, Walk-In Closet(s)
- Flooring: Carpet, Tile
- Has basement: No
- Has fireplace: No
Interior area
- Total interior livable area: 1,519 sqft
Video & virtual tour
Property
Parking
- Total spaces: 2
- Parking features: Door-Single, Driveway, Garage Faces Front, Garage, Garage Door Opener
- Attached garage spaces: 2
Accessibility
- Accessibility features: Smart Technology
Features
- Levels: One
- Stories: 1
- Patio & porch: Awning(s), See Remarks
- Exterior features: Awning(s)
- Pool features: None
- Fencing: Back Yard,Wood
Lot
- Size: 8,015 Square Feet
- Features: Back Yard, Lawn, Landscaped, Subdivision, Sprinkler System, Few Trees
Details
- Parcel number: 126469812010
Construction
Type & style
- Home type: SingleFamily
- Architectural style: Detached
- Property subtype: Single Family Residence
Condition
- Year built: 2023
Utilities & green energy
- Sewer: Public Sewer
- Water: Public
- Utilities for property: Sewer Available, Water Available
Community & HOA
Community
- Features: Playground, Park
- Subdivision: Godley Ranch
HOA
- Has HOA: Yes
- Services included: All Facilities, Association Management
- HOA fee: $350 annually
- HOA name: Secure Association Management
- HOA phone: 940-497-7328
Location
- Region: Godley
Financial & listing details
- Price per square foot: $201/sqft
- Tax assessed value: $299,239
- Annual tax amount: $7,423
- Date on market: 5/17/2026
- Cumulative days on market: 70 days
- Listing terms: Cash,Conventional,FHA,VA Loan
- Exclusions: Security Cameras
- Road surface type: Asphalt
Estimated market value
$303,300
$288,000 - $318,000
$2,101/mo
Price history
| Date | Event | Price |
|---|---|---|
| 7/23/2026 | Price change | $305,000-1%$201/sqft |
Source: NTREIS #21272675 Report a problem | ||
| 6/17/2026 | Price change | $308,000-2.2%$203/sqft |
Source: NTREIS #21272675 Report a problem | ||
| 5/17/2026 | Listed for sale | $315,000$207/sqft |
Source: NTREIS #21272675 Report a problem | ||
Public tax history
| Year | Property taxes | Tax assessment |
|---|---|---|
| 2025 | $5,343 +1.5% | $299,239 |
| 2024 | $5,264 +453.1% | $299,239 +612.5% |
| 2023 | $952 -18.3% | $42,000 -12.5% |
| 2022 | $1,165 | $48,000 |
Find assessor info on the county website
Monthly payment
Est. payment
Payment breakdown
Explore the cost of this home by adjusting the details. Changes won't be saved.Climate risks
Neighborhood: 76044
Nearby schools
GreatSchools rating
- 6/10Legacy Elementary SchoolGrades: PK-5Distance: 1 mi
- 6/10Godley Middle SchoolGrades: 6-8Distance: 0.5 mi
- 5/10Godley High SchoolGrades: 9-12Distance: 0.6 mi
Schools provided by the listing agent
- Elementary: Legacy
- Middle: Godley
- High: Godley
- District: Godley ISD
Source: NTREIS. This data may not be complete. We recommend contacting the local school district to confirm school assignments for this home.
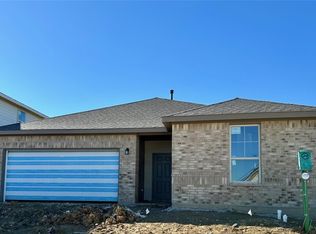
- $--4 bd2 ba1.9k sqft641 Pawprint Holw, Godley, TX 76044Sold
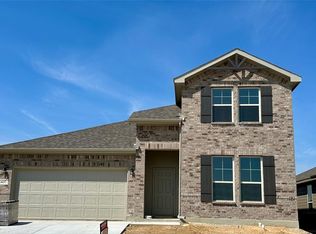
- $--4 bd3 ba2.2k sqft637 Pawprint Holw, Godley, TX 76044Sold
- $420,9004 bd3 ba2.7k sqft8237 Tomcat Trl, Godley, TX 76044Off Market
- $42,000-- bd-- ba-- sqft8233 Tomcat Trl, Godley, TX 76044Off Market
- $--4 bd2 ba1.8k sqft8241 Tomcat Trl, Godley, TX 76044Sold
- $--4 bd3 ba2.4k sqft648 Godley Rnch, Godley, TX 76044Sold
- $--4 bd2 ba2k sqft644 Godley Rnch, Godley, TX 76044Sold
- $--4 bd3 ba2.3k sqft640 Pawprint Holw, Godley, TX 76044Sold
A local agent can set up tours, give advice and negotiate with sellers.
A local lender can help you make sure your offer is ready when you are.
Similar homes
- $325,0003 bd2 ba1.5k sqft108 Meritt St, Godley, TX 76044For Sale
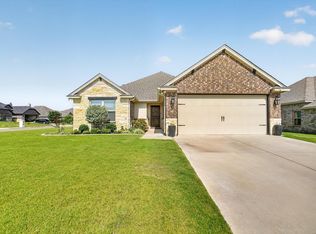 MLS ID #21330150, Derrick Lewis. NTREIS
 - $289,0003 bd2 ba1.6k sqft641 Godley Rnch, Godley, TX 76044For Sale
 MLS ID #21261782, Marissa Tah. NTREIS
 - $330,0004 bd2 ba2k sqft8201 Tomcat Trl, Godley, TX 76044For Sale
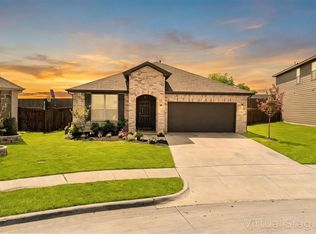 MLS ID #21235730, Mariah Kessler. NTREIS
 - $275,0003 bd2 ba1.3k sqft900 Tesslynn Ave, Godley, TX 76044For Sale
 MLS ID #21335754, Carl Bailey. NTREIS
 - $322,5003 bd2 ba1.6k sqft219 Bayless Ave, Godley, TX 76044For SaleMLS ID #21288371, Wyatt Swiney. NTREIS
- $275,0003 bd2 ba1.6k sqft641 The Cottages Dr, Godley, TX 76044For SaleMLS ID #21190025, Peggy Villagomez. NTREIS
- $345,0004 bd3 ba2.2k sqft1136 Country Glen Dr, Godley, TX 76044For SaleMLS ID #21307654, Shavon Cormick. NTREIS
- $319,5003 bd2 ba1.4k sqft3209 Main St, Granbury, TX 76049For SaleMLS ID #21338235, Dionne Watts. NTREIS
- $375,0004 bd2 ba1.9k sqft924 Rodgers Ave, Godley, TX 76044For SaleMLS ID #21301308, Rodolfo Rivas. NTREIS
- $415,0003 bd2 ba2k sqft11705 Sand Cat Ct, Godley, TX 76044For SaleMLS ID #21227753, Jason Ellerbusch. NTREIS
- $294,1113 bd2 ba1.7k sqft5007 Terlingua Dr, Granbury, TX 76048For SaleMLS ID #21276936, Jasmine Bradford. NTREIS
- $319,5003 bd2 ba1.5k sqft3312 Arrow Creek Dr, Granbury, TX 76049For SaleMLS ID #21227658, Lindsy Santy. NTREIS
- $--3 bd2 ba1.7k sqft1572 Lizzie Ln, Burleson, TX 76028AuctionAuction.com 2
- $297,0003 bd2 ba1.5k sqft13492 Stage Coach Ln, Cresson, TX 76035For SaleMLS ID #21308731, Janice Jackson. NTREIS
- $349,9003 bd2 ba1.6k sqft306 Knob Hill Dr, Granbury, TX 76048For SaleMLS ID #21329468, Toni Floroplus. NTREIS
- $324,0003 bd2 ba1.5k sqft5502 Northview Ct, Granbury, TX 76048For SaleMLS ID #21195023, Camille White. NTREIS
- $332,0003 bd2 ba1.9k sqft6917 Laurel Canyon Ter, Fort Worth, TX 76132For SaleMLS ID #21340541, Erin Herren. NTREIS
- $310,0004 bd2 ba1.8k sqft13521 Gunsmoke Ln, Cresson, TX 76035For SaleMLS ID #21233920, Julie Baumgartner. NTREIS
- $310,0003 bd2 ba1.7k sqft9705 Snowbell Ln, Crowley, TX 76036For SaleMLS ID #21284711, Roxanne Stanford. NTREIS
- $299,0003 bd4 ba1.8k sqft2601 Austin Dr, Granbury, TX 76048For SaleMLS ID #21213315, Chance Vann. NTREIS
