Welcome to your opportunity for easy living just outside of Godley—where peaceful country surroundings meet a convenient commute to Fort Worth and access to Granbury Independent School District schools. Located in the desirable Cresson Estates community, this move-in ready home is perfectly suited for first-time buyers ready to make their move now without compromising lifestyle, location, or wait on a builder to finish the build. This beautiful single-story 4-bedroom Huntsville Floorplan (Elevation C) with beautiful front bay windows, it also offers a modern open-concept design with spacious living, dining, and a large chef’s kitchen at the heart of the home—ideal for both everyday living and entertaining. The kitchen features a large island with seating, granite countertops, stainless steel appliances, a gas range, and a walk-in pantry. Unwind in the private primary suite complete with a wide vanity, oversized 5-foot glass-enclosed shower, and a generous walk-in closet. The home also includes tiled entry, hallways, and wet areas, plus a Smart Home Technology wiring for added convenience and efficiency. Step outside to enjoy a covered front porch and covered back patio overlooking a 6-foot privacy fenced backyard with no back neighbor and a beautiful brick rear fence—offering both privacy and tranquility. Cresson Estates is a master-planned community designed for connection and lifestyle, featuring a resort-style pool, community center, fitness space, playground, and open green areas—perfect for meeting neighbors or relaxing close to home. Enjoy the charm of country living while staying just minutes from shopping, dining, and entertainment, with easy access via Highway 171 to Fort Worth, Benbrook, and Granbury. Additional highlights include a gas tankless water heater, full landscaping package with sod, sprinkler system, and more. Move-in ready and designed for comfort, convenience, and community—this home checks every box for buyers ready to take the next step.
For sale
Price cut: $10K (7/8)
$310,000
13521 Gunsmoke Ln, Cresson, TX 76035
4beds
1,821sqft
:
Get pre-qualified$2,253/mo
Single Family Residence
Built in 2024
7,797 Square Feet Lot
$309,200 Zestimate®
$170/sqft
$125/mo HOA
What's special
Stainless steel appliancesBeautiful front bay windowsGranite countertopsCovered back patioModern open-concept designGenerous walk-in closetBeautiful brick rear fence
- 114 days |
- 112 |
- 7 |
Zillow last checked:
Listing updated:
Listed by:
Julie Baumgartner 0679326 817-870-1600,
RE/MAX Trinity 817-870-1600
Source: NTREIS,MLS#: 21233920
Facts & features
Interior
Bedrooms & bathrooms
- Bedrooms: 4
- Bathrooms: 2
- Full bathrooms: 2
Primary bedroom
- Features: Ceiling Fan(s), En Suite Bathroom
- Level: First
- Dimensions: 15 x 14
Bedroom
- Features: Split Bedrooms
- Level: First
- Dimensions: 10 x 11
Bedroom
- Level: First
- Dimensions: 12 x 10
Bedroom
- Level: First
- Dimensions: 12 x 10
Primary bathroom
- Level: First
- Dimensions: 11 x 9
Breakfast room nook
- Features: Ceiling Fan(s)
- Level: First
- Dimensions: 10 x 14
Other
- Level: First
- Dimensions: 8 x 8
Kitchen
- Features: Eat-in Kitchen, Kitchen Island, Stone Counters
- Level: First
- Dimensions: 16 x 11
Living room
- Features: Ceiling Fan(s)
- Level: First
- Dimensions: 17 x 17
Utility room
- Features: Utility Room
- Level: First
- Dimensions: 9 x 6
Heating
- Central
Cooling
- Central Air
Appliances
- Included: Some Gas Appliances, Dishwasher, Disposal, Gas Oven, Gas Range, Gas Water Heater, Microwave, Plumbed For Gas, Refrigerator, Tankless Water Heater
- Laundry: Washer Hookup, Dryer Hookup, Laundry in Utility Room
Features
- Decorative/Designer Lighting Fixtures, Eat-in Kitchen, Granite Counters, High Speed Internet, Kitchen Island, Open Floorplan, Pantry, Walk-In Closet(s)
- Flooring: Carpet, Ceramic Tile
- Windows: Window Coverings
- Has basement: No
- Has fireplace: No
Interior area
- Total interior livable area: 1,821 sqft
Video & virtual tour
Property
Parking
- Total spaces: 2
- Parking features: Driveway, Garage Faces Front, Garage, Garage Door Opener
- Attached garage spaces: 2
Features
- Levels: One
- Stories: 1
- Patio & porch: Covered
- Exterior features: Rain Gutters
- Pool features: None, Community
- Fencing: Wood
Lot
- Size: 7,797 Square Feet
- Dimensions: 60 x 20
- Features: Landscaped, Subdivision, Sprinkler System, Few Trees
Details
- Parcel number: 126393610721
Construction
Type & style
- Home type: SingleFamily
- Architectural style: Detached
- Property subtype: Single Family Residence
Materials
- Board & Batten Siding, Brick
- Foundation: Slab
- Roof: Composition,Shingle
Condition
- Year built: 2024
Utilities & green energy
- Water: Community/Coop
- Utilities for property: Electricity Available, Natural Gas Available, Municipal Utilities, Sewer Available, Water Available
Community & HOA
Community
- Features: Clubhouse, Pool, Community Mailbox
- Security: Prewired
- Subdivision: Cresson Estates Ph I Add
HOA
- Has HOA: Yes
- Services included: All Facilities, Association Management, Internet
- HOA fee: $375 quarterly
- HOA name: Carter Management
- HOA phone: 817-706-6993
Location
- Region: Cresson
Financial & listing details
- Price per square foot: $170/sqft
- Tax assessed value: $304,016
- Annual tax amount: $4,181
- Date on market: 4/9/2026
- Cumulative days on market: 115 days
Estimated market value
$309,200
$294,000 - $325,000
$2,480/mo
Price history
| Date | Event | Price |
|---|---|---|
| 7/8/2026 | Price change | $310,000-3.1%$170/sqft |
Source: NTREIS #21233920 Report a problem | ||
| 4/9/2026 | Listed for sale | $320,000$176/sqft |
Source: NTREIS #21233920 Report a problem | ||
Public tax history
| Year | Property taxes | Tax assessment |
|---|---|---|
| 2025 | $4,332 +2379.3% | $304,016 +660% |
| 2024 | $175 -20.4% | $40,000 -20% |
| 2023 | $220 | $50,000 |
Find assessor info on the county website
Monthly payment
Est. payment
Payment breakdown
Explore the cost of this home by adjusting the details. Changes won't be saved.Climate risks
Neighborhood: 76035
Nearby schools
GreatSchools rating
- 8/10Acton Elementary SchoolGrades: PK-5Distance: 10.1 mi
- 8/10Acton Middle SchoolGrades: 6-8Distance: 8.4 mi
- 6/10Granbury High SchoolGrades: 9-12Distance: 13.8 mi
Schools provided by the listing agent
- Elementary: Acton
- Middle: Acton
- High: Granbury
- District: Granbury ISD
Source: NTREIS. This data may not be complete. We recommend contacting the local school district to confirm school assignments for this home.
- $--3 bd2 ba1.4k sqft13517 Gunsmoke Ln, Cresson, TX 76035Sold
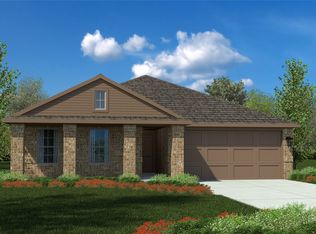
- $--5 bd2 ba2k sqft13525 Gunsmoke Ln, Cresson, TX 76035Sold

- $275,4003 bd2 ba1.6k sqft13513 Gunsmoke Ln, Cresson, TX 76035Off Market
- $280,3004 bd2 ba1.7k sqft13529 Gunsmoke Ln, Cresson, TX 76035Off Market

- $270,2003 bd2 ba1.5k sqft13509 Gunsmoke Ln, Cresson, TX 76035Off Market
- $287,6004 bd2 ba1.8k sqft13533 Gunsmoke Ln, Cresson, TX 76035Off Market
- $--4 bd2 ba1.7k sqft13533 Gunsmoke Ln, Cresson, TX 76035Sold
- $316,2004 bd2 ba1.8k sqft13516 Gunsmoke Ln, Cresson, TX 76035Off Market
A local agent can set up tours, give advice and negotiate with sellers.
A local lender can help you make sure your offer is ready when you are.
Similar homes
- $335,0004 bd2 ba2k sqft13504 Gunsmoke Ln, Cresson, TX 76035For Sale
 MLS ID #21208578, Jasmine Bradford. NTREIS
 - $297,0003 bd2 ba1.5k sqft13492 Stage Coach Ln, Cresson, TX 76035For Sale
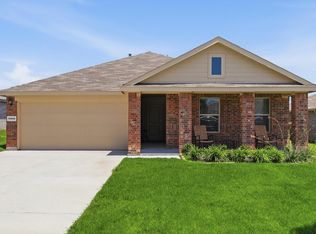 MLS ID #21308731, Janice Jackson. NTREIS
 - $465,0003 bd2 ba1.5k sqft8116 Clearview Ct, Cresson, TX 76035For Sale
 MLS ID #21310888, Deneise Kuenz. NTREIS
 - $310,0003 bd2 ba1.8k sqft1336 Connie St, Burleson, TX 76028For Sale
 MLS ID #21335202, Dani Palmer. NTREIS
 - $319,5003 bd2 ba1.4k sqft3209 Main St, Granbury, TX 76049For SaleMLS ID #21338235, Dionne Watts. NTREIS
- $305,0003 bd2 ba1.5k sqft645 Pawprint Holw, Godley, TX 76044For SaleMLS ID #21272675, Thomas Ayala. NTREIS
- $318,0004 bd3 ba2.2k sqft1543 Mackinac Dr, Crowley, TX 76036For SaleMLS ID #21298525, Marko Vejar. NTREIS
- $322,5003 bd2 ba1.6k sqft219 Bayless Ave, Godley, TX 76044For SaleMLS ID #21288371, Wyatt Swiney. NTREIS
- $315,0004 bd2 ba2.1k sqft413 Edgewick Ln, Crowley, TX 76036For SaleMLS ID #21320500, Rebecca Porras. NTREIS
- $329,0004 bd2 ba1.9k sqft1033 McDonald Dr, Crowley, TX 76036For SaleMLS ID #21301587, Justin Dominey. NTREIS
- $310,0003 bd2 ba1.7k sqft9705 Snowbell Ln, Crowley, TX 76036For SaleMLS ID #21284711, Roxanne Stanford. NTREIS
- $350,0004 bd2 ba2k sqft1600 Glade Meadows Dr, Joshua, TX 76058For SaleMLS ID #21337229, Kim Kimble. NTREIS
- $340,0004 bd2 ba1.9k sqft1325 Lake Shore Dr, Crowley, TX 76036For SaleMLS ID #21214376, Steven Nieves. NTREIS
- $325,0003 bd2 ba1.6k sqft9620 Hickory Knob Dr, Fort Worth, TX 76108For SaleMLS ID #21342880, Mariela Borjon. NTREIS
- $324,9994 bd2 ba2k sqft1212 Dublin Dr, Cleburne, TX 76033For SaleMLS ID #21218462, Chris Maunder. NTREIS
- $295,0004 bd2 ba1.8k sqft1106 Burlingame Dr, Cleburne, TX 76033For SaleMLS ID #21300452, Ashley Lee. NTREIS
- $344,9004 bd2 ba1.8k sqft4600 Fringetree Way, Crowley, TX 76036For SaleMLS ID #21314670, Sana Raheem. NTREIS
- $330,0003 bd3 ba2k sqft753 Rutherford Dr, Crowley, TX 76036For SaleMLS ID #21339053, Aly Dockery. NTREIS
- $320,0004 bd2 ba1.8k sqft8 Glen Crossings Rd, Edgecliff Village, TX 76134For SaleMLS ID #21329522, Megan Ortega. NTREIS
- $339,0004 bd2 ba2k sqft800 Silverthorne Dr, Burleson, TX 76028For SaleMLS ID #21288035, Lisa Catlin. NTREIS
