Fabulous Cresson Estates Dream Home in a new master-planned community designed for comfortable living and a strong sense of community. Offering a 3.99% ASSUMABLE VA Loan. Residents of Cresson Estates enjoy the peace of mind knowing that essential amenities such as excellent Granbury ISD schools, emergency services, grocery stores, and entertainment hubs are only minutes away from their doorstep.Beautiful Single Story 4 bedroom Kingston Floorplan-Elevation C. Modern open concept with spacious Living, Dining and large Chef's Kitchen in the heart of the Home with seatingInside the Cresson Estates community, residents will enjoy an array of state-of-the-art amenities that give residents the opportunity to connect, relax, engage in recreational activities and cherish moments with their neighbors. Apart from the sprawling green areas throughout the community, Cresson Estates features a clubhouse equipped with a gym, yoga studio, office space and kitchen facilities, alongside a sparkling resort-style pool, convenient grills, and a charming gazebo. Additionally, residents can enjoy a game of tennis or partake in friendly matches on the two pickleball courts, while children explore the playground and cool off with the kids at the splash pad.Beautiful Single Story 4 bedroom Kingston Floorplan-Elevation C. Modern open concept with spacious Living, Dining and large Chef's Kitchen in the heart of the Home with seatingIsland, Granite Countertops, Stainless Steel Appliances, Gas Range and Walk-in Pantry.
Luxurious private main Bedroom with wide Vanity, 5-foot oversized shower with glass door and big walk-in Closet. Tiled Entry, Hallways and Wet areas, plus Home has Connected Smart Home Technology Package. Covered front porch, covered back Patio and 6-foot privacy fenced Backyard. Gas Tankless Water Heater, Landscape Package, full sod, Sprinkler System and more! Near Fort Worth, Benbrook, and Granbury - Just off
171.
For sale
Price cut: $4.9K (7/6)
$335,000
13504 Gunsmoke Ln, Cresson, TX 76035
4beds
2,083sqft
:
Get pre-qualified$2,404/mo
Single Family Residence
Built in 2024
7,200 Square Feet Lot
$334,000 Zestimate®
$161/sqft
$125/mo HOA
What's special
Stainless steel appliancesGranite countertopsCovered back patioBig walk-in closetCovered front porchGas rangeWalk-in pantry
- 149 days |
- 140 |
- 10 |
Zillow last checked:
Listing updated:
Listed by:
Jasmine Bradford (682)361-9525,
Keller Williams Brazos West 817-279-6996
Source: NTREIS,MLS#: 21208578
Facts & features
Interior
Bedrooms & bathrooms
- Bedrooms: 4
- Bathrooms: 2
- Full bathrooms: 2
Primary bedroom
- Features: Sitting Area in Primary, Walk-In Closet(s)
- Level: First
- Dimensions: 20 x 14
Bedroom
- Level: First
- Dimensions: 11 x 11
Kitchen
- Features: Built-in Features, Eat-in Kitchen, Granite Counters, Kitchen Island, Pantry, Walk-In Pantry
- Level: First
- Dimensions: 14 x 12
Living room
- Features: Built-in Features
- Level: First
- Dimensions: 18 x 14
Utility room
- Features: Utility Room
- Level: First
- Dimensions: 7 x 6
Heating
- Central
Cooling
- Central Air
Appliances
- Included: Some Gas Appliances, Dishwasher, Gas Cooktop, Disposal, Plumbed For Gas, Tankless Water Heater, Vented Exhaust Fan
- Laundry: Washer Hookup, Dryer Hookup, Laundry in Utility Room
Features
- Eat-in Kitchen, Granite Counters, High Speed Internet, Kitchen Island, Open Floorplan, Pantry, Cable TV, Walk-In Closet(s)
- Flooring: Carpet, Ceramic Tile
- Has basement: No
- Has fireplace: No
Interior area
- Total interior livable area: 2,083 sqft
Video & virtual tour
Property
Parking
- Total spaces: 2
- Parking features: Driveway, Garage Faces Front, Garage, Garage Door Opener
- Attached garage spaces: 2
Features
- Levels: One
- Stories: 1
- Pool features: None, Community
- Fencing: Back Yard
Lot
- Size: 7,200 Square Feet
- Dimensions: 60 x 20
- Features: Landscaped
- Residential vegetation: Grassed
Details
- Parcel number: R000116851
Construction
Type & style
- Home type: SingleFamily
- Architectural style: Detached
- Property subtype: Single Family Residence
Condition
- Year built: 2024
Utilities & green energy
- Utilities for property: Natural Gas Available, Municipal Utilities, Sewer Available, Underground Utilities, Water Available, Cable Available
Community & HOA
Community
- Features: Pool, Sidewalks
- Subdivision: Cresson Estates
HOA
- Has HOA: Yes
- Amenities included: Concierge
- Services included: All Facilities, Association Management, Maintenance Grounds
- HOA fee: $125 monthly
- HOA name: Carter Hoa Management
- HOA phone: 817-706-6993
Location
- Region: Cresson
Financial & listing details
- Price per square foot: $161/sqft
- Tax assessed value: $339,020
- Annual tax amount: $4,831
- Date on market: 3/14/2026
- Cumulative days on market: 150 days
Estimated market value
$334,000
$317,000 - $351,000
$2,659/mo
Price history
| Date | Event | Price |
|---|---|---|
| 7/6/2026 | Price change | $335,000-1.4%$161/sqft |
Source: NTREIS #21208578 Report a problem | ||
| 6/11/2026 | Price change | $339,900-0.6%$163/sqft |
Source: NTREIS #21208578 Report a problem | ||
| 5/20/2026 | Price change | $342,000-1.6%$164/sqft |
Source: NTREIS #21208578 Report a problem | ||
| 5/6/2026 | Price change | $347,400-0.7%$167/sqft |
Source: NTREIS #21208578 Report a problem | ||
| 3/14/2026 | Listed for sale | $349,900+7.5%$168/sqft |
Source: NTREIS #21208578 Report a problem | ||
| 9/30/2024 | Sold | -- |
Source: NTREIS #20606381 Report a problem | ||
| 9/4/2024 | Pending sale | $325,550$156/sqft |
Source: NTREIS #20606381 Report a problem | ||
| 7/19/2024 | Price change | $325,550-0.3%$156/sqft |
Source: NTREIS #20606381 Report a problem | ||
| 7/12/2024 | Price change | $326,675-0.8%$157/sqft |
Source: NTREIS #20606381 Report a problem | ||
| 7/8/2024 | Price change | $329,175+2.5%$158/sqft |
Source: NTREIS #20606381 Report a problem | ||
| 6/7/2024 | Pending sale | $320,990$154/sqft |
Source: NTREIS #20606381 Report a problem | ||
| 5/17/2024 | Price change | $320,990-1.5%$154/sqft |
Source: NTREIS #20606381 Report a problem | ||
| 5/10/2024 | Price change | $325,990+1.6%$157/sqft |
Source: NTREIS #20606381 Report a problem | ||
| 4/27/2024 | Listed for sale | $320,990$154/sqft |
Source:  DR Horton Report a problem DR Horton Report a problem | ||
Public tax history
| Year | Property taxes | Tax assessment |
|---|---|---|
| 2025 | $4,831 +2665% | $339,020 +747.6% |
| 2024 | $175 -20.4% | $40,000 -20% |
| 2023 | $220 | $50,000 |
Find assessor info on the county website
Monthly payment
Est. payment
Payment breakdown
Explore the cost of this home by adjusting the details. Changes won't be saved.Climate risks
Neighborhood: 76035
Nearby schools
GreatSchools rating
- 8/10Acton Elementary SchoolGrades: PK-5Distance: 10.2 mi
- 8/10Acton Middle SchoolGrades: 6-8Distance: 8.5 mi
- 6/10Granbury High SchoolGrades: 9-12Distance: 13.9 mi
Schools provided by the listing agent
- Elementary: Acton
- Middle: Acton
- High: Granbury
- District: Granbury ISD
Source: NTREIS. This data may not be complete. We recommend contacting the local school district to confirm school assignments for this home.
- $--3 bd2 ba1.5k sqft13500 Gunsmoke Ln, Cresson, TX 76035Sold
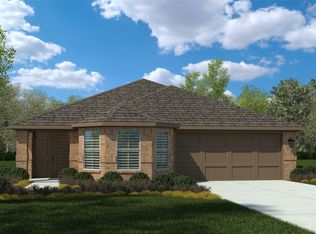
- $--4 bd2 ba1.8k sqft13508 Gunsmoke Ln, Cresson, TX 76035Sold

- $306,4004 bd2 ba1.8k sqft13508 Gunsmoke Ln, Cresson, TX 76035Off Market
- $--3 bd2 ba1.4k sqft13496 Gunsmoke Ln, Cresson, TX 76035Sold
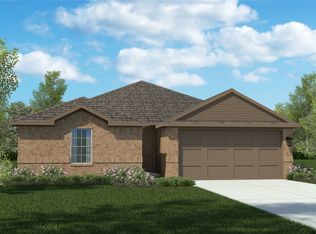
- $281,4004 bd2 ba1.7k sqft13512 Gunsmoke Ln, Cresson, TX 76035Off Market
- $296,7004 bd2 ba1.8k sqft13512 Gunsmoke Ln, Cresson, TX 76035Off Market
- $--4 bd2 ba1.8k sqft13485 Stage Coach Ln, Cresson, TX 76035Sold
- $--4 bd2 ba1.8k sqft13481 Stage Coach Ln, Cresson, TX 76035Sold
A local agent can set up tours, give advice and negotiate with sellers.
A local lender can help you make sure your offer is ready when you are.
Similar homes
- $310,0004 bd2 ba1.8k sqft13521 Gunsmoke Ln, Cresson, TX 76035For Sale
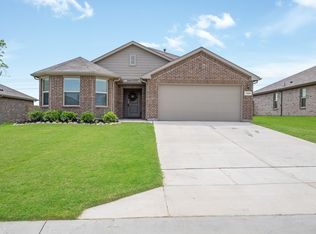 MLS ID #21233920, Julie Baumgartner. NTREIS
 - $297,0003 bd2 ba1.5k sqft13492 Stage Coach Ln, Cresson, TX 76035For Sale
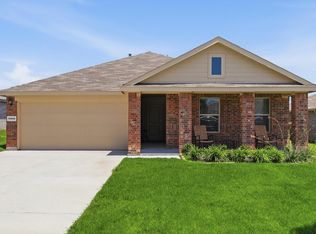 MLS ID #21308731, Janice Jackson. NTREIS
 - $340,0004 bd3 ba2.2k sqft1136 Country Glen Dr, Godley, TX 76044For Sale
 MLS ID #21307654, Shavon Cormick. NTREIS
 - $339,9004 bd2 ba1.7k sqft2125 Chesnee Rd, Fort Worth, TX 76108For Sale
 MLS ID #21352800, Thomas Gooch. NTREIS
 - $345,0004 bd3 ba2.2k sqft1000 Tumbleweed Trl, Crowley, TX 76036For SaleMLS ID #21291038, Daniel Murphy. NTREIS
- $360,0004 bd3 ba2.3k sqft8109 Korat Vis, Godley, TX 76044For SaleMLS ID #21261296, Leah Littenberg. NTREIS
- $380,0004 bd3 ba2.5k sqft8240 Catclaw Pr, Godley, TX 76044For SaleMLS ID #21348564, Stacei Shelley. NTREIS
- $329,9004 bd2 ba1.7k sqft9637 Cherryville Rd, Fort Worth, TX 76108For SaleMLS ID #21344930, Ray Chavez. NTREIS
- $340,0004 bd2 ba1.8k sqft4404 Corktree Ln, Crowley, TX 76036For SaleMLS ID #21302757, Brenton Bridges. NTREIS
- $322,0003 bd2 ba1.6k sqft4652 Benham Dr, Fort Worth, TX 76036For SaleMLS ID #21346254, Nancy Garza. NTREIS
- $360,0004 bd2 ba2.1k sqft800 Jaguar Rdg, Godley, TX 76044For SaleMLS ID #21241237, Ben Tackett. NTREIS
- $329,9993 bd2 ba1.7k sqft5144 Cantle Ct, Fort Worth, TX 76036For SaleMLS ID #21302125, Renee Coulson. NTREIS
- $315,0004 bd2 ba2.1k sqft413 Edgewick Ln, Crowley, TX 76036For SaleMLS ID #21320500, Rebecca Porras. NTREIS
- $335,4753 bd2 ba1.9k sqft4425 Ridgehurst Ln, Crowley, TX 76036For SaleMLS ID #21277085, Lisa Hager. NTREIS
- $319,5003 bd2 ba1.5k sqft3312 Arrow Creek Dr, Granbury, TX 76049For SaleMLS ID #21227658, Lindsy Santy. NTREIS
- $299,9004 bd2 ba2k sqft440 Canoe Way, Crowley, TX 76036For SaleMLS ID #21255693, Amanda Ryan. NTREIS
- $355,0004 bd4 ba2.8k sqft1404 Fremont Trl, Cleburne, TX 76033For SaleMLS ID #21340564, Laura Lane. NTREIS
- $369,0004 bd2 ba2.8k sqft532 Highview Ct, Godley, TX 76044For SaleMLS ID #21243092, Lorelie Weber. NTREIS
- $279,9903 bd2 ba1.6k sqft921 Amberwood Dr, Godley, TX 76044For SaleMLS ID #21347788, Cody Herr. NTREIS
- $315,0004 bd2 ba2.1k sqft3408 Valley Bend Dr, Fort Worth, TX 76123For SaleMLS ID #21305991, Nick Diaz. NTREIS
