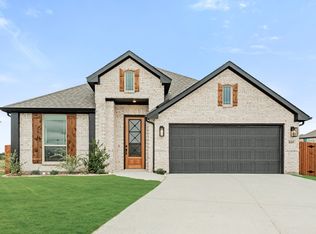
Welcome to your peaceful retreat in Godley Ranch. Situated on a premium, quiet cul-de-sac lot, this recent 2023 build offers the rare combination of a massive, fully fenced backyard and a perfectly designed floor plan. The heart of the home is an entertainer’s dream, featuring an open-concept kitchen with a large central island and a generous walk-in pantry that flows seamlessly into the main living spaces. With two bedrooms and a living area on the main level, plus two bedrooms and another large secondary living room upstairs, this layout effortlessly adapts to your lifestyle needs. Enjoy the privacy of a huge lot alongside the perks of a vibrant, tight-knit neighborhood known for its community events, all just minutes from Godley High School. Come make it yours today!
For sale
Price cut: $5K (9/14)
$350,000
8109 Korat Vis, Godley, TX 76044
4beds
2,306sqft
Single Family Residence
Built in 2023
9,670 Square Feet Lot
$347,400 Zestimate®
$152/sqft
$29/mo HOA
What's special
- 31 days
- 197
- 11
Likely to sell faster than
Zillow last checked:
Listing updated:
Listed by:
Leah Littenberg 0699780,
Fine Point Homes Real Estate 817-507-8420
Source: NTREIS,MLS#: 21385949
Facts & features
Interior
Bedrooms & bathrooms
- Bedrooms: 4
- Bathrooms: 3
- Full bathrooms: 3
Primary bedroom
- Level: First
- Dimensions: 12 x 14
Bedroom
- Level: First
- Dimensions: 13 x 13
Bedroom
- Level: Second
- Dimensions: 13 x 13
Bedroom
- Level: Second
- Dimensions: 13 x 12
Primary bathroom
- Features: Built-in Features, Dual Sinks, En Suite Bathroom
- Level: First
- Dimensions: 13 x 10
Dining room
- Level: First
- Dimensions: 12 x 8
Other
- Features: Built-in Features
- Level: First
- Dimensions: 9 x 5
Other
- Level: Second
- Dimensions: 9 x 5
Kitchen
- Features: Breakfast Bar, Built-in Features, Eat-in Kitchen, Kitchen Island, Stone Counters
- Level: First
- Dimensions: 12 x 14
Living room
- Level: First
- Dimensions: 12 x 20
Living room
- Level: Second
- Dimensions: 17 x 17
Heating
- Central, Electric
Cooling
- Central Air, Ceiling Fan(s), Electric
Appliances
- Included: Dishwasher, Electric Oven, Disposal
Features
- Decorative/Designer Lighting Fixtures, Double Vanity, Eat-in Kitchen, High Speed Internet, Kitchen Island, Open Floorplan, Pantry, Cable TV, Vaulted Ceiling(s), Walk-In Closet(s)
- Has basement: No
- Has fireplace: No
Interior area
- Total interior livable area: 2,306 sqft
Video & virtual tour
Property
Parking
- Total spaces: 2
- Parking features: Direct Access, Driveway, Garage Faces Front, Garage, Garage Door Opener, Inside Entrance
- Attached garage spaces: 2
Features
- Levels: Two
- Stories: 2
- Patio & porch: Covered
- Exterior features: Lighting, Private Yard, Rain Gutters
- Pool features: None
- Fencing: Back Yard,Fenced,Full,Privacy,Wood
Lot
- Size: 9,670 Square Feet
- Features: Back Yard, Cul-De-Sac, Lawn, Landscaped, Subdivision, Sprinkler System
Details
- Parcel number: 126469811066
Construction
Type & style
- Home type: SingleFamily
- Architectural style: Traditional,Detached
- Property subtype: Single Family Residence
Materials
- Brick, Vinyl Siding
- Foundation: Slab
- Roof: Shingle
Condition
- Resale
- Year built: 2023
Utilities & green energy
- Sewer: Public Sewer
- Water: Public
- Utilities for property: Electricity Available, Sewer Available, Water Available, Cable Available
Community & HOA
Community
- Features: Curbs, Sidewalks
- Security: Carbon Monoxide Detector(s), Smoke Detector(s)
- Subdivision: Godley Ranch Ph 1
HOA
- Has HOA: Yes
- Services included: Maintenance Grounds
- HOA fee: $350 annually
- HOA name: Godley Wildcat Ranch
- HOA phone: 682-325-5363
Location
- Region: Godley
Financial & listing details
- Price per square foot: $152/sqft
- Tax assessed value: $385,371
- Annual tax amount: $7,400
- Date on market: 9/14/2026
- Cumulative days on market: 162 days
- Listing terms: Cash,Conventional,FHA,VA Loan
- Exclusions: TV mounts attached to walls. Refrigerator, Washer, & Dryer are negotiable.
Estimated market value
$347,400
$330,000 - $365,000
$2,620/mo
Price history
| Date | Event | Price |
|---|---|---|
| 9/14/2026 | Price change | $350,000-1.4%$152/sqft |
Source: NTREIS #21385949 Report a problem | ||
| 9/2/2026 | Price change | $355,000-1.4%$154/sqft |
Source: NTREIS #21261296 Report a problem | ||
| 8/7/2026 | Price change | $360,000-1.4%$156/sqft |
Source: NTREIS #21261296 Report a problem | ||
| 6/29/2026 | Price change | $365,000-1.4%$158/sqft |
Source: NTREIS #21261296 Report a problem | ||
| 6/8/2026 | Price change | $370,000-1.3%$160/sqft |
Source: NTREIS #21261296 Report a problem | ||
| 5/7/2026 | Listed for sale | $375,000$163/sqft |
Source: NTREIS #21261296 Report a problem | ||
Public tax history
| Year | Property taxes | Tax assessment |
|---|---|---|
| 2025 | $7,400 +7.6% | $385,371 +26.8% |
| 2024 | $6,875 +622.4% | $304,026 +623.9% |
| 2023 | $952 -18.3% | $42,000 -12.5% |
| 2022 | $1,165 | $48,000 |
Find assessor info on the county website
Monthly payment
Est. payment
Payment breakdown
Explore the cost of this home by adjusting the details. Changes won't be saved.Climate risks
Neighborhood: 76044
Nearby schools
Schools provided by the listing agent
- Elementary: Legacy
- Middle: Godley
- High: Godley
- District: Godley ISD
Source: NTREIS. This data may not be complete. We recommend contacting the local school district to confirm school assignments for this home.
Similar homes
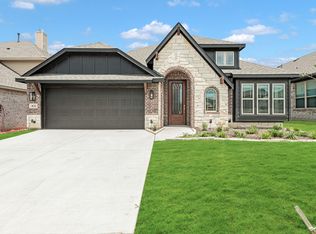
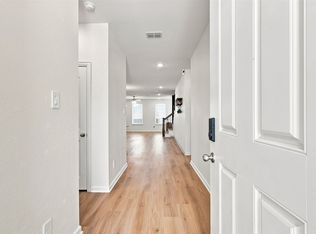
- $370,0004 bd3 ba2.5k sqft8240 Catclaw Pr, Godley, TX 76044For Sale
 MLS ID #21348564, Stacei Shelley. NTREIS
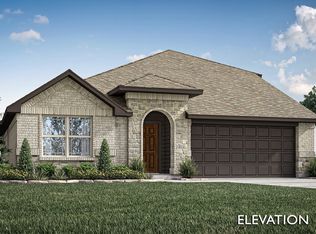
 - $380,0004 bd3 ba2.4k sqft833 Godley Rnch, Godley, TX 76044For Sale
 MLS ID #21343167, Traci Woolfolk. NTREIS
 - $339,0004 bd3 ba2.2k sqft1136 Country Glen Dr, Godley, TX 76044For Sale
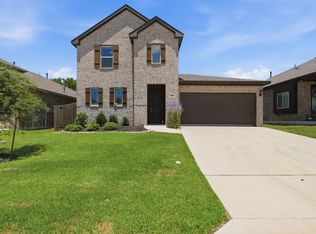 MLS ID #21307654, Shavon Cormick. NTREIS
 - $333,0004 bd2 ba2k sqft928 Ridgehurst Dr, Godley, TX 76044For Sale
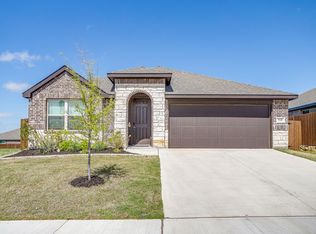 MLS ID #21229035, Cynthia Buck. NTREIS
