Fantastic + Better Than New Redbud Floorplan with Upgraded Premium Corner Lot and $15k Flooring Upgrade! Property Features: 4 Bedrooms, 2 Baths, 2 Car Garage Home on a Huge Lot in Star Ranch! Island Kitchen with Gas Stove, Granite Counters, Subway Tile Backsplash, Stainless Steel Appliances, Walk In Pantry. Open Concept Living and Dining Areas with Beautiful Wood Look Tile Flooring Throughout All Living Areas. Spacious Guest Rooms with Optional Study. Large Utility Room with Mud Room Built Ins. Primary Suite with Dual Sinks, 2 Spacious Closets, Walk In Tile Shower. Extended, Covered Back Patio, Perfect for Outdoor Entertaining. Great Community Features: Walking Trails, Park and a Fishing Pond! Easy Access to Chisholm Trail Parkway, Zoned Godley ISD. A Must See!
For sale
Price cut: $16.9K (9/4)
$333,000
928 Ridgehurst Dr, Godley, TX 76044
4beds
2,079sqft
Single Family Residence
Built in 2023
8,755 Square Feet Lot
$332,100 Zestimate®
$160/sqft
$25/mo HOA
What's special
Gas stoveHuge lotStainless steel appliancesGranite countersUpgraded premium corner lotSubway tile backsplashIsland kitchen
- 176 days
- 135
- 14
Zillow last checked:
Listing updated:
Listed by:
Cynthia Buck 0563814 817-608-7755,
League Real Estate 817-608-7755
Source: NTREIS,MLS#: 21229035
Facts & features
Interior
Bedrooms & bathrooms
- Bedrooms: 4
- Bathrooms: 2
- Full bathrooms: 2
Primary bedroom
- Features: Built-in Features, Dual Sinks, En Suite Bathroom, Walk-In Closet(s)
- Level: First
- Dimensions: 17 x 16
Bedroom
- Features: Split Bedrooms, Walk-In Closet(s)
- Level: First
- Dimensions: 12 x 11
Bedroom
- Features: Split Bedrooms, Walk-In Closet(s)
- Level: First
- Dimensions: 12 x 11
Bedroom
- Features: Split Bedrooms, Walk-In Closet(s)
- Level: First
- Dimensions: 11 x 10
Dining room
- Level: First
- Dimensions: 16 x 10
Kitchen
- Features: Built-in Features, Eat-in Kitchen, Granite Counters, Kitchen Island, Pantry, Walk-In Pantry
- Level: First
- Dimensions: 16 x 13
Living room
- Level: First
- Dimensions: 19 x 17
Utility room
- Level: First
- Dimensions: 9 x 6
Heating
- Central, Natural Gas
Cooling
- Central Air, Electric
Appliances
- Included: Some Gas Appliances, Built-In Gas Range, Dishwasher, Electric Oven, Disposal, Gas Water Heater, Microwave, Plumbed For Gas
- Laundry: Electric Dryer Hookup, Laundry in Utility Room
Features
- Decorative/Designer Lighting Fixtures, Eat-in Kitchen, Granite Counters, High Speed Internet, Kitchen Island, Open Floorplan, Pantry, Cable TV, Walk-In Closet(s)
- Flooring: Carpet, Ceramic Tile
- Windows: Window Coverings
- Has basement: No
- Has fireplace: No
Interior area
- Total interior livable area: 2,079 sqft
Video & virtual tour
Property
Parking
- Total spaces: 2
- Parking features: Door-Multi, Garage Faces Front, Garage, Garage Door Opener
- Attached garage spaces: 2
Features
- Levels: One
- Stories: 1
- Patio & porch: Covered
- Pool features: None
- Fencing: Wood
Lot
- Size: 8,755 Square Feet
- Features: Back Yard, Corner Lot, Lawn, Landscaped, Few Trees
Details
- Parcel number: 126466642008
Construction
Type & style
- Home type: SingleFamily
- Architectural style: Traditional,Detached
- Property subtype: Single Family Residence
Materials
- Brick, Rock, Stone
- Foundation: Slab
- Roof: Composition
Condition
- Resale
- Year built: 2023
Utilities & green energy
- Water: Community/Coop
- Utilities for property: Electricity Available, Natural Gas Available, Separate Meters, Water Available, Cable Available
Community & HOA
Community
- Features: Fishing, Lake, Park, Sidewalks, Trails/Paths, Curbs
- Security: Security System, Carbon Monoxide Detector(s), Smoke Detector(s)
- Subdivision: Star Ranch
HOA
- Has HOA: Yes
- Services included: All Facilities, Association Management
- HOA fee: $300 annually
- HOA name: Blue Star
- HOA phone: 123-456-7899
Location
- Region: Godley
Financial & listing details
- Price per square foot: $160/sqft
- Tax assessed value: $367,451
- Annual tax amount: $9,115
- Date on market: 4/4/2026
- Cumulative days on market: 176 days
- Exclusions: Ring camera
Estimated market value
$332,100
$315,000 - $349,000
$2,441/mo
Price history
| Date | Event | Price |
|---|---|---|
| 9/4/2026 | Price change | $333,000-4.8%$160/sqft |
Source: NTREIS #21229035 Report a problem | ||
| 4/29/2026 | Price change | $349,900-2.8%$168/sqft |
Source: NTREIS #21229035 Report a problem | ||
| 4/4/2026 | Listed for sale | $359,900$173/sqft |
Source: NTREIS #21229035 Report a problem | ||
Public tax history
| Year | Property taxes | Tax assessment |
|---|---|---|
| 2025 | $6,972 +68% | $367,451 +20.9% |
| 2024 | $4,149 | $303,961 |
Find assessor info on the county website
Monthly payment
Est. payment
Payment breakdown
Explore the cost of this home by adjusting the details. Changes won't be saved.Climate risks
Neighborhood: 76044
Nearby schools
Schools provided by the listing agent
- Elementary: Godley
- Middle: Godley
- High: Godley
- District: Godley ISD
Source: NTREIS. This data may not be complete. We recommend contacting the local school district to confirm school assignments for this home.
Similar homes
- from $349,9904 bd3 ba2.4k sqftWillow II Plan, Star Ranch, Godley, TX 76044New Construction
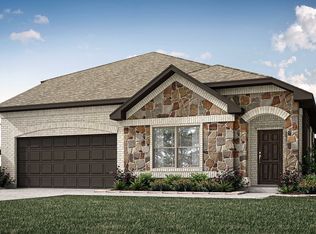 Bloomfield Homes
 - $350,0004 bd3 ba2.3k sqft8109 Korat Vis, Godley, TX 76044For Sale
 MLS ID #21385949, Leah Littenberg. NTREIS
 - $390,0004 bd4 ba2.5k sqft1104 Goldenrod Dr, Godley, TX 76044For Sale
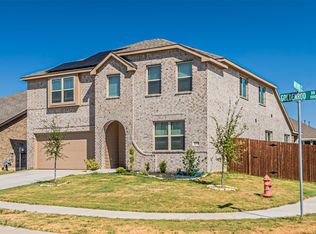 MLS ID #21385241, Dawn Lawrence. NTREIS
 - $350,0005 bd4 ba3k sqft1128 Goldenrod Dr, Godley, TX 76044For Sale
 MLS ID #21171954, Dawn Lawrence. NTREIS
