Beautiful custom home built by John Houston Homes located in highly sought-after Joshua ISD. This 3-bedroom, 2-bath home also features a dedicated office with a closet that can easily function as a 4th bedroom, offering flexible living options. The open-concept floorplan provides seamless flow between the living, dining, and kitchen areas—ideal for everyday living and entertaining. Step outside to an outdoor entertainer’s dream space, perfect for hosting gatherings or relaxing year-round. Custom details, functional layout, and desirable location make this home a must-see. The home has solar panels and loan will need to be assumed at closing. $279 a month and pay off is 45k.
For sale
Price cut: $40K (9/12)
$335,000
709 Waterford Way, Joshua, TX 76058
3beds
1,980sqft
Single Family Residence
Built in 2019
7,405 Square Feet Lot
$334,200 Zestimate®
$169/sqft
$-- HOA
What's special
Open-concept floorplanSolar panelsCustom detailsFunctional layout
- 214 days
- 226
- 30
Zillow last checked:
Listing updated:
Listed by:
Kristi Price 0779336,
Collins Real Estate Group 817-613-4960
Source: NTREIS,MLS#: 21210793
Facts & features
Interior
Bedrooms & bathrooms
- Bedrooms: 3
- Bathrooms: 2
- Full bathrooms: 2
Primary bedroom
- Features: Ceiling Fan(s), En Suite Bathroom, Walk-In Closet(s)
- Level: First
- Dimensions: 16 x 14
Bedroom
- Level: First
- Dimensions: 12 x 9
Bedroom
- Level: First
- Dimensions: 10 x 10
Primary bathroom
- Features: Built-in Features, Dual Sinks, Double Vanity, En Suite Bathroom, Granite Counters, Garden Tub/Roman Tub, Sink, Separate Shower
- Level: First
- Dimensions: 12 x 8
Dining room
- Level: First
- Dimensions: 15 x 10
Other
- Features: Built-in Features, Granite Counters
- Level: First
- Dimensions: 9 x 5
Kitchen
- Features: Built-in Features, Eat-in Kitchen, Granite Counters, Kitchen Island, Pantry, Walk-In Pantry
- Level: First
- Dimensions: 18 x 11
Laundry
- Features: Closet
- Level: First
- Dimensions: 8 x 6
Living room
- Features: Ceiling Fan(s), Fireplace
- Level: First
- Dimensions: 15 x 14
Office
- Level: First
- Dimensions: 14 x 10
Heating
- Solar
Cooling
- Ceiling Fan(s), Electric, Other
Appliances
- Included: Dishwasher, Electric Cooktop, Electric Oven, Disposal, Microwave
- Laundry: Laundry in Utility Room
Features
- Built-in Features, Decorative/Designer Lighting Fixtures, Double Vanity, Eat-in Kitchen, Granite Counters, High Speed Internet, Kitchen Island, Open Floorplan, Pantry
- Flooring: Carpet, Hardwood, Tile
- Has basement: No
- Number of fireplaces: 1
- Fireplace features: Living Room
Interior area
- Total interior livable area: 1,980 sqft
Video & virtual tour
Property
Parking
- Total spaces: 2
- Parking features: Concrete, Door-Single, Driveway, Garage, Garage Door Opener, Inside Entrance, Kitchen Level, Lighted
- Attached garage spaces: 2
Features
- Levels: One
- Stories: 1
- Patio & porch: Covered
- Exterior features: Awning(s), Dog Run, Private Yard
- Pool features: None
- Fencing: Back Yard,Fenced,Wood
Lot
- Size: 7,405 Square Feet
- Features: Interior Lot, Landscaped, Sprinkler System
Details
- Parcel number: 126344910030
Construction
Type & style
- Home type: SingleFamily
- Architectural style: Detached
- Property subtype: Single Family Residence
- Attached to another structure: Yes
Materials
- Brick
Condition
- Year built: 2019
Utilities & green energy
- Sewer: Public Sewer
- Water: Public
- Utilities for property: Cable Available, Electricity Available, Sewer Available, Water Available
Green energy
- Energy generation: Solar
Community & HOA
Community
- Features: Curbs, Sidewalks
- Subdivision: Cooper Valley
HOA
- Has HOA: No
Location
- Region: Joshua
Financial & listing details
- Price per square foot: $169/sqft
- Tax assessed value: $394,684
- Annual tax amount: $9,641
- Date on market: 3/18/2026
- Cumulative days on market: 215 days
- Listing terms: Assumable,Cash,Conventional,FHA,VA Loan
- Exclusions: TV Mounts, Washer, Dryer, Fridges, Security System, all Outside patio items, baby gates, Curtains and rods
Estimated market value
$334,200
$317,000 - $351,000
$2,391/mo
Price history
| Date | Event | Price |
|---|---|---|
| 9/12/2026 | Price change | $335,000-10.7%$169/sqft |
Source: NTREIS #21210793 Report a problem | ||
| 6/1/2026 | Price change | $375,000-1.1%$189/sqft |
Source: NTREIS #21210793 Report a problem | ||
| 4/26/2026 | Price change | $379,000-2.8%$191/sqft |
Source: NTREIS #21210793 Report a problem | ||
| 3/18/2026 | Listed for sale | $390,000+6.8%$197/sqft |
Source: NTREIS #21210793 Report a problem | ||
| 6/8/2022 | Sold | -- |
Source: NTREIS #20049960 Report a problem | ||
| 5/15/2022 | Contingent | $365,000$184/sqft |
Source: NTREIS #20049960 Report a problem | ||
| 5/12/2022 | Listed for sale | $365,000+43.1%$184/sqft |
Source: NTREIS #20049960 Report a problem | ||
| 3/26/2020 | Sold | -- |
Source: Agent Provided Report a problem | ||
| 12/10/2019 | Pending sale | $254,990$129/sqft |
Source: Knob & Key Realty Partners LLC #14148475 Report a problem | ||
| 10/1/2019 | Price change | $254,990-3.8%$129/sqft |
Source: Knob & Key Realty Partners LLC #14148475 Report a problem | ||
| 7/25/2019 | Listed for sale | $264,990$134/sqft |
Source: Knob & Key Realty Partners LLC #14148475 Report a problem | ||
Public tax history
| Year | Property taxes | Tax assessment |
|---|---|---|
| 2025 | $7,525 -5.9% | $394,684 |
| 2024 | $7,994 +16.9% | $394,684 +6.9% |
| 2023 | $6,840 +8.2% | $369,184 +33.1% |
| 2022 | $6,324 +6.4% | $277,377 +10% |
| 2021 | $5,943 +10.6% | $252,161 +28.5% |
| 2020 | $5,372 +684.9% | $196,222 +684.9% |
| 2019 | $684 -4.8% | $25,000 |
| 2018 | $719 +1116.1% | $25,000 +1150% |
| 2017 | $59 +0.1% | $2,000 |
| 2016 | $59 +9.4% | $2,000 |
| 2015 | $54 | $2,000 |
| 2014 | $54 | $2,000 |
| 2012 | -- | -- |
| 2011 | -- | -- |
| 2010 | -- | -- |
Find assessor info on the county website
Monthly payment
Est. payment
Payment breakdown
Explore the cost of this home by adjusting the details. Changes won't be saved.Climate risks
Neighborhood: Cooper Valley
Nearby schools
Schools provided by the listing agent
- Elementary: Elder
- Middle: Tom and Nita Nichols
- High: Joshua
- District: Joshua ISD
Source: NTREIS. This data may not be complete. We recommend contacting the local school district to confirm school assignments for this home.


Similar homes
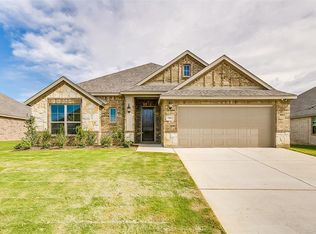
- $425,0003 bd3 ba2.4k sqft1008 Wildwood Dr, Joshua, TX 76058For Sale
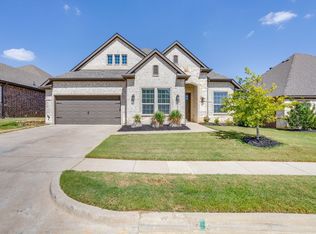 MLS ID #21389831, Keri Applegate. NTREIS
 - $329,9003 bd2 ba1.9k sqft5221 Beautyberry Dr, Fort Worth, TX 76036For Sale
 MLS ID #21376682, Anastasia Riley. NTREIS
 - $325,0003 bd3 ba1.5k sqft464 Pine St, Burleson, TX 76028For Sale
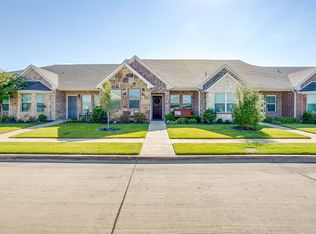 MLS ID #21299857, Shelley Green. NTREIS
 - from $415,9904 bd2 ba2.2k sqftHawthorne Plan, Mockingbird Hills, Joshua, TX 76058New Construction
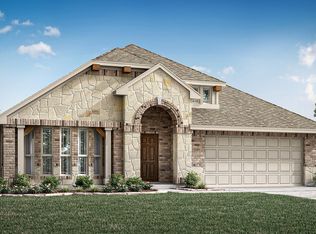 Bloomfield Homes
