Looking for a home that gives you space without giving up that neighborhood feel? This home offers a flexible office or bonus room, an open layout filled with natural light, and a kitchen with the counter space you’ll actually use. There’s plenty of room to gather without feeling crowded, while the covered patio and surprisingly quiet backyard give you a peaceful place to unwind. Set in a welcoming, family-friendly neighborhood with easy access to everything you need, this is the kind of home that just makes everyday life easier.
For sale
Price cut: $3.1K (9/23)
$314,900
119 Gateway Dr, Alvarado, TX 76009
4beds
1,670sqft
Single Family Residence
Built in 2017
6,011 Square Feet Lot
$-- Zestimate®
$189/sqft
$-- HOA
What's special
Covered patioSurprisingly quiet backyard
- 43 days
- 119
- 21
Zillow last checked:
Listing updated:
Listed by:
Amanda Capps 0711496 817-608-7755,
League Real Estate 817-608-7755
Source: NTREIS,MLS#: 21380768
Facts & features
Interior
Bedrooms & bathrooms
- Bedrooms: 4
- Bathrooms: 2
- Full bathrooms: 2
Primary bedroom
- Features: Dual Sinks, En Suite Bathroom, Garden Tub/Roman Tub, Separate Shower, Walk-In Closet(s)
- Level: First
- Dimensions: 0 x 0
Bedroom
- Features: Ceiling Fan(s)
- Level: First
- Dimensions: 0 x 0
Bedroom
- Features: Ceiling Fan(s)
- Level: First
- Dimensions: 0 x 0
Primary bathroom
- Features: Built-in Features, Dual Sinks, En Suite Bathroom, Garden Tub/Roman Tub, Separate Shower
- Level: First
- Dimensions: 0 x 0
Other
- Features: Built-in Features
- Level: First
- Dimensions: 0 x 0
Kitchen
- Features: Built-in Features, Granite Counters, Kitchen Island, Pantry
- Level: First
- Dimensions: 0 x 0
Living room
- Level: First
- Dimensions: 0 x 0
Heating
- Central, Electric
Cooling
- Central Air, Ceiling Fan(s), Electric
Appliances
- Included: Dryer, Dishwasher, Electric Cooktop, Electric Oven, Electric Range, Electric Water Heater, Disposal, Microwave, Refrigerator, Washer
- Laundry: Washer Hookup, Electric Dryer Hookup, Laundry in Utility Room
Features
- Double Vanity, Granite Counters, High Speed Internet, Kitchen Island, Open Floorplan, Pantry, Walk-In Closet(s)
- Flooring: Carpet, Laminate, Tile
- Has basement: No
- Has fireplace: No
Interior area
- Total interior livable area: 1,670 sqft
Video & virtual tour
Property
Parking
- Total spaces: 2
- Parking features: Concrete, Garage, Garage Door Opener
- Attached garage spaces: 2
Features
- Levels: One
- Stories: 1
- Patio & porch: Covered, Front Porch, Patio
- Pool features: None
- Fencing: Back Yard,Wood
Lot
- Size: 6,011 Square Feet
- Features: Interior Lot, Subdivision, Sprinkler System
Details
- Parcel number: 126246503100
Construction
Type & style
- Home type: SingleFamily
- Architectural style: Traditional,Detached
- Property subtype: Single Family Residence
- Attached to another structure: Yes
Materials
- Brick
- Foundation: Slab
- Roof: Composition,Shingle
Condition
- Resale
- Year built: 2017
Utilities & green energy
- Electric: Photovoltaics Seller Owned
- Sewer: Public Sewer
- Water: Public
- Utilities for property: Electricity Available, Sewer Available, Water Available
Green energy
- Energy generation: Solar
Community & HOA
Community
- Features: Curbs, Sidewalks
- Security: Security System Owned, Security System, Smoke Detector(s)
- Subdivision: Stonegate Manor Ph 3
HOA
- Has HOA: No
Location
- Region: Alvarado
Financial & listing details
- Price per square foot: $189/sqft
- Tax assessed value: $334,701
- Annual tax amount: $7,643
- Date on market: 9/8/2026
- Cumulative days on market: 44 days
- Listing terms: Cash,Conventional,FHA,VA Loan
- Exclusions: See Private Remarks
Estimated market value
Not available
Estimated sales range
Not available
Not available
Price history
| Date | Event | Price |
|---|---|---|
| 9/23/2026 | Price change | $314,900-1%$189/sqft |
Source: NTREIS #21380768 Report a problem | ||
| 9/8/2026 | Listed for sale | $318,000+6%$190/sqft |
Source: NTREIS #21380768 Report a problem | ||
| 7/21/2023 | Sold | -- |
Source: NTREIS #20363965 Report a problem | ||
| 7/2/2023 | Pending sale | $300,000$180/sqft |
Source: NTREIS #20363965 Report a problem | ||
| 6/29/2023 | Contingent | $300,000$180/sqft |
Source: NTREIS #20363965 Report a problem | ||
| 6/26/2023 | Listed for sale | $300,000+19%$180/sqft |
Source: NTREIS #20363965 Report a problem | ||
| 2/21/2021 | Listing removed | $252,000$151/sqft |
Source:  Keller Williams #14487454 Report a problem | ||
| 1/7/2021 | Pending sale | $252,000$151/sqft |
Source: NTREIS #14487454 Report a problem | ||
| 12/20/2020 | Listed for sale | $252,000$151/sqft |
Source: Keller Williams-Johnson County #14487454 Report a problem | ||
Public tax history
| Year | Property taxes | Tax assessment |
|---|---|---|
| 2025 | $7,643 -10.6% | $334,701 |
| 2024 | $8,550 +46.6% | $334,701 +17.2% |
| 2023 | $5,832 -9.1% | $285,627 +10% |
| 2022 | $6,419 +18.1% | $259,661 +8.2% |
| 2021 | $5,436 +8.2% | $239,879 +10% |
| 2020 | $5,025 +1.6% | $218,072 +3.1% |
| 2019 | $4,945 +0.2% | $211,447 +3.2% |
| 2018 | $4,935 +1480.3% | $204,911 +1721.4% |
| 2017 | $312 +0.5% | $11,250 |
| 2016 | $311 | $11,250 |
Find assessor info on the county website
Monthly payment
Est. payment
Payment breakdown
Explore the cost of this home by adjusting the details. Changes won't be saved.Climate risks
Neighborhood: 76009
Nearby schools
Schools provided by the listing agent
- Elementary: Alvarado N
- Middle: Alvarado
- High: Alvarado
- District: Alvarado ISD
Source: NTREIS. This data may not be complete. We recommend contacting the local school district to confirm school assignments for this home.


Similar homes
- $345,0004 bd2 ba2k sqft403 Lakeview Dr, Alvarado, TX 76009For Sale
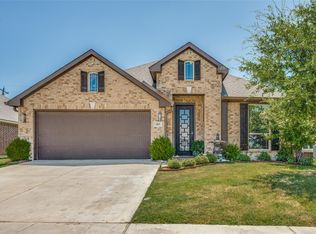 MLS ID #21360599, Dana Meeks. NTREIS
- $299,0004 bd2 ba1.6k sqft1504 Battery Park Dr, Alvarado, TX 76009For Sale
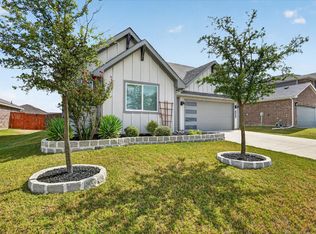 MLS ID #21401902, Melisa Crooks. NTREIS
- $309,0003 bd2 ba1.6k sqft1512 Central Park Dr, Alvarado, TX 76009For Sale
 MLS ID #21365404, Leseh Palay. NTREIS
- $317,0004 bd2 ba1.7k sqft713 Breckenridge Park Dr, Alvarado, TX 76009For Sale
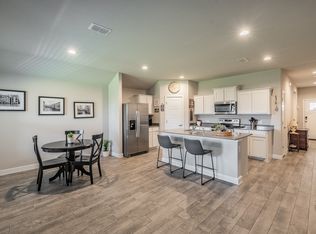 MLS ID #21312210, Teri Ramirez. NTREIS
