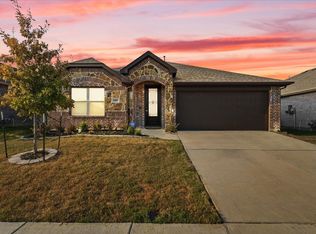
Welcome to COUNTRY CHARM in a NEWER COMMUNITY, a combination you don’t often find! Tucked inside the CHARMING Eagle Glen neighborhood, this home offers the best of both worlds, peaceful drives down Highway 67 with a neighborhood that feels fresh and inviting. From the moment you arrive, the CURB APPEAL stands out. A CLEAN, LOW-MAINTENANCE front yard with thoughtfully placed landscaping, mature bushes, and a charming tree creates a WARM and WELCOMING first impression. Step inside to a BRIGHT and IMMACULATE interior that has been METICULOUSLY MAINTAINED. The layout is FUNCTIONAL & FLOWING, with secondary bedrooms perfectly positioned at the front of the home, SPACIOUS and LIGHT-FILLED, and separated by a the perfectly placed bathroom. As you move into the HEART OF THE HOME, you’ll immediately notice the OPEN-CONCEPT DESIGN that feels both EXPANSIVE & INVITING. The living, dining, and kitchen areas blend seamlessly together, filled with NATURAL LIGHT pouring in from surrounding windows. The kitchen is truly a SHOWSTOPPER featuring a LARGE ISLAND that doubles as a BREAKFAST BAR, STAINLESS STEEL appliances, GAS COOKTOP, RICH DARK WOOD cabinetry, and a STYLISH backsplash that ties it all together beautifully. The GRANITE COUNTERTOPS and MODERN FINISHES give the space a CLEAN, ELEVATED feel. Tucked away for added PRIVACY, the primary suite is its own PEACEFUL RETREAT. This room is GENEROUSLY SIZED, easily accommodating a KING-SIZED bed with room to spare. The ensuite bath offers DUAL SINKS, a WALK-IN SHOWER, and a SPACIOUS walk-in closet designed for both COMFORT and CONVENIENCE. Step outside to a LARGE BACKYARD with plenty of room to RELAX, PLAY, or CREATE your own outdoor oasis. Whether you’re hosting, gardening, or simply enjoying the quiet, this space gives you the FREEDOM to make it your own. If you’ve been searching for a home that combines SMALL-TOWN SERENITY with a CLEAN, MODERN neighborhood feel, this is the one.
For sale
Price cut: $1K (10/6)
$274,000
1109 Nighthawk Trl, Alvarado, TX 76009
3beds
1,525sqft
Single Family Residence
Built in 2020
5,793 Square Feet Lot
$273,600 Zestimate®
$180/sqft
$23/mo HOA
What's special
Modern finishesStylish backsplashMeticulously maintainedBright and immaculate interiorClean low-maintenance front yardStainless steel appliancesGranite countertops
- 187 days
- 391
- 42
Zillow last checked:
Listing updated:
Listed by:
Stephanie Deeds 0619967 817-779-3253,
Point Realty 817-779-3253
Source: NTREIS,MLS#: 21232466
Facts & features
Interior
Bedrooms & bathrooms
- Bedrooms: 3
- Bathrooms: 2
- Full bathrooms: 2
Primary bedroom
- Features: Ceiling Fan(s)
- Level: First
- Dimensions: 0 x 0
Bedroom
- Features: Ceiling Fan(s)
- Level: First
- Dimensions: 0 x 0
Living room
- Level: First
- Dimensions: 0 x 0
Heating
- Central, Natural Gas
Cooling
- Central Air, Ceiling Fan(s), Electric
Appliances
- Included: Some Gas Appliances, Dryer, Dishwasher, Gas Cooktop, Disposal, Gas Oven, Gas Range, Gas Water Heater, Ice Maker, Microwave, Plumbed For Gas, Refrigerator, Vented Exhaust Fan, Washer
- Laundry: Washer Hookup, Electric Dryer Hookup, Laundry in Utility Room
Features
- Built-in Features, Decorative/Designer Lighting Fixtures, Eat-in Kitchen, Granite Counters, High Speed Internet, Kitchen Island, Open Floorplan, Pantry, Cable TV, Walk-In Closet(s)
- Flooring: Carpet, Tile
- Windows: Window Coverings
- Has basement: No
- Has fireplace: No
Interior area
- Total interior livable area: 1,525 sqft
Video & virtual tour
Property
Parking
- Total spaces: 3
- Parking features: Driveway, Garage Faces Front, Garage, Garage Door Opener, Inside Entrance, Lighted
- Attached garage spaces: 1
- Carport spaces: 2
Features
- Levels: One
- Stories: 1
- Exterior features: Garden, Lighting, Rain Gutters
- Pool features: None
- Fencing: Back Yard,Fenced,Gate
Lot
- Size: 5,793 Square Feet
- Features: Landscaped, Subdivision, Sprinkler System
- Residential vegetation: Grassed
Details
- Parcel number: 126219014240
Construction
Type & style
- Home type: SingleFamily
- Architectural style: Detached
- Property subtype: Single Family Residence
Materials
- Brick
- Foundation: Slab
- Roof: Shingle
Condition
- Resale
- Year built: 2020
Utilities & green energy
- Sewer: Public Sewer
- Water: Public
- Utilities for property: Electricity Available, Natural Gas Available, Sewer Available, Separate Meters, Water Available, Cable Available
Community & HOA
Community
- Features: Playground, Park, Community Mailbox, Curbs, Sidewalks
- Security: Fire Alarm, Smoke Detector(s)
- Subdivision: Eagle Glen Ph 1
HOA
- Has HOA: Yes
- Services included: Association Management
- HOA fee: $275 annually
- HOA name: Associa Pmg North Texas
- HOA phone: 214-368-4030
Location
- Region: Alvarado
Financial & listing details
- Price per square foot: $180/sqft
- Tax assessed value: $318,683
- Annual tax amount: $7,867
- Date on market: 4/9/2026
- Cumulative days on market: 189 days
- Road surface type: Asphalt
Estimated market value
$273,600
$260,000 - $287,000
$2,116/mo
Price history
| Date | Event | Price |
|---|---|---|
| 10/6/2026 | Price change | $274,000-0.4%$180/sqft |
Source: NTREIS #21232466 Report a problem | ||
| 9/23/2026 | Price change | $275,000-0.4%$180/sqft |
Source: NTREIS #21232466 Report a problem | ||
| 9/18/2026 | Price change | $276,000-0.4%$181/sqft |
Source: NTREIS #21232466 Report a problem | ||
| 9/9/2026 | Price change | $277,000-0.4%$182/sqft |
Source: NTREIS #21232466 Report a problem | ||
| 9/3/2026 | Price change | $278,000-0.4%$182/sqft |
Source: NTREIS #21232466 Report a problem | ||
| 8/27/2026 | Price change | $279,000-0.7%$183/sqft |
Source: NTREIS #21232466 Report a problem | ||
| 8/5/2026 | Price change | $281,000-0.4%$184/sqft |
Source: NTREIS #21232466 Report a problem | ||
| 7/28/2026 | Price change | $282,000-0.4%$185/sqft |
Source: NTREIS #21232466 Report a problem | ||
| 7/16/2026 | Price change | $283,000-0.4%$186/sqft |
Source: NTREIS #21232466 Report a problem | ||
| 7/9/2026 | Price change | $284,000-0.4%$186/sqft |
Source: NTREIS #21232466 Report a problem | ||
| 6/11/2026 | Price change | $285,000+10.5%$187/sqft |
Source: NTREIS #21232466 Report a problem | ||
| 6/10/2026 | Price change | $258,000-11.8%$169/sqft |
Source: NTREIS #21232466 Report a problem | ||
| 4/9/2026 | Listed for sale | $292,500$192/sqft |
Source: NTREIS #21232466 Report a problem | ||
Public tax history
| Year | Property taxes | Tax assessment |
|---|---|---|
| 2025 | $7,867 +24.7% | $318,683 +6.3% |
| 2024 | $6,308 +14.5% | $299,819 +10% |
| 2023 | $5,512 -18% | $272,563 +9.1% |
| 2022 | $6,723 +254.3% | $249,793 +257.3% |
| 2021 | $1,898 +208.5% | $69,910 +210.7% |
| 2020 | $615 | $22,500 |
Find assessor info on the county website
Monthly payment
Est. payment
Payment breakdown
Explore the cost of this home by adjusting the details. Changes won't be saved.Climate risks
Neighborhood: 76009
Nearby schools
Schools provided by the listing agent
- Elementary: Alvarado S
- Middle: Alvarado
- High: Alvarado
- District: Alvarado ISD
Source: NTREIS. This data may not be complete. We recommend contacting the local school district to confirm school assignments for this home.
Similar homes

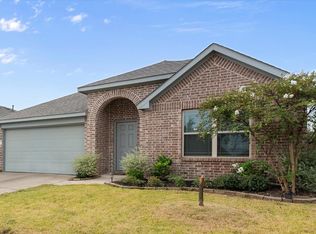
- $285,0003 bd2 ba1.6k sqft1100 Nighthawk Trl, Alvarado, TX 76009For Sale
 MLS ID #21272881, Tiffany Stevens. NTREIS
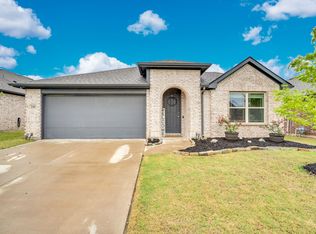
 - $299,9003 bd2 ba2k sqft241 White Tail Ln, Alvarado, TX 76009For Sale
 MLS ID #21231155, John Killian. NTREIS
 - $315,0003 bd2 ba1.8k sqft1084 Imperial Eagle Rd, Alvarado, TX 76009For Sale
 MLS ID #21294023, Jennifer Birkle. NTREIS
 - $299,0004 bd2 ba1.6k sqft1504 Battery Park Dr, Alvarado, TX 76009For Sale
 MLS ID #21401902, Melisa Crooks. NTREIS
