Beautiful 4-Bedroom, 2-Bath Home in the Parks of Alvarado.
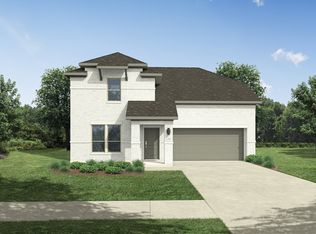
This stunning home offers exceptional curb appeal with a front-facing garage, charming landscaping, and a welcoming covered front porch.
Step inside to an impressive open-concept floor plan designed for modern living and entertaining. The well-appointed kitchen features elegant quartz countertops, 36-inch cabinetry, stainless steel appliances, a built-in sink and Bosch dishwasher, and a spacious pantry providing abundant storage. The expansive living area boasts 9-foot ceilings, gorgeous wood-look tile flooring, and large windows that fill the home with natural light.
The generously sized primary suite serves as a private retreat, offering comfort and relaxation. The luxurious and sleek en-suite bathroom includes an extended vanity with ample counter space, a walk-in shower, and a large walk-in closet. Three additional bedrooms provide flexibility for family, guests, or a home office with walk-in closet.
Step outside to enjoy the oversized covered patio and spacious backyard—perfect for entertaining family and friends, hosting Texas-sized BBQ with plenty of room for those fur babies.
Don't miss the opportunity to make this beautiful home yours!
For sale
Price cut: $1K (7/31)
$348,000
1604 Forest Park Dr, Alvarado, TX 76009
4beds
2,188sqft
Single Family Residence
Built in 2023
7,187 Square Feet Lot
$346,400 Zestimate®
$159/sqft
$38/mo HOA
What's special
Private retreatBosch dishwasherOversized covered patioStainless steel appliancesImpressive open-concept floor planGorgeous wood-look tile flooringExceptional curb appeal
- 66 days |
- 138 |
- 9 |
Zillow last checked:
Listing updated:
Listed by:
Tony Culwell 0392478 214-502-3766,
Tony Culwell Real Estate 214-502-3766,
Jan-Michael Olsberg 0631548 682-551-7055,
Tony Culwell Real Estate
Source: NTREIS,MLS#: 21269435
Facts & features
Interior
Bedrooms & bathrooms
- Bedrooms: 4
- Bathrooms: 2
- Full bathrooms: 2
Primary bedroom
- Features: Ceiling Fan(s), Walk-In Closet(s)
- Level: First
- Dimensions: 16 x 13
Bedroom
- Features: Ceiling Fan(s), Split Bedrooms, Walk-In Closet(s)
- Level: First
- Dimensions: 11 x 11
Bedroom
- Features: Ceiling Fan(s), Split Bedrooms
- Level: First
- Dimensions: 10 x 11
Bedroom
- Features: Ceiling Fan(s), Split Bedrooms
- Level: First
- Dimensions: 10 x 11
Breakfast room nook
- Level: First
- Dimensions: 10 x 15
Kitchen
- Features: Breakfast Bar, Built-in Features, Granite Counters, Walk-In Pantry
- Level: First
- Dimensions: 9 x 16
Living room
- Features: Ceiling Fan(s)
- Level: First
- Dimensions: 18 x 20
Heating
- Central, Electric
Cooling
- Central Air, Ceiling Fan(s), Electric
Appliances
- Included: Dryer, Dishwasher, Electric Cooktop, Electric Oven, Electric Water Heater, Disposal, Ice Maker, Microwave, Refrigerator, Washer
- Laundry: Washer Hookup, Electric Dryer Hookup, Laundry in Utility Room
Features
- Built-in Features, Granite Counters, Kitchen Island, Open Floorplan, Pantry, Walk-In Closet(s)
- Flooring: Carpet, Ceramic Tile
- Windows: Window Coverings
- Has basement: No
- Has fireplace: No
Interior area
- Total interior livable area: 2,188 sqft
Video & virtual tour
Property
Parking
- Total spaces: 2
- Parking features: Concrete, Door-Single, Driveway, Garage Faces Front, Garage, Garage Door Opener, Lighted
- Attached garage spaces: 2
Features
- Levels: One
- Stories: 1
- Patio & porch: Rear Porch, Front Porch, Covered
- Exterior features: Lighting
- Pool features: None
- Fencing: Wood
Lot
- Size: 7,187 Square Feet
- Features: Cleared, Landscaped, Level, Subdivision
- Residential vegetation: Cleared
Details
- Parcel number: 126221330925
Construction
Type & style
- Home type: SingleFamily
- Architectural style: Traditional,Detached
- Property subtype: Single Family Residence
Materials
- Brick
- Foundation: Slab
- Roof: Composition
Condition
- Year built: 2023
Utilities & green energy
- Water: Public
- Utilities for property: Separate Meters, Underground Utilities, Water Available
Community & HOA
Community
- Features: Playground, Park, Curbs, Sidewalks
- Security: Security System, Smoke Detector(s), Security Lights
- Subdivision: Parks Alvarado Ph 3
HOA
- Has HOA: Yes
- Services included: All Facilities, Association Management
- HOA fee: $450 annually
- HOA name: Vcm, Inc.
- HOA phone: 972-612-2303
Location
- Region: Alvarado
Financial & listing details
- Price per square foot: $159/sqft
- Tax assessed value: $372,697
- Annual tax amount: $9,201
- Date on market: 6/13/2026
- Cumulative days on market: 65 days
- Listing terms: Cash,Conventional,FHA,VA Loan
Estimated market value
$346,400
$329,000 - $364,000
$2,548/mo
Price history
| Date | Event | Price |
|---|---|---|
| 7/31/2026 | Price change | $348,000-0.3%$159/sqft |
Source: NTREIS #21269435 Report a problem | ||
| 7/23/2026 | Price change | $349,000-0.3%$160/sqft |
Source: NTREIS #21269435 Report a problem | ||
| 6/13/2026 | Listed for sale | $350,000$160/sqft |
Source: NTREIS #21269435 Report a problem | ||
Public tax history
| Year | Property taxes | Tax assessment |
|---|---|---|
| 2025 | $9,201 +38.2% | $372,697 +43% |
| 2024 | $6,658 +462.7% | $260,634 +443% |
| 2023 | $1,183 | $48,000 |
Find assessor info on the county website
Monthly payment
Est. payment
Payment breakdown
Explore the cost of this home by adjusting the details. Changes won't be saved.Climate risks
Neighborhood: 76009
Nearby schools
GreatSchools rating
- NAAlvarado Elementary-NorthGrades: PK-2Distance: 0.6 mi
- 5/10Alvarado Junior High SchoolGrades: 6-8Distance: 1 mi
- 6/10Alvarado High SchoolGrades: 9-12Distance: 3 mi
Schools provided by the listing agent
- Elementary: Alvarado N
- Middle: Alvarado
- High: Alvarado
- District: Alvarado ISD
Source: NTREIS. This data may not be complete. We recommend contacting the local school district to confirm school assignments for this home.
- $329,7003 bd2 ba2.1k sqft1600 Forest Park Dr, Alvarado, TX 76009Off Market
- $363,8005 bd3 ba2.5k sqft1608 Forest Park Dr, Alvarado, TX 76009Off Market
- $--4 bd2 ba2.3k sqft1632 Forest Park Dr, Alvarado, TX 76009Sold

- $--4 bd3 ba2.6k sqft1612 Forest Park Dr, Alvarado, TX 76009Sold
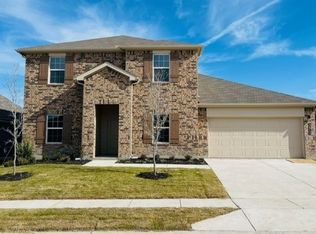
- $317,2004 bd2 ba2k sqft1601 Central Park Dr, Alvarado, TX 76009Off Market
- $337,6004 bd2 ba2.1k sqft1609 Central Park Dr, Alvarado, TX 76009Off Market
- $--4 bd2 ba2.1k sqft1605 Central Park Dr, Alvarado, TX 76009Sold
- $357,1004 bd2 ba2.4k sqft1613 Central Park Dr, Alvarado, TX 76009Off Market
A local agent can set up tours, give advice and negotiate with sellers.
Similar homes
- $315,0004 bd2 ba1.8k sqft608 Breckenridge Park Dr, Alvarado, TX 76009For Sale
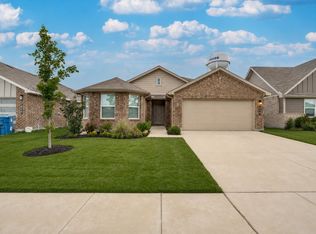 MLS ID #21278175, Patty Diaz-Moreno. NTREIS
 - $320,0004 bd2 ba2k sqft737 Trinity Park Trl, Alvarado, TX 76009For Sale
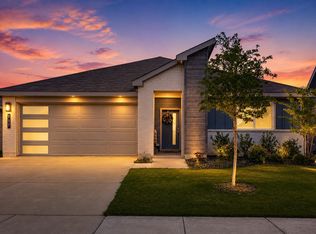 MLS ID #21244334, Patty Diaz-Moreno. NTREIS
 - $335,0004 bd2 ba2k sqft1520 Forest Park Dr, Alvarado, TX 76009For Sale
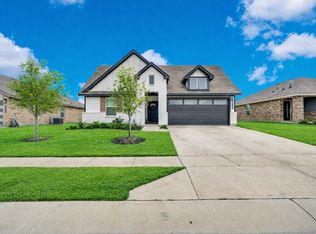 MLS ID #21200290, Robin Lehew. NTREIS
 - $332,9904 bd3 ba2.4k sqft1504 Mahogany Ave, Alvarado, TX 76009New Construction
 NTREIS
 - $316,9904 bd3 ba2.1k sqft1500 Wild Plum Way, Alvarado, TX 76009New ConstructionNTREIS
- $315,9904 bd3 ba2.1k sqft1521 Mahogany Ave, Alvarado, TX 76009New ConstructionNTREIS
- $315,0003 bd2 ba1.8k sqft1084 Imperial Eagle Rd, Alvarado, TX 76009For SaleMLS ID #21294023, Jennifer Birkle. NTREIS
- $339,9905 bd3 ba2.7k sqft1528 Mahogany Ave, Alvarado, TX 76009New ConstructionNTREIS
- $309,9904 bd3 ba2.1k sqft1524 Mahogany Ave, Alvarado, TX 76009New ConstructionNTREIS
- $294,9904 bd2 ba1.8k sqft1504 Wild Plum Way, Alvarado, TX 76009New ConstructionNTREIS
- $304,9903 bd2 ba1.9k sqft1520 Mahogany Ave, Alvarado, TX 76009New ConstructionNTREIS
- $305,9903 bd3 ba1.9k sqft1512 Mahogany Ave, Alvarado, TX 76009New ConstructionNTREIS
- $417,9904 bd3 ba2.7k sqft210 Comanche Trl, Alvarado, TX 76009New ConstructionNTREIS
- $419,9004 bd3 ba2.3k sqft215 Seminole Trl, Alvarado, TX 76009New ConstructionNTREIS
- $319,9003 bd2 ba1.6k sqft1040 Nighthawk Trl, Alvarado, TX 76009New ConstructionBloomfield Homes
- $290,0003 bd2 ba1.8k sqft1057 Nighthawk Trl, Alvarado, TX 76009For SaleMLS ID #21251408, Tamara Rutkowski. NTREIS
- $329,9004 bd3 ba2.2k sqft125 Sammy Fowler Ave, Venus, TX 76084For SaleMLS ID #21321393, Missy Starling. NTREIS
- $350,0004 bd2 ba1.8k sqft1203 Larkspur Ln, Cleburne, TX 76033For SaleMLS ID #21355391, Kim Kimble. NTREIS
- $315,0003 bd2 ba2k sqft10601 Summer Place Ln, Fort Worth, TX 76140For SaleMLS ID #21346741, Jesus Diaz. NTREIS
- $399,9994 bd2 ba2.2k sqft112 Mockingbird Hill Dr, Joshua, TX 76058For SaleMLS ID #21347149, Michelle Abner. NTREIS
