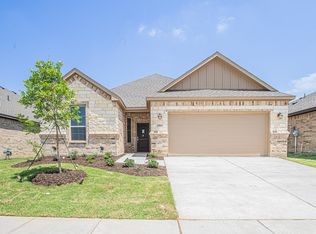

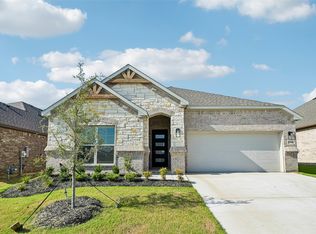
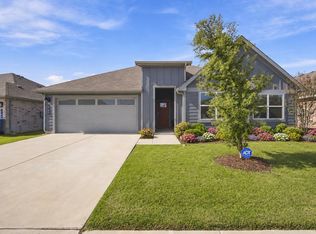
Welcome to this beautiful home located in the growing community of Alvarado! Nestled in a newer neighborhood, this property offers modern comfort, functional design, and a peaceful suburban setting.
The home includes spacious bedrooms with a primary suite that provides an ensuite with walk-in closet, tiled shower with separate garden tub. The kitchen has Granite countertops with kitchen island and dual sinks, gas range, pantry, and dishwasher. Enter the home through the garage and be met with an area to hang bags, coats, umbrellas; with cubby holes below for extra storage Additional rooms offer flexibility for guests, a home office, or hobbies.
Outside, enjoy backyard with room for outdoor activities, pets, or future customization. Located with easy access to major highways, this home offers a convenient commute while still maintaining a quiet, neighborhood feel.
For sale
$290,000
1057 Nighthawk Trl, Alvarado, TX 76009
3beds
1,803sqft
Single Family Residence
Built in 2024
5,797 Square Feet Lot
$289,700 Zestimate®
$161/sqft
$23/mo HOA
What's special
Spacious bedroomsGranite countertopsEnsuite with walk-in closetGas rangeKitchen islandDual sinksPrimary suite
- 174 days
- 161
- 18
Zillow last checked:
Listing updated:
Listed by:
Tamara Rutkowski 0836231 817-473-7661,
CENTURY 21 Judge Fite Co. 817-473-7661
Source: NTREIS,MLS#: 21251408
Facts & features
Interior
Bedrooms & bathrooms
- Bedrooms: 3
- Bathrooms: 2
- Full bathrooms: 2
Primary bedroom
- Features: Ceiling Fan(s), Double Vanity, En Suite Bathroom, Garden Tub/Roman Tub, Separate Shower, Walk-In Closet(s)
- Level: First
- Dimensions: 12 x 16
Bedroom
- Level: First
- Dimensions: 12 x 11
Bedroom
- Level: First
- Dimensions: 12 x 10
Primary bathroom
- Features: Built-in Features, Double Vanity, En Suite Bathroom, Separate Shower
- Level: First
- Dimensions: 8 x 8
Dining room
- Level: First
- Dimensions: 11 x 12
Other
- Features: Built-in Features
- Level: First
- Dimensions: 8 x 4
Kitchen
- Features: Built-in Features, Dual Sinks, Granite Counters, Kitchen Island, Pantry
- Level: First
- Dimensions: 11 x 12
Living room
- Features: Ceiling Fan(s)
- Level: First
- Dimensions: 13 x 19
Utility room
- Level: First
- Dimensions: 5 x 6
Heating
- Central, Natural Gas
Cooling
- Central Air
Appliances
- Included: Disposal, Gas Range, Microwave, Vented Exhaust Fan
Features
- Granite Counters, Kitchen Island, Open Floorplan, Pantry, Walk-In Closet(s)
- Flooring: Carpet, Luxury Vinyl Plank
- Has basement: No
- Has fireplace: No
Interior area
- Total interior livable area: 1,803 sqft
Video & virtual tour
Property
Parking
- Total spaces: 2
- Parking features: Concrete, Door-Single, Driveway, Garage Faces Front, Garage, Garage Door Opener, On Street
- Attached garage spaces: 2
Features
- Levels: One
- Stories: 1
- Patio & porch: Rear Porch, Covered
- Pool features: None
Lot
- Size: 5,797 Square Feet
- Features: Subdivision, Sprinkler System
Details
- Parcel number: 126219021310
Construction
Type & style
- Home type: SingleFamily
- Architectural style: Traditional,Detached
- Property subtype: Single Family Residence
Materials
- Brick
- Foundation: Slab
- Roof: Shingle
Condition
- Year built: 2024
Utilities & green energy
- Sewer: Public Sewer
- Water: Public
- Utilities for property: Sewer Available, Water Available
Community & HOA
Community
- Features: Curbs
- Security: Smoke Detector(s)
- Subdivision: Eagle Glen Ph 2
HOA
- Has HOA: Yes
- Services included: Trash
- HOA fee: $275 annually
- HOA name: Principle Management
- HOA phone: 817-451-7300
Location
- Region: Alvarado
Financial & listing details
- Price per square foot: $161/sqft
- Tax assessed value: $349,072
- Annual tax amount: $8,617
- Date on market: 4/30/2026
- Cumulative days on market: 314 days
- Listing terms: Cash,FHA,VA Loan
Estimated market value
$289,700
$275,000 - $304,000
$2,366/mo
Price history
| Date | Event | Price |
|---|---|---|
| 10/7/2026 | Price change | $2,100-10.6%$1/sqft |
Source: Zillow Rentals Report a problem | ||
| 9/2/2026 | Listed for rent | $2,350$1/sqft |
Source: Zillow Rentals Report a problem | ||
| 7/14/2026 | Price change | $290,000-3.3%$161/sqft |
Source: NTREIS #21251408 Report a problem | ||
| 6/11/2026 | Price change | $300,000-1.6%$166/sqft |
Source: NTREIS #21251408 Report a problem | ||
| 4/30/2026 | Listed for sale | $305,000-3.2%$169/sqft |
Source: NTREIS #21251408 Report a problem | ||
| 4/24/2026 | Listing removed | $314,997$175/sqft |
Source: eXp Realty #21124150 Report a problem | ||
| 2/18/2026 | Price change | $314,9970%$175/sqft |
Source: NTREIS #21124150 Report a problem | ||
| 1/14/2026 | Price change | $315,000-1.6%$175/sqft |
Source: NTREIS #21124150 Report a problem | ||
| 12/16/2025 | Price change | $320,000-1.5%$177/sqft |
Source: NTREIS #21124150 Report a problem | ||
| 12/5/2025 | Listed for sale | $325,000-3%$180/sqft |
Source: NTREIS #21124150 Report a problem | ||
| 7/22/2024 | Sold | -- |
Source: NTREIS #20624191 Report a problem | ||
| 7/15/2024 | Contingent | $334,950$186/sqft |
Source: NTREIS #20624191 Report a problem | ||
| 5/22/2024 | Listed for sale | $334,950$186/sqft |
Source: NTREIS #20624191 Report a problem | ||
Public tax history
| Year | Property taxes | Tax assessment |
|---|---|---|
| 2025 | $8,617 +2966.7% | $349,072 +3073.4% |
| 2024 | $281 +3.6% | $11,000 |
| 2023 | $271 -8.4% | $11,000 |
| 2022 | $296 | $11,000 |
Find assessor info on the county website
Monthly payment
Est. payment
Payment breakdown
Explore the cost of this home by adjusting the details. Changes won't be saved.Climate risks
Neighborhood: 76009
Nearby schools
Schools provided by the listing agent
- Elementary: Alvarado N
- Middle: Alvarado
- High: Alvarado
- District: Alvarado ISD
Source: NTREIS. This data may not be complete. We recommend contacting the local school district to confirm school assignments for this home.

Similar homes
- $299,9003 bd2 ba2k sqft241 White Tail Ln, Alvarado, TX 76009For Sale
 MLS ID #21231155, John Killian. NTREIS
 - $315,0003 bd2 ba1.8k sqft1084 Imperial Eagle Rd, Alvarado, TX 76009For Sale
 MLS ID #21294023, Jennifer Birkle. NTREIS
 - $295,0004 bd2 ba2.4k sqft1709 Central Park Dr, Alvarado, TX 76009For Sale
 MLS ID #21413981, Brandee Escalante. NTREIS
 - $299,0004 bd2 ba1.6k sqft1504 Battery Park Dr, Alvarado, TX 76009For Sale
 MLS ID #21401902, Melisa Crooks. NTREIS
