
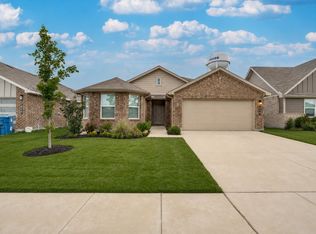
Welcome to this stunning new construction home in the desirable Eagle Glen subdivision in Alvarado! This beautifully designed 3-bedroom, 2-bath residence offers the perfect blend of modern style and everyday functionality. Step inside to an open-concept layout featuring durable LVP flooring that flows seamlessly through the main living areas. The spacious kitchen is equipped with sleek stainless steel appliances, ample cabinetry, and a layout ideal for both entertaining and daily living. The thoughtfully designed floor plan provides plenty of space for everyone, with generously sized bedrooms and well-appointed bathrooms. The primary suite offers a private retreat with comfort and convenience in mind. Enjoy outdoor living year-round on the covered patio—perfect for relaxing or hosting gatherings. The fully installed sprinkler system adds ease to lawn maintenance, keeping your yard looking its best.Located in a growing community, this home is a must-see! Schedule your private showing today!
New construction
$335,000
1045 Nighthawk Trl, Alvarado, TX 76009
3beds
1,871sqft
Single Family Residence
Built in 2026
5,571 Square Feet Lot
$334,700 Zestimate®
$179/sqft
$23/mo HOA
What's special
Well-appointed bathroomsDurable lvp flooringSleek stainless steel appliancesSpacious kitchenGenerously sized bedroomsFully installed sprinkler systemAmple cabinetry
- 2 days
- 30
- 5
Likely to sell faster than
Zillow last checked:
Listing updated:
Listed by:
Jimmy Morrow 0661380 817-925-0840,
Avignon Realty 972-792-0004
Source: NTREIS,MLS#: 21410221
Facts & features
Interior
Bedrooms & bathrooms
- Bedrooms: 3
- Bathrooms: 2
- Full bathrooms: 2
Primary bedroom
- Features: Ceiling Fan(s), Walk-In Closet(s)
- Level: First
- Dimensions: 15 x 14
Bedroom
- Features: Walk-In Closet(s)
- Level: First
- Dimensions: 13 x 10
Bedroom
- Features: Walk-In Closet(s)
- Level: First
- Dimensions: 11 x 11
Primary bathroom
- Features: Built-in Features, Granite Counters, Garden Tub/Roman Tub, Separate Shower
- Level: First
- Dimensions: 11 x 12
Dining room
- Level: First
- Dimensions: 8 x 8
Other
- Features: Built-in Features, Granite Counters
- Level: First
- Dimensions: 11 x 5
Kitchen
- Features: Built-in Features, Granite Counters, Kitchen Island, Pantry, Walk-In Pantry
- Level: First
- Dimensions: 9 x 13
Living room
- Features: Ceiling Fan(s)
- Level: First
- Dimensions: 15 x 18
Office
- Level: First
- Dimensions: 13 x 10
Utility room
- Features: Utility Room
- Level: First
- Dimensions: 5 x 7
Heating
- Central
Cooling
- Central Air, Ceiling Fan(s)
Appliances
- Included: Dishwasher, Electric Range, Disposal, Microwave, Vented Exhaust Fan
Features
- Built-in Features, Decorative/Designer Lighting Fixtures, Granite Counters, Kitchen Island, Open Floorplan, Pantry, Smart Home, Walk-In Closet(s)
- Flooring: Carpet, Luxury Vinyl Plank, Tile
- Has basement: No
- Has fireplace: No
Interior area
- Total interior livable area: 1,871 sqft
Video & virtual tour
Property
Parking
- Total spaces: 2
- Parking features: Garage, Garage Door Opener
- Attached garage spaces: 2
Features
- Levels: One
- Stories: 1
- Patio & porch: Covered
- Exterior features: Lighting
- Pool features: None
- Fencing: Wood
Lot
- Size: 5,571 Square Feet
- Features: Interior Lot
Details
- Parcel number: 126219021313
Construction
Type & style
- Home type: SingleFamily
- Architectural style: Traditional,Detached
- Property subtype: Single Family Residence
Materials
- Brick, Rock, Stone
- Foundation: Slab
- Roof: Shingle
Condition
- Under Construction
- New construction: Yes
- Year built: 2026
Utilities & green energy
- Sewer: Public Sewer
- Water: Public
- Utilities for property: Sewer Available, Water Available
Community & HOA
Community
- Features: Curbs
- Security: Security System, Smoke Detector(s)
- Subdivision: Eagle Glen Ph 2
HOA
- Has HOA: Yes
- Services included: Association Management
- HOA fee: $275 annually
- HOA name: Principal Management Group
- HOA phone: 682-325-5363
Location
- Region: Alvarado
Financial & listing details
- Price per square foot: $179/sqft
- Tax assessed value: $11,000
- Annual tax amount: $272
- Date on market: 10/13/2026
- Cumulative days on market: 182 days
- Listing terms: Cash,Conventional,FHA,USDA Loan,VA Loan
Estimated market value
$334,700
$318,000 - $351,000
$2,372/mo
Price history
| Date | Event | Price |
|---|---|---|
| 10/13/2026 | Listed for sale | $335,000$179/sqft |
Source: NTREIS #21410221 Report a problem | ||
| 10/10/2026 | Listing removed | $335,000$179/sqft |
Source: NTREIS #21234824 Report a problem | ||
| 9/30/2026 | Price change | $335,000-4.1%$179/sqft |
Source: NTREIS #21234824 Report a problem | ||
| 6/20/2026 | Listed for rent | $2,670$1/sqft |
Source: Zillow Rentals Report a problem | ||
| 4/13/2026 | Listed for sale | $349,500$187/sqft |
Source: NTREIS #21234824 Report a problem | ||
Public tax history
| Year | Property taxes | Tax assessment |
|---|---|---|
| 2025 | $272 -3.4% | $11,000 |
| 2024 | $281 +3.6% | $11,000 |
| 2023 | $271 -8.4% | $11,000 |
| 2022 | $296 | $11,000 |
Find assessor info on the county website
Monthly payment
Est. payment
Payment breakdown
Explore the cost of this home by adjusting the details. Changes won't be saved.Climate risks
Neighborhood: 76009
Nearby schools
Schools provided by the listing agent
- Middle: Alvarado
- High: Alvarado
- District: Alvarado ISD
Source: NTREIS. This data may not be complete. We recommend contacting the local school district to confirm school assignments for this home.

Similar homes
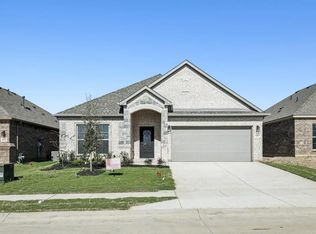
- $348,0004 bd2 ba2.1k sqft1604 Forest Park Dr, Alvarado, TX 76009For Sale
 MLS ID #21269435, Tony Culwell. NTREIS
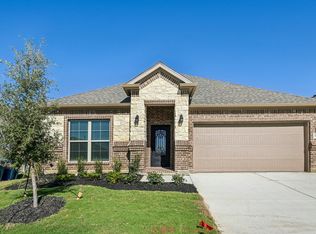
 - $349,9005 bd3 ba2.4k sqft904 Ironwood Dr, Alvarado, TX 76009New Construction
 NTREIS
 - $315,0004 bd2 ba1.8k sqft608 Breckenridge Park Dr, Alvarado, TX 76009For Sale
 MLS ID #21278175, Patty Diaz-Moreno. NTREIS
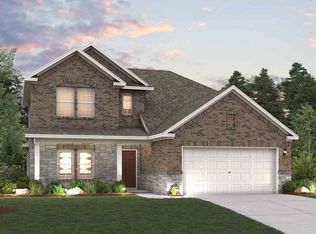
 - $314,9904 bd3 ba2.1k sqft1524 Wild Plum Way, Alvarado, TX 76009New Construction
 NTREIS
