Welcome to the Rio Grande, a thoughtfully designed floor plan that combines comfort, functionality, and style. The open-concept layout is perfect for everyday living, with a spacious primary suite that includes a private bath with a tub-shower combo and a generous walk-in closet. The beautifully appointed kitchen features sleek granite countertops, Whirlpool® appliances, and rich wood cabinetry, all part of our CompleteHome™ package that adds both elegance and efficiency. Step outside to a fully fenced backyard, offering the perfect space for grilling, relaxing, or play. Located just down the road from the community playground, gazebo, and private splashpad, this home offers the ideal balance of private retreat and neighborhood charm.
New construction
$291,900
110 Thomas Paine Dr, Venus, TX 76084
3beds
1,218sqft
:
Get pre-qualified$2,069/mo
Single Family Residence
Built in 2026
6,751 Square Feet Lot
$-- Zestimate®
$240/sqft
$37/mo HOA
What's special
Sleek granite countertopsGenerous walk-in closetFully fenced backyardSpacious primary suiteRich wood cabinetryOpen-concept layoutBeautifully appointed kitchen
- 21 hours |
- 13 |
- 1 |
Zillow last checked:
Listing updated:
Listed by:
Mona Hill 0226524 281-362-8998,
LGI Homes 281-362-8998
Source: NTREIS,MLS#: 21358015
Facts & features
Interior
Bedrooms & bathrooms
- Bedrooms: 3
- Bathrooms: 2
- Full bathrooms: 2
Primary bedroom
- Features: En Suite Bathroom, Walk-In Closet(s)
- Level: First
- Dimensions: 12 x 13
Bedroom
- Level: First
- Dimensions: 9 x 13
Bedroom
- Level: First
- Dimensions: 9 x 13
Primary bathroom
- Features: Built-in Features, Linen Closet, Solid Surface Counters
- Level: First
- Dimensions: 8 x 10
Dining room
- Level: First
- Dimensions: 9 x 6
Other
- Features: Built-in Features, Solid Surface Counters
- Level: First
- Dimensions: 5 x 9
Kitchen
- Features: Breakfast Bar, Built-in Features, Eat-in Kitchen, Granite Counters, Pantry
- Level: First
- Dimensions: 11 x 9
Living room
- Features: Ceiling Fan(s)
- Level: First
- Dimensions: 14 x 15
Utility room
- Level: First
- Dimensions: 4 x 6
Heating
- Central, Natural Gas
Cooling
- Central Air, Ceiling Fan(s), Electric
Appliances
- Included: Some Gas Appliances, Dishwasher, Disposal, Gas Range, Gas Water Heater, Ice Maker, Microwave, Plumbed For Gas, Refrigerator, Tankless Water Heater, Vented Exhaust Fan
- Laundry: Washer Hookup, Electric Dryer Hookup, Laundry in Utility Room
Features
- Granite Counters, High Speed Internet, Open Floorplan, Pantry, Cable TV, Wired for Data, Walk-In Closet(s)
- Flooring: Carpet, Laminate
- Has basement: No
- Has fireplace: No
Interior area
- Total interior livable area: 1,218 sqft
Video & virtual tour
Property
Parking
- Total spaces: 2
- Parking features: Door-Single, Driveway, Garage Faces Front, Garage, Garage Door Opener
- Attached garage spaces: 2
Features
- Levels: One
- Stories: 1
- Pool features: None, Community
- Fencing: Back Yard,Fenced,Privacy,Wood
Lot
- Size: 6,751 Square Feet
Details
- Parcel number: 126441594036
Construction
Type & style
- Home type: SingleFamily
- Architectural style: Traditional,Detached
- Property subtype: Single Family Residence
Materials
- Brick
- Foundation: Slab
- Roof: Composition,Shingle
Condition
- New construction: Yes
- Year built: 2026
Utilities & green energy
- Sewer: Public Sewer
- Water: Public
- Utilities for property: Electricity Available, Natural Gas Available, Sewer Available, Separate Meters, Water Available, Cable Available
Community & HOA
Community
- Features: Other, Playground, Park, Pool, Community Mailbox, Curbs, Sidewalks
- Security: Carbon Monoxide Detector(s), Smoke Detector(s)
- Subdivision: Patriot Estates
HOA
- Has HOA: Yes
- Services included: Association Management, Maintenance Grounds
- HOA fee: $443 annually
- HOA name: Legacy Sw Property Mgmt
- HOA phone: 214-705-1615
Location
- Region: Venus
Financial & listing details
- Price per square foot: $240/sqft
- Tax assessed value: $36,540
- Annual tax amount: $1,572
- Date on market: 8/12/2026
- Cumulative days on market: 1 day
- Listing terms: Cash,Conventional,FHA,USDA Loan,VA Loan
Estimated market value
Not available
Estimated sales range
Not available
Not available
Price history
| Date | Event | Price |
|---|---|---|
| 8/12/2026 | Listed for sale | $291,900$240/sqft |
Source: NTREIS #21358015 Report a problem | ||
Public tax history
| Year | Property taxes | Tax assessment |
|---|---|---|
| 2025 | $1,572 +5.6% | $36,540 +16% |
| 2024 | $1,488 | $31,500 |
Find assessor info on the county website
Monthly payment
Est. payment
Payment breakdown
Explore the cost of this home by adjusting the details. Changes won't be saved.Climate risks
Neighborhood: 76084
Nearby schools
GreatSchools rating
- NAVenus Primary SchoolGrades: PK-1Distance: 1.7 mi
- 4/10Venus Middle SchoolGrades: 6-8Distance: 1.6 mi
- 4/10Venus High SchoolGrades: 9-12Distance: 1.8 mi
Schools provided by the listing agent
- Elementary: Venus
- Middle: Venus
- High: Venus
- District: Venus ISD
Source: NTREIS. This data may not be complete. We recommend contacting the local school district to confirm school assignments for this home.
- $36,540-- bd-- ba-- sqft112 Thomas Paine Dr, Venus, TX 76084Off Market
- $345,600-- bd-- ba-- sqft108 Thomas Paine Dr, Venus, TX 76084Off Market
- $348,300-- bd-- ba-- sqft111 Condie Russell Ave, Venus, TX 76084Off Market
- $290,9003 bd2 ba1.2k sqft109 Condie Russell Ave, Venus, TX 76084Pending
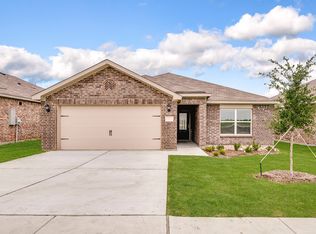
- $313,9003 bd3 ba1.6k sqft106 Thomas Paine Dr, Venus, TX 76084New Construction
- $63,000-- bd-- ba-- sqft116 Thomas Paine Dr, Venus, TX 76084Off Market
- $36,540-- bd-- ba-- sqft107 Condie Russell Ave, Venus, TX 76084Off Market
- $36,540-- bd-- ba-- sqft113 Thomas Paine Dr, Venus, TX 76084Off Market
A local agent can set up tours, give advice and negotiate with sellers.
Similar homes
- $290,9003 bd2 ba1.2k sqft128 Condie Russell Ave, Venus, TX 76084New ConstructionNTREIS
- $295,9003 bd2 ba1.2k sqft405 Patton Ln, Venus, TX 76084New ConstructionNTREIS
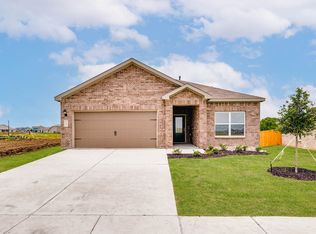
- $304,9003 bd2 ba1.3k sqft134 Condie Russell Ave, Venus, TX 76084New Construction
 NTREIS
 - $305,9003 bd2 ba1.3k sqft140 Condie Russell Ave, Venus, TX 76084New ConstructionMLS ID #21357990, Mona Hill. NTREIS
- $285,9003 bd2 ba1.2k sqft319 Revolution Dr, Venus, TX 76084New ConstructionNTREIS
- $283,2404 bd2 ba1.7k sqft314 Condie Russell Ave, Venus, TX 76084For SaleMLS ID #21357875, Joel Arredondo. NTREIS
- $313,9003 bd3 ba1.6k sqft106 Thomas Paine Dr, Venus, TX 76084New ConstructionNTREIS
- $306,9003 bd2 ba1.3k sqft119 Condie Russell Ave, Venus, TX 76084New ConstructionNTREIS
- $277,2003 bd2 ba1.6k sqft106 Patton Ln, Venus, TX 76084For SaleMLS ID #21297654, Chris Hale. NTREIS
- from $313,9003 bd3 ba1.6k sqftColorado Plan, Patriot Estates, Venus, TX 76084New ConstructionLGI Homes
- $260,0003 bd2 ba1.6k sqft118 Yorktown Ct, Venus, TX 76084For SaleMLS ID #21334160, Raymond Garrido. NTREIS
- $275,0003 bd2 ba1.6k sqft111 Rebel Rd, Venus, TX 76084For SaleMLS ID #21286434, Ensa Dixson. NTREIS
- $279,9004 bd2 ba1.6k sqft178 Presidents Way, Venus, TX 76084For SaleMLS ID #21265271, Jeff Robillard. NTREIS
- $316,9003 bd2 ba1.6k sqft133 Condie Russell Ave, Venus, TX 76084New ConstructionNTREIS
- $--3 bd2 ba1.1k sqft8812 Jeanes Ln, Alvarado, TX 76009AuctionAuction.com 2
- $317,9003 bd3 ba1.6k sqft300 Revolution Dr, Venus, TX 76084New ConstructionNTREIS
- $310,9903 bd2 ba1.6k sqft109 John Laurens Dr, Venus, TX 76084New ConstructionNTREIS
- $305,0003 bd2 ba1.5k sqft416 Fox Holw, Venus, TX 76084For SaleMLS ID #21333910, Doris Huse. NTREIS
- $250,0003 bd2 ba1.3k sqft116 Austin Ave, Venus, TX 76084For SaleMLS ID #21172892, Jessica Woods. NTREIS
- $305,9904 bd2 ba1.5k sqft211 Patton Ln, Venus, TX 76084New ConstructionNTREIS
