Motivated seller! Can assist with closing cost or rate buy-down. Nestled in the peaceful community of Patriot Estates and conveniently located near HWY 67, this home boasts an open concept layout, perfect for entertaining. The kitchen features granite countertops, an island breakfast bar, a pantry, and ample cabinet and countertop space. The split bedroom arrangement offers privacy for the primary suite. Situated on an oversized corner lot, this home is truly a must-see!
Pending
Price cut: $10K (8/31)
$230,000
116 Austin Ave, Venus, TX 76084
3beds
1,336sqft
Single Family Residence
Built in 2020
8,581 Square Feet Lot
$229,300 Zestimate®
$172/sqft
$31/mo HOA
What's special
Oversized corner lotIsland breakfast barKitchen features granite countertopsOpen concept layoutPerfect for entertaining
- 254 days
- 67
- 0
Zillow last checked:
Listing updated:
Listed by:
Jessica Woods 0637818 817-870-1600,
RE/MAX Trinity 817-870-1600
Source: NTREIS,MLS#: 21172892
Facts & features
Interior
Bedrooms & bathrooms
- Bedrooms: 3
- Bathrooms: 2
- Full bathrooms: 2
Primary bedroom
- Features: Ceiling Fan(s), En Suite Bathroom, Linen Closet, Separate Shower, Walk-In Closet(s)
- Level: First
- Dimensions: 14 x 12
Bedroom
- Features: Walk-In Closet(s)
- Level: First
- Dimensions: 9 x 10
Bedroom
- Features: Walk-In Closet(s)
- Level: First
- Dimensions: 9 x 10
Dining room
- Level: First
- Dimensions: 8 x 11
Other
- Features: Built-in Features, Linen Closet, Separate Shower
- Level: First
- Dimensions: 12 x 8
Other
- Features: Built-in Features
- Level: First
- Dimensions: 10 x 7
Kitchen
- Features: Built-in Features, Granite Counters, Kitchen Island, Pantry
- Level: First
- Dimensions: 11 x 11
Living room
- Features: Ceiling Fan(s)
- Level: First
- Dimensions: 18 x 13
Utility room
- Features: Utility Room
- Level: First
- Dimensions: 6 x 7
Heating
- Central, Electric
Cooling
- Central Air, Ceiling Fan(s), Electric
Appliances
- Included: Dishwasher, Electric Cooktop, Electric Oven, Electric Range, Electric Water Heater, Disposal, Microwave
Features
- Decorative/Designer Lighting Fixtures, Eat-in Kitchen, High Speed Internet, Kitchen Island, Open Floorplan, Pantry, Cable TV, Walk-In Closet(s)
- Flooring: Carpet, Ceramic Tile, Luxury Vinyl Plank
- Has basement: No
- Has fireplace: No
Interior area
- Total interior livable area: 1,336 sqft
Video & virtual tour
Property
Parking
- Total spaces: 2
- Parking features: Driveway, Garage Faces Front, Garage
- Attached garage spaces: 2
Features
- Levels: One
- Stories: 1
- Patio & porch: Covered
- Pool features: Above Ground, Pool
- Fencing: Wood
Lot
- Size: 8,581 Square Feet
- Features: Corner Lot, Landscaped, Subdivision, Few Trees
Details
- Parcel number: 126441507245
Construction
Type & style
- Home type: SingleFamily
- Architectural style: Contemporary/Modern,Detached
- Property subtype: Single Family Residence
- Attached to another structure: Yes
Materials
- Fiber Cement
- Foundation: Slab
- Roof: Composition
Condition
- Resale
- Year built: 2020
Utilities & green energy
- Sewer: Public Sewer
- Water: Public
- Utilities for property: Sewer Available, Separate Meters, Water Available, Cable Available
Community & HOA
Community
- Features: Curbs, Sidewalks
- Subdivision: Patriot Estates Ph 7b
HOA
- Has HOA: Yes
- Services included: All Facilities, Association Management
- HOA fee: $183 semi-annually
- HOA name: Legacy Sw Property Mgmt
- HOA phone: 214-705-1615
Location
- Region: Venus
Financial & listing details
- Price per square foot: $172/sqft
- Tax assessed value: $268,862
- Annual tax amount: $6,433
- Date on market: 2/6/2026
- Cumulative days on market: 235 days
Estimated market value
$229,300
$218,000 - $241,000
$1,859/mo
Price history
| Date | Event | Price |
|---|---|---|
| 9/29/2026 | Pending sale | $230,000$172/sqft |
Source: NTREIS #21172892 Report a problem | ||
| 9/14/2026 | Contingent | $230,000$172/sqft |
Source: NTREIS #21172892 Report a problem | ||
| 8/31/2026 | Price change | $230,000-4.2%$172/sqft |
Source: NTREIS #21172892 Report a problem | ||
| 8/14/2026 | Price change | $240,000-4%$180/sqft |
Source: NTREIS #21172892 Report a problem | ||
| 8/6/2026 | Listed for sale | $250,000$187/sqft |
Source: NTREIS #21172892 Report a problem | ||
| 8/3/2026 | Contingent | $250,000$187/sqft |
Source: NTREIS #21172892 Report a problem | ||
| 7/19/2026 | Price change | $250,000-10.7%$187/sqft |
Source: NTREIS #21172892 Report a problem | ||
| 2/6/2026 | Listed for sale | $280,000+3.7%$210/sqft |
Source: NTREIS #21172892 Report a problem | ||
| 1/5/2026 | Listing removed | $270,000$202/sqft |
Source: NTREIS #20895091 Report a problem | ||
| 9/23/2025 | Price change | $270,000-3.6%$202/sqft |
Source: NTREIS #20895091 Report a problem | ||
| 7/16/2025 | Price change | $279,9990%$210/sqft |
Source: NTREIS #20895091 Report a problem | ||
| 6/26/2025 | Price change | $280,000-0.8%$210/sqft |
Source: NTREIS #20895091 Report a problem | ||
| 6/17/2025 | Price change | $282,400-0.9%$211/sqft |
Source: NTREIS #20895091 Report a problem | ||
| 6/2/2025 | Price change | $284,9000%$213/sqft |
Source: NTREIS #20895091 Report a problem | ||
| 5/7/2025 | Price change | $285,000-1.7%$213/sqft |
Source: NTREIS #20895091 Report a problem | ||
| 4/6/2025 | Listed for sale | $290,000+3.6%$217/sqft |
Source: NTREIS #20895091 Report a problem | ||
| 5/10/2023 | Sold | -- |
Source: NTREIS #20264965 Report a problem | ||
| 4/17/2023 | Pending sale | $279,900$210/sqft |
Source: NTREIS #20264965 Report a problem | ||
| 4/10/2023 | Contingent | $279,900$210/sqft |
Source: NTREIS #20264965 Report a problem | ||
| 3/29/2023 | Price change | $279,900-3.4%$210/sqft |
Source: NTREIS #20264965 Report a problem | ||
| 2/24/2023 | Listed for sale | $289,900$217/sqft |
Source: NTREIS #20264965 Report a problem | ||
Public tax history
| Year | Property taxes | Tax assessment |
|---|---|---|
| 2025 | $6,730 +4.6% | $268,862 |
| 2024 | $6,433 -0.8% | $268,862 |
| 2023 | $6,487 +3.9% | $268,862 +13.5% |
| 2022 | $6,246 +16.5% | $236,985 +20.2% |
| 2021 | $5,359 | $197,187 |
Find assessor info on the county website
Monthly payment
Est. payment
Payment breakdown
Explore the cost of this home by adjusting the details. Changes won't be saved.Climate risks
Neighborhood: 76084
Nearby schools
Schools provided by the listing agent
- Elementary: Venus
- Middle: Venus
- High: Venus
- District: Venus ISD
Source: NTREIS. This data may not be complete. We recommend contacting the local school district to confirm school assignments for this home.


Similar homes
- $266,9963 bd2 ba1.6k sqft110 Alamo Way, Venus, TX 76084For Sale
 MLS ID #21355099, Lanae Humbles. NTREIS
 - $274,9994 bd2 ba1.6k sqft157 Presidents Way, Venus, TX 76084For Sale
 MLS ID #21362563, Yolanda Cubine. NTREIS
 - $269,9993 bd2 ba1.6k sqft106 Patton Ln, Venus, TX 76084For Sale
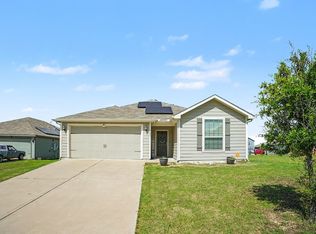 MLS ID #21297654, Brittany Theriault. NTREIS
 - $271,0003 bd3 ba1.8k sqft144 Jefferson Dr, Venus, TX 76084For Sale
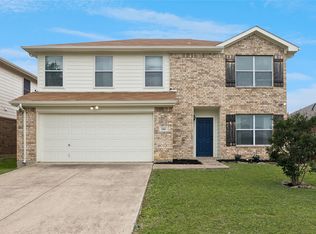 MLS ID #21253602, REGINALD MATTHEW. NTREIS
