Welcome to this stunning 4-bedroom, 2-bathroom home in the desirable Patriot Estates community. This beautifully designed single-story home offers 1,600 sq. ft. of thoughtfully crafted living space, featuring modern finishes and energy-efficient upgrades throughout.Step inside to an inviting open floor plan with luxury vinyl plank flooring and plush carpeting in the bedrooms. The spacious living area flows seamlessly into the stylish kitchen, which boasts granite countertops, designer wood cabinetry, a center island, and energy-efficient black appliances. Recessed lighting and USB outlets add modern convenience, making this space perfect for cooking, dining, and entertaining.The primary suite is a relaxing retreat with an oversized walk-in closet and an en-suite bathroom featuring a separate shower, and built-in linen storage. Two additional bedrooms provide ample space for family, guests, or a home office.Outdoor living is just as impressive with a covered front porch and a fully fenced backyard featuring a covered patio—ideal for enjoying the Texas weather. The home also includes a two-car garage, smart home prewiring, and energy-efficient features that help reduce utility costs.Located in Patriot Estates, residents enjoy access to fantastic community amenities, including a clubhouse, swimming pool, jogging trails, bike paths, and a playground. Conveniently situated near major highways, this home provides an easy commute to both Dallas and Fort Worth while offering the charm of small-town living.Don’t miss the chance to make this beautiful home yours—schedule a showing today!
Sold
Price Unknown
110 Austin Ave, Venus, TX 76084
4beds
1,661sqft
Single Family Residence
Built in 2020
8,189 Square Feet Lot
$294,400 Zestimate®
$--/sqft
$2,197 Estimated rent
Home value
$294,400
$265,000 - $327,000
$2,197/mo
Zestimate® history
Owner options
List your home for rent
$2,197/mo
Rent Zestimate®
Find your next renter with Zillow Rental Manager. Plus, with online applications, you can quickly screen prospective tenants – for free.
$2,197/mo
Rent Zestimate®
Refinance and save
$222/mo
Est. payment
Refinancing to a lower rate could help reduce your monthly payments and save thousands over the life of the loan.
$222/mo
Est. payment
Explore your selling options
Work with a Zillow partner agent
Leverage their expertise and Zillow's premium Showcase listings to get your home seen by more buyers.
Get startedList with your own agent
Get your home in front of millions of buyers by listing it on Zillow.
Learn how to do itSell it yourself
Take full control of how buyers see your home on Zillow by listing For Sale by Owner (FSBO).
List your homeWhat's special
Modern finishesPlush carpetingRecessed lightingGranite countertopsEnergy-efficient black appliancesCovered patioStylish kitchen
Zillow last checked:
Listing updated:
Listed by:
Eric Janszen 0780328 254-592-3808,
Keller Williams Realty 972-938-2222
Bought with:
Heather Combs
ALWAYS REALTY LLC
Source: NTREIS,MLS#: 20845071
Facts & features
Interior
Bedrooms & bathrooms
- Bedrooms: 4
- Bathrooms: 2
- Full bathrooms: 2
Primary bedroom
- Features: Ceiling Fan(s), En Suite Bathroom, Linen Closet, Separate Shower, Walk-In Closet(s)
- Level: First
- Dimensions: 15 x 13
Bedroom
- Features: Ceiling Fan(s)
- Level: First
- Dimensions: 10 x 13
Bedroom
- Level: First
- Dimensions: 10 x 10
Bedroom
- Level: First
- Dimensions: 10 x 10
Primary bathroom
- Features: Built-in Features, En Suite Bathroom, Granite Counters, Linen Closet, Separate Shower
- Level: First
- Dimensions: 10 x 10
Other
- Features: Built-in Features, Linen Closet, Separate Shower
- Level: First
- Dimensions: 8 x 12
Kitchen
- Features: Built-in Features, Granite Counters, Kitchen Island, Pantry
- Level: First
- Dimensions: 10 x 11
Laundry
- Features: Built-in Features
- Level: First
- Dimensions: 5 x 7
Living room
- Features: Ceiling Fan(s)
- Level: First
- Dimensions: 20 x 14
Heating
- Central, Electric
Cooling
- Attic Fan, Central Air, Ceiling Fan(s)
Appliances
- Included: Dishwasher, Electric Range, Electric Water Heater, Disposal, Microwave
- Laundry: Electric Dryer Hookup, Laundry in Utility Room
Features
- Decorative/Designer Lighting Fixtures, Open Floorplan, Pantry
- Flooring: Carpet, Luxury Vinyl Plank
- Has basement: No
- Has fireplace: No
Interior area
- Total interior livable area: 1,661 sqft
Property
Parking
- Total spaces: 2
- Parking features: Additional Parking, Concrete
- Attached garage spaces: 2
Features
- Levels: One
- Stories: 1
- Patio & porch: Rear Porch, Covered
- Exterior features: Rain Gutters
- Pool features: None
- Fencing: Wood
Lot
- Size: 8,189 Square Feet
- Features: Back Yard, Corner Lot, Lawn, Landscaped, Subdivision, Sprinkler System
Details
- Parcel number: 126441512125
Construction
Type & style
- Home type: SingleFamily
- Architectural style: Detached
- Property subtype: Single Family Residence
Materials
- Foundation: Slab
- Roof: Composition
Condition
- Year built: 2020
Utilities & green energy
- Sewer: Public Sewer
- Water: Public
- Utilities for property: Sewer Available, Water Available
Community & HOA
Community
- Features: Curbs
- Security: Security System
- Subdivision: Patriot Estates
HOA
- Has HOA: Yes
- Services included: All Facilities
- HOA fee: $222 semi-annually
- HOA name: Legacy Southwest Property Management
- HOA phone: 214-705-1615
Location
- Region: Venus
Financial & listing details
- Tax assessed value: $313,966
- Annual tax amount: $6,856
- Date on market: 2/15/2025
- Cumulative days on market: 17 days
- Listing terms: Cash,FHA,VA Loan
- Exclusions: See transaction desk for details
Price history
| Date | Event | Price |
|---|---|---|
| 3/26/2025 | Sold | -- |
Source: NTREIS #20845071 Report a problem | ||
| 3/26/2025 | Pending sale | $290,000$175/sqft |
Source: NTREIS #20845071 Report a problem | ||
| 3/5/2025 | Contingent | $290,000$175/sqft |
Source: NTREIS #20845071 Report a problem | ||
| 2/27/2025 | Price change | $290,000-1.7%$175/sqft |
Source: NTREIS #20845071 Report a problem | ||
| 2/21/2025 | Price change | $295,000-3.3%$178/sqft |
Source: NTREIS #20845071 Report a problem | ||
| 2/15/2025 | Listed for sale | $305,000$184/sqft |
Source: NTREIS #20845071 Report a problem | ||
Public tax history
| Year | Property taxes | Tax assessment |
|---|---|---|
| 2025 | $6,044 +7.6% | $313,966 +9.6% |
| 2024 | $5,617 +10.8% | $286,547 +10% |
| 2023 | $5,068 -10.6% | $260,497 +10% |
| 2022 | $5,668 +3.5% | $236,815 +10% |
| 2021 | $5,478 | $215,286 |
Find assessor info on the county website
Neighborhood: 76084
Nearby homes
- $230,0003 bd2 ba1.3k sqft116 Austin Ave, Venus, TX 76084Pending
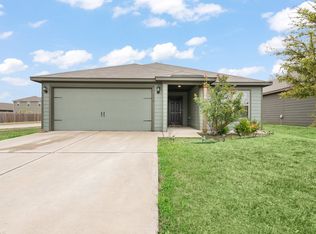
- $--3 bd2 ba1.6k sqft104 Austin Ave, Venus, TX 76084Sold
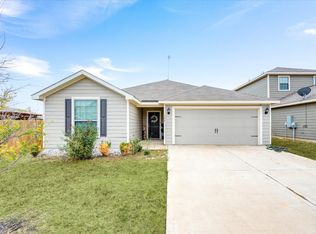
- $293,0003 bd2 ba2k sqft202 Liberty Ln, Venus, TX 76084Off Market
- $241,0003 bd2 ba1.3k sqft122 Nimitz St, Venus, TX 76084Off Market
- $--4 bd2 ba1.6k sqft120 Nimitz St, Venus, TX 76084Sold
- $297,4003 bd2 ba2k sqft117 Austin Ave, Venus, TX 76084Off Market
- $--3 bd2 ba1.2k sqft103 Austin Ave, Venus, TX 76084Sold
- $254,2003 bd2 ba1.3k sqft105 Clark St, Venus, TX 76084Off Market
Nearby schools
GreatSchools rating
- NAVenus Primary SchoolGrades: PK-1Distance: 1.8 mi
- 4/10Venus Middle SchoolGrades: 6-8Distance: 1.8 mi
- 4/10Venus High SchoolGrades: 9-12Distance: 1.9 mi
Schools provided by the listing agent
- Elementary: Venus
- Middle: Venus
- High: Venus
- District: Venus ISD
Source: NTREIS. This data may not be complete. We recommend contacting the local school district to confirm school assignments for this home.
Get a cash offer in 3 minutes
Find out how much your home could sell for in as little as 3 minutes with a no-obligation cash offer.
Estimated market value
$294,400
Get a cash offer in 3 minutes
Find out how much your home could sell for in as little as 3 minutes with a no-obligation cash offer.
Estimated market value
$294,400
- Texas
- Johnson County
- Venus
- 76084
- 110 Austin Ave
