ADORABLE HOME WITH LARGE BACKYARD IN THE POPULAR PATRIOT ESTATES SUBDIVISION! This super cute home boasts luxury vinyl plank flooring, and a formal dining or office at the front which could be closed off for a 4th bedroom. Awesome open living area is perfect for gathering! Huge kitchen has tons of cabinet space, newer oven range and a big breakfast bar! Lots of extra storage closets throughout too! Primary suite features large garden tub and massive walk in closet! Secondary bedrooms are also large with great closet space PLUS updated bathroom is a BONUS! Step outside and enjoy a covered patio to BBQ under this fall! Fabulous yard is ideal for kids and pets! The community is well known for its amazing amenities including a pool, basketball court, soccer field, HUGE playground, walking trails and covered areas for picnics and parties! Patriot Estates is ideally located off Highway 67 near Highway 287 and I-35 in Venus, Texas, near Midlothian. This community offers quick and convenient access to the incredible employment opportunities and exciting attractions of the Dallas-Fort Worth Metroplex. Come see why so many call this fantastic community HOME! THIS PROPERTY QUALIFIES FOR USDA FINANCING! THIS MEANS ZERO MONEY DOWN AND REDUCED MORTGAGE INSURANCE!
For sale
$266,997
110 Alamo Way, Venus, TX 76084
3beds
1,605sqft
Single Family Residence
Built in 2018
8,755 Square Feet Lot
$266,800 Zestimate®
$166/sqft
$37/mo HOA
What's special
Newer oven rangeUpdated bathroomLuxury vinyl plank flooringBig breakfast bar
- 47 days
- 467
- 64
Zillow last checked:
Listing updated:
Listed by:
Lanae Humbles 0610093 817-703-2012,
Twenty-Two Realty 817-703-2012,
Robyn Eastman 0611855 817-437-2770,
Twenty-Two Realty
Source: NTREIS,MLS#: 21355099
Facts & features
Interior
Bedrooms & bathrooms
- Bedrooms: 3
- Bathrooms: 2
- Full bathrooms: 2
Primary bedroom
- Features: Ceiling Fan(s), En Suite Bathroom, Sitting Area in Primary, Walk-In Closet(s)
- Level: First
- Dimensions: 14 x 12
Bedroom
- Features: Ceiling Fan(s), Split Bedrooms, Walk-In Closet(s)
- Level: First
- Dimensions: 12 x 10
Bedroom
- Features: Split Bedrooms, Walk-In Closet(s)
- Level: First
- Dimensions: 13 x 10
Primary bathroom
- Features: Built-in Features, En Suite Bathroom, Granite Counters, Garden Tub/Roman Tub, Stone Counters
- Level: First
- Dimensions: 10 x 8
Dining room
- Level: First
- Dimensions: 12 x 10
Kitchen
- Features: Breakfast Bar, Built-in Features, Eat-in Kitchen, Granite Counters, Pantry, Stone Counters
- Level: First
- Dimensions: 14 x 10
Laundry
- Level: First
- Dimensions: 7 x 5
Living room
- Level: First
- Dimensions: 17 x 15
Heating
- Central, Electric
Cooling
- Central Air, Ceiling Fan(s), Electric
Appliances
- Included: Dishwasher, Electric Oven, Electric Water Heater, Disposal, Microwave
- Laundry: Washer Hookup, Dryer Hookup, ElectricDryer Hookup, Laundry in Utility Room, Other, Stacked
Features
- Built-in Features, Chandelier, Decorative/Designer Lighting Fixtures, Eat-in Kitchen, Granite Counters, High Speed Internet, Open Floorplan, Other, Pantry, Walk-In Closet(s)
- Flooring: Carpet, Ceramic Tile, Luxury Vinyl Plank, See Remarks
- Windows: Window Coverings
- Has basement: No
- Has fireplace: No
Interior area
- Total interior livable area: 1,605 sqft
Video & virtual tour
Property
Parking
- Total spaces: 2
- Parking features: Additional Parking, Concrete, Covered, Direct Access, Door-Single, Driveway, Enclosed, Garage Faces Front, Garage, Garage Door Opener, Inside Entrance, Kitchen Level, Lighted, Open, Other, Outside, Oversized, Private, On Street, See Remarks
- Attached garage spaces: 2
- Has uncovered spaces: Yes
Accessibility
- Accessibility features: Accessible Bedroom, Accessible Kitchen, Accessible Doors
Features
- Levels: One
- Stories: 1
- Patio & porch: Front Porch, Other, Patio, See Remarks, Covered
- Exterior features: Other, Private Yard
- Pool features: None, Community
- Fencing: Back Yard,Fenced,Full,Other,Privacy,Wood
Lot
- Size: 8,755 Square Feet
- Features: Back Yard, Interior Lot, Lawn, Landscaped, Level, Native Plants, Other, Subdivision, Few Trees
Details
- Parcel number: 126441561020
Construction
Type & style
- Home type: SingleFamily
- Architectural style: Traditional,Detached
- Property subtype: Single Family Residence
Materials
- Brick, Other
- Foundation: Slab
- Roof: Composition,Shingle
Condition
- Resale
- Year built: 2018
Utilities & green energy
- Sewer: Public Sewer
- Water: Public
- Utilities for property: Cable Available, Electricity Available, Electricity Connected, Other, Sewer Available, Separate Meters, Underground Utilities, Water Available
Green energy
- Energy efficient items: Exposure/Shade, Other, Thermostat
- Water conservation: Water-Smart Landscaping
Community & HOA
Community
- Features: Other, Playground, Park, Pool, Trails/Paths, Curbs, Sidewalks
- Security: Security System, Other, Smoke Detector(s)
- Subdivision: Patriot Estates Phse 6b
HOA
- Has HOA: Yes
- Services included: All Facilities, Association Management, Insurance, Maintenance Grounds, Maintenance Structure
- HOA fee: $443 annually
- HOA name: Patriot Estates Hoa
- HOA phone: 817-453-8104
Location
- Region: Venus
Financial & listing details
- Price per square foot: $166/sqft
- Tax assessed value: $297,059
- Annual tax amount: $7,436
- Date on market: 8/28/2026
- Cumulative days on market: 47 days
- Listing terms: Cash,Conventional,Contract,FHA,Lien Release,Other,USDA Loan,VA Loan
- Exclusions: None
Estimated market value
$266,800
$253,000 - $280,000
$1,935/mo
Price history
| Date | Event | Price |
|---|---|---|
| 10/9/2026 | Price change | $266,9970%$166/sqft |
Source: NTREIS #21355099 Report a problem | ||
| 10/2/2026 | Price change | $266,9980%$166/sqft |
Source: NTREIS #21355099 Report a problem | ||
| 9/25/2026 | Price change | $266,9990%$166/sqft |
Source: NTREIS #21355099 Report a problem | ||
| 9/11/2026 | Price change | $267,000-11%$166/sqft |
Source: NTREIS #21355099 Report a problem | ||
| 9/4/2026 | Price change | $299,9990%$187/sqft |
Source: NTREIS #21355099 Report a problem | ||
| 8/28/2026 | Listed for sale | $300,000+5.3%$187/sqft |
Source: NTREIS #21355099 Report a problem | ||
| 3/1/2023 | Sold | -- |
Source: NTREIS #20222583 Report a problem | ||
| 2/13/2023 | Pending sale | $285,000$178/sqft |
Source: NTREIS #20222583 Report a problem | ||
| 2/6/2023 | Contingent | $285,000$178/sqft |
Source: NTREIS #20222583 Report a problem | ||
| 1/11/2023 | Price change | $285,000-3.4%$178/sqft |
Source: NTREIS #20222583 Report a problem | ||
| 12/20/2022 | Listed for sale | $295,000$184/sqft |
Source: NTREIS #20222583 Report a problem | ||
Public tax history
| Year | Property taxes | Tax assessment |
|---|---|---|
| 2025 | $2,265 -61.4% | $297,059 |
| 2024 | $5,866 +69.8% | $297,059 +14.8% |
| 2023 | $3,455 -29.6% | $258,695 +10% |
| 2022 | $4,911 +1.4% | $235,177 +10% |
| 2021 | $4,843 +0.6% | $213,797 +8.6% |
| 2020 | $4,814 +2% | $196,849 +5.4% |
| 2019 | $4,720 | $186,744 |
Find assessor info on the county website
Monthly payment
Est. payment
Payment breakdown
Explore the cost of this home by adjusting the details. Changes won't be saved.Climate risks
Neighborhood: 76084
Nearby schools
Schools provided by the listing agent
- Elementary: Venus
- Middle: Venus
- High: Venus
- District: Venus ISD
Source: NTREIS. This data may not be complete. We recommend contacting the local school district to confirm school assignments for this home.


Similar homes
- $271,0003 bd3 ba1.8k sqft144 Jefferson Dr, Venus, TX 76084For Sale
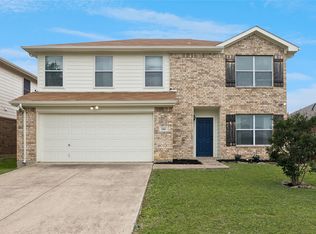 MLS ID #21253602, REGINALD MATTHEW. NTREIS
 - $299,9904 bd3 ba2.1k sqft135 Bush Dr, Venus, TX 76084For Sale
 MLS ID #21297269, Shera Moffitt. NTREIS
 - from $289,9003 bd2 ba1.2k sqftRio Grande Plan, Patriot Estates, Venus, TX 76084New Construction
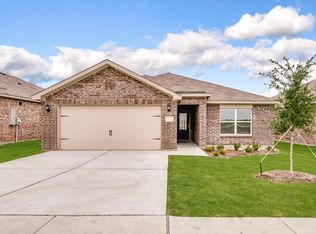 LGI Homes
 - $274,0003 bd2 ba1.5k sqft1109 Nighthawk Trl, Alvarado, TX 76009For Sale
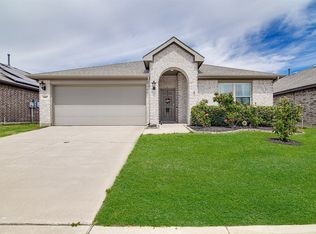 MLS ID #21232466, Stephanie Deeds. NTREIS
